177 Race Street, Denver, CO 80206
- $8,995,000
- 5
- BD
- 8
- BA
- 7,758
- SqFt




Courtesy of Kentwood Real Estate Cherry Creek . jimrhye@gmail.com,720-436-9864
- List Price
- $8,995,000
- Type
- Single Family Residential
- Status
- ACTIVE
- MLS Number
- 4809923
- Bedrooms
- 5
- Bathrooms
- 8
- Finished Sqft
- 7,758
- Above Grade Sqft
- 6289
- Total Sqft
- 7758
- Subdivision
- Denver Country Club
- Sub-Area
- Denver Country Club
- Year Built
- 1922
Property Description
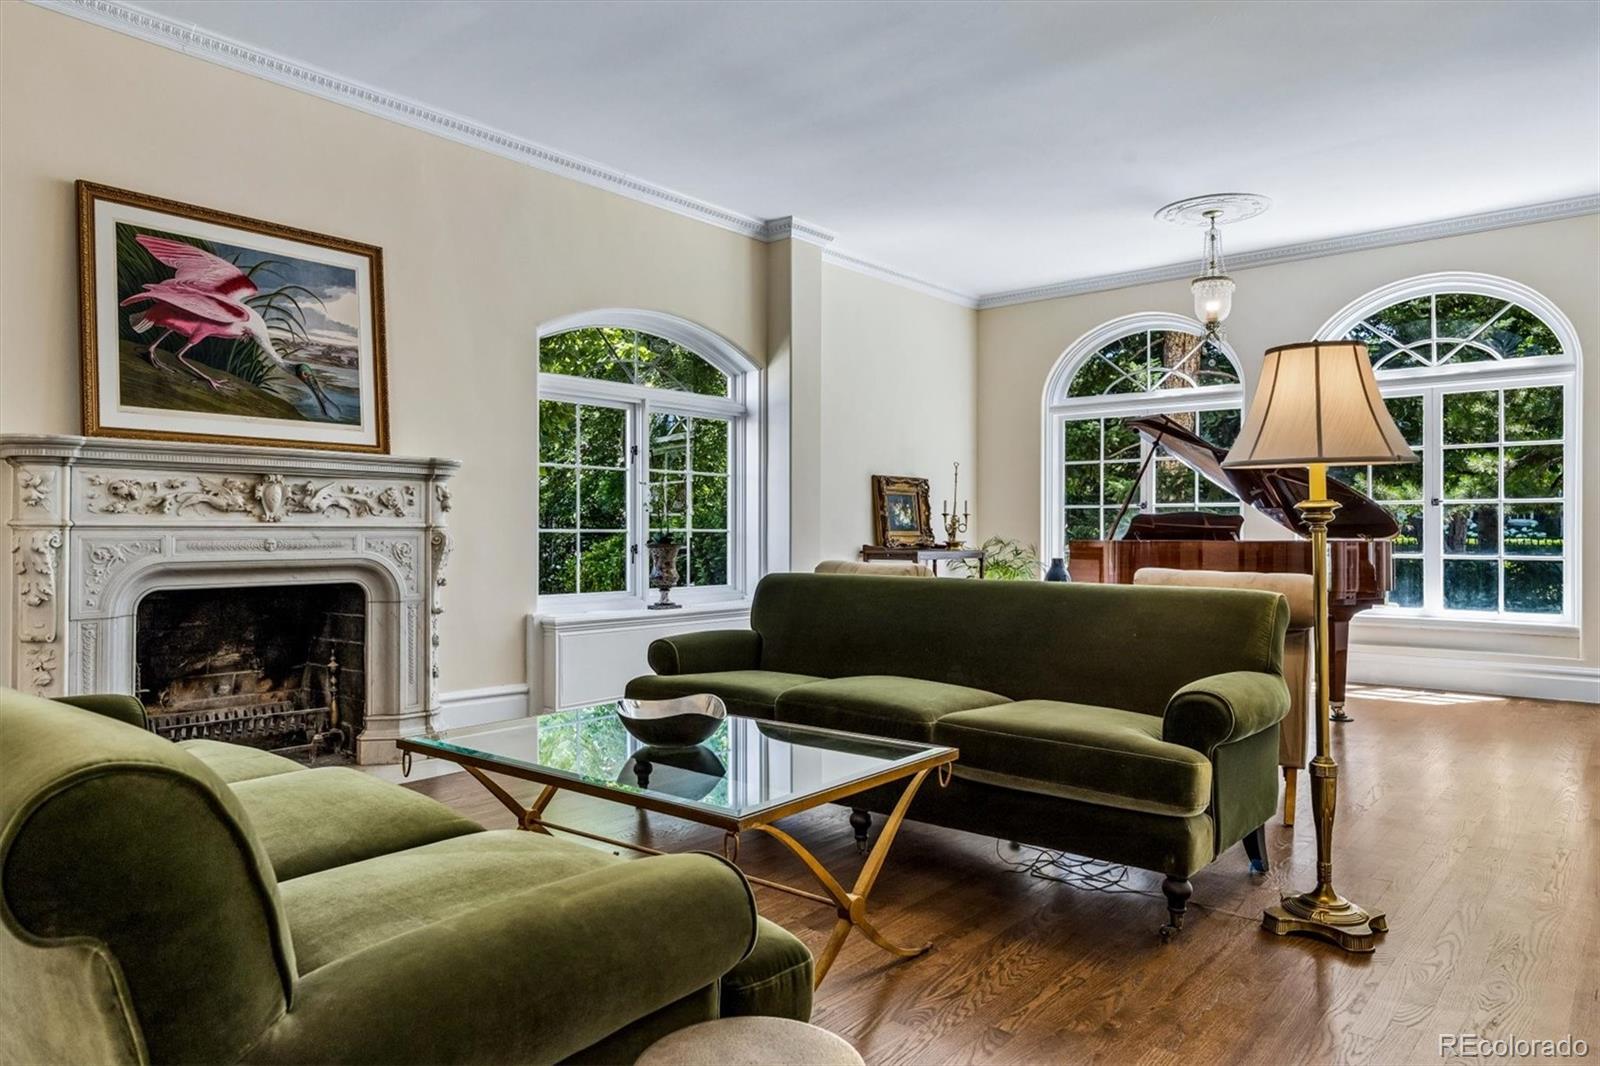
French inspired estate designed by renowned architecht Burnham Hoyt. This completely renovated, grand chateau-style manor offers European villa privacy and charm on a nearly half-acre lot in the heart of the prestigious Denver Country Club neighborhood. The spacious floor plan suits both large-scale entertaining and intimate gatherings. Enter through a classic black-and-white tiled foyer with a stunning barrel-vaulted staircase. The generous living room features arched windows, an original, museum-worthy carved stone fireplace, and built-in bookcases. It opens to the sunny billiard room with French doors to a storybook garden. The spacious kitchen flows seamlessly into an open family room for modern living. It features crisp white cabinetry, premium Wolf, Sub-Zero, and La Cornue appliances, plus two islands—one for prep and one for seating. Upstairs: four generously sized bedrooms, each with updated ensuite baths, walk-in closets, and cozy sitting areas or landings; the primary suite features vaulted ceilings, a spa-like bath, and 2 large walk-in closets. The lower level offers a second family room with a wet bar, an updated 3/4 bath, a bedroom with an egress window, and a wine room with an original safe door. The main level includes a powder room and an additional 3/4 bath off the mudroom, which leads to the pool area. The lush grounds feature multiple patios, gardens, a large lawn, pool, fountain and hot tub—your own private city resort. This magnificent home also features a rare four-car garage with motor court, plenty of storage, is an easy stroll to Cherry Creek shops and restaurants, and is within the Bromwell Elementary boundary. Truly one of Denver's prize properties.
/u.realgeeks.media/barrykunselman/Hatch_logo_Full-Lockup-Blue.png)
Additional Information
- Taxes
- $27,046
- School District
- Denver 1
- Elementary School
- Bromwell
- Middle School
- Morey
- High School
- East
- Garage Spaces
- 4
- Parking Spaces
- 4
- Parking Features
- Heated Garage
- Style
- Traditional
- Basement
- Finished, Partial
- Basement Finished
- Yes
- Type
- Single Family Residence
- Pool
- Yes
- Sewer
- Public Sewer
- Lot Size
- 20,100
- Acres
- 0.46
Mortgage Calculator

The content relating to real estate for sale in this Web site comes in part from the Internet Data eXchange (“IDX”) program of METROLIST, INC., DBA RECOLORADO® Real estate listings held by brokers other than Real Estate Company are marked with the IDX Logo. This information is being provided for the consumers’ personal, non-commercial use and may not be used for any other purpose. All information subject to change and should be independently verified. IDX Terms and Conditions