Sept. 4, 2026

Coming Soon: 1521 Meade Street in Denver's West Colfax Neighborhood

Coming Soon in West Colfax
1521 Meade Street
Denver, Colorado
Classic Denver character, thoughtful updates, and a location near Sloan's Lake.
Expected list price: $950,000
Coming Soon September 23, 2026  |  Showings Expected September 24

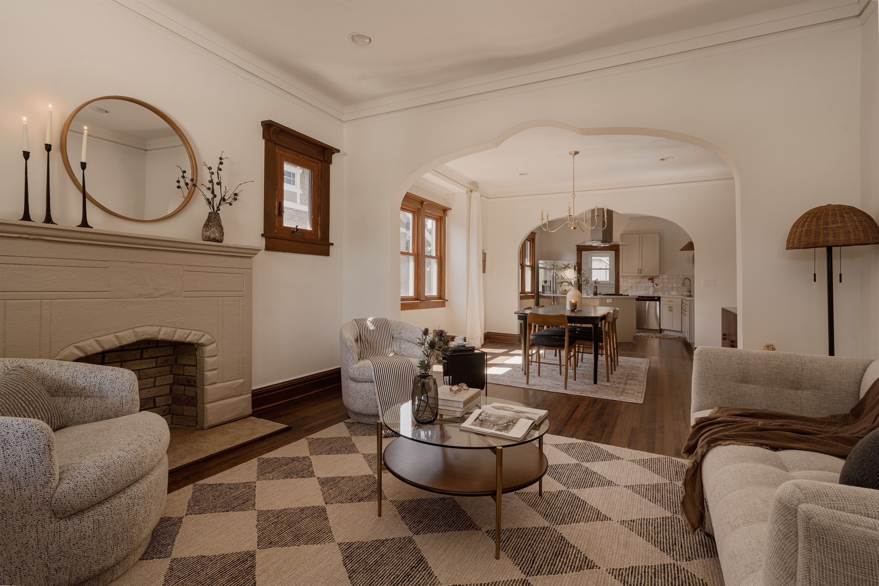
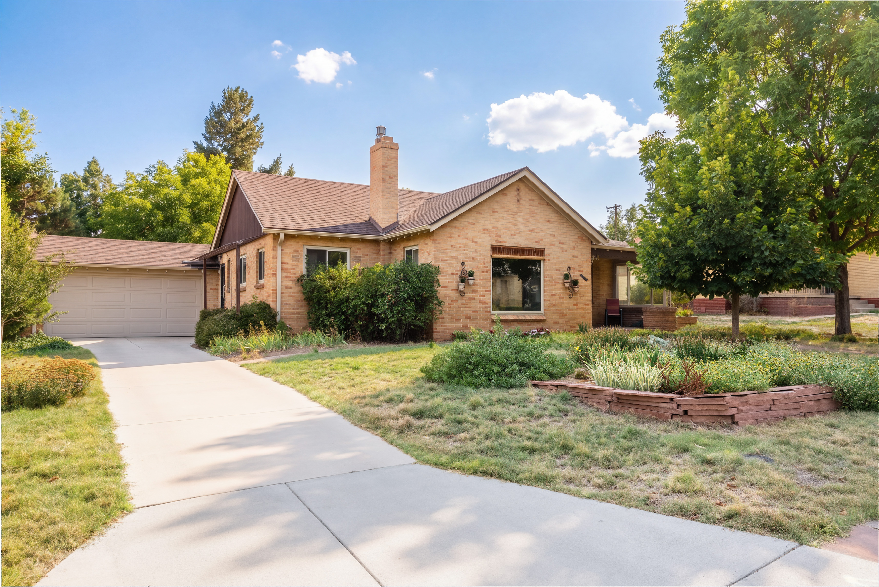
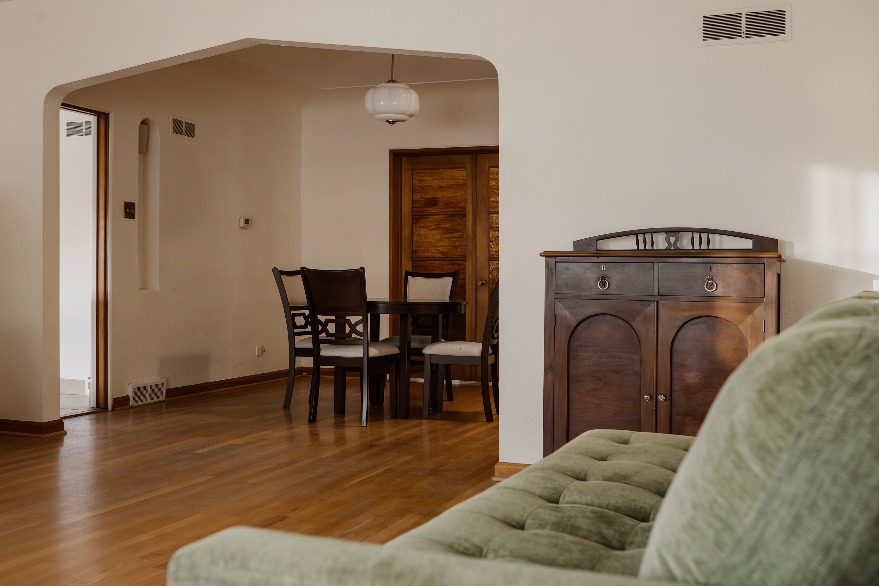
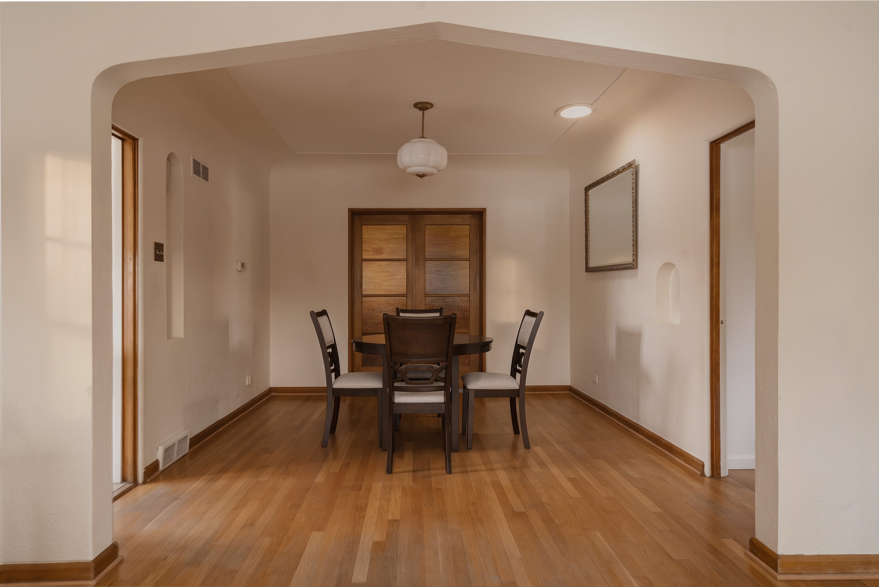
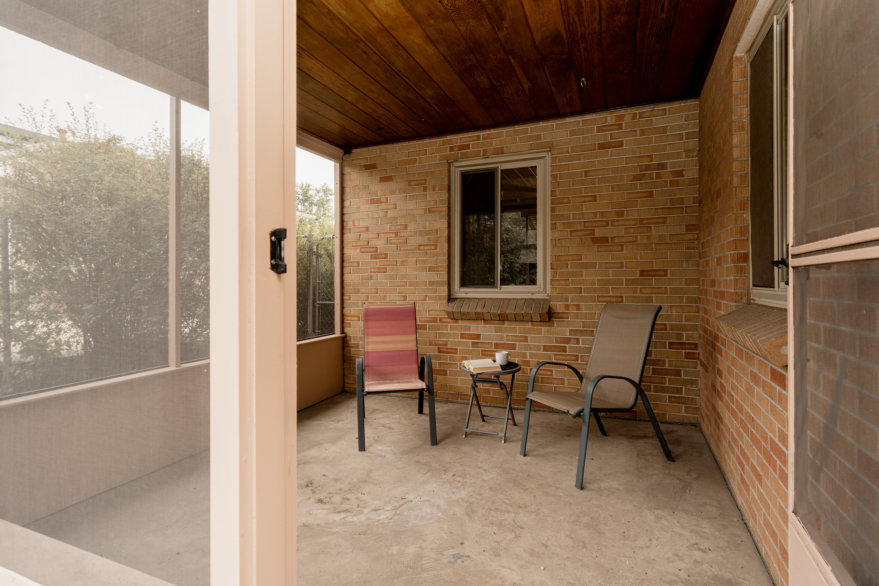
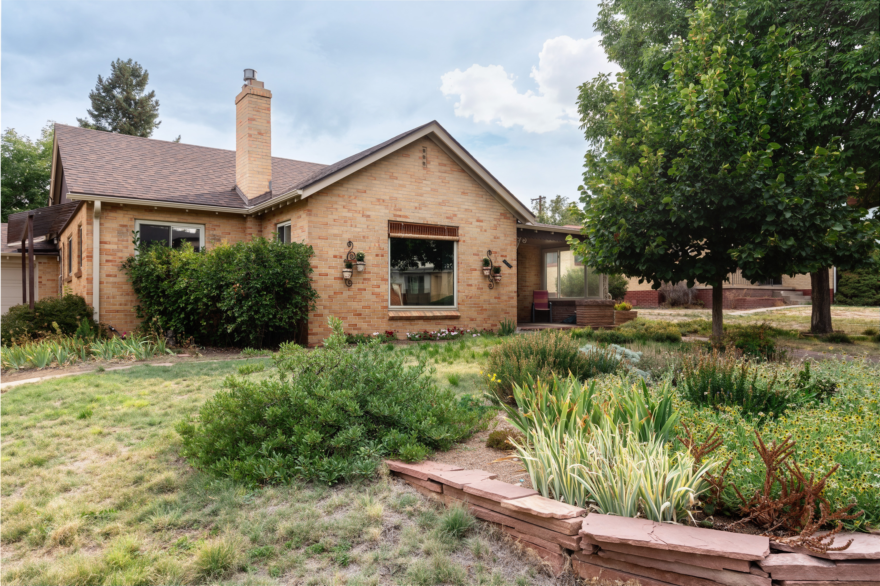
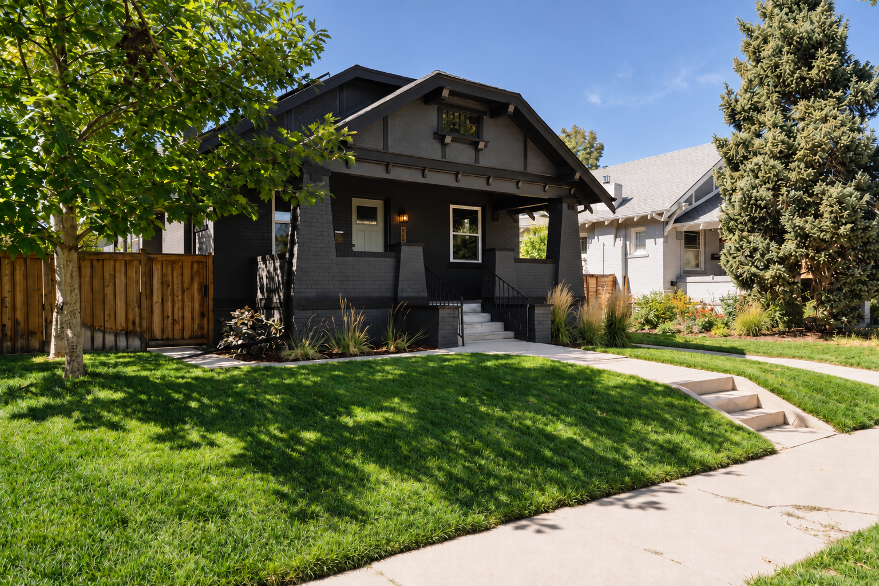
A classic Denver bungalow is getting its finishing touches before coming to market in the West Colfax neighborhood.

Located at 1521 Meade Street in Denver, this upcoming listing combines the character of an established Denver home with a fresh round of updates designed to make the spaces feel bright, polished, and ready for their next chapter.

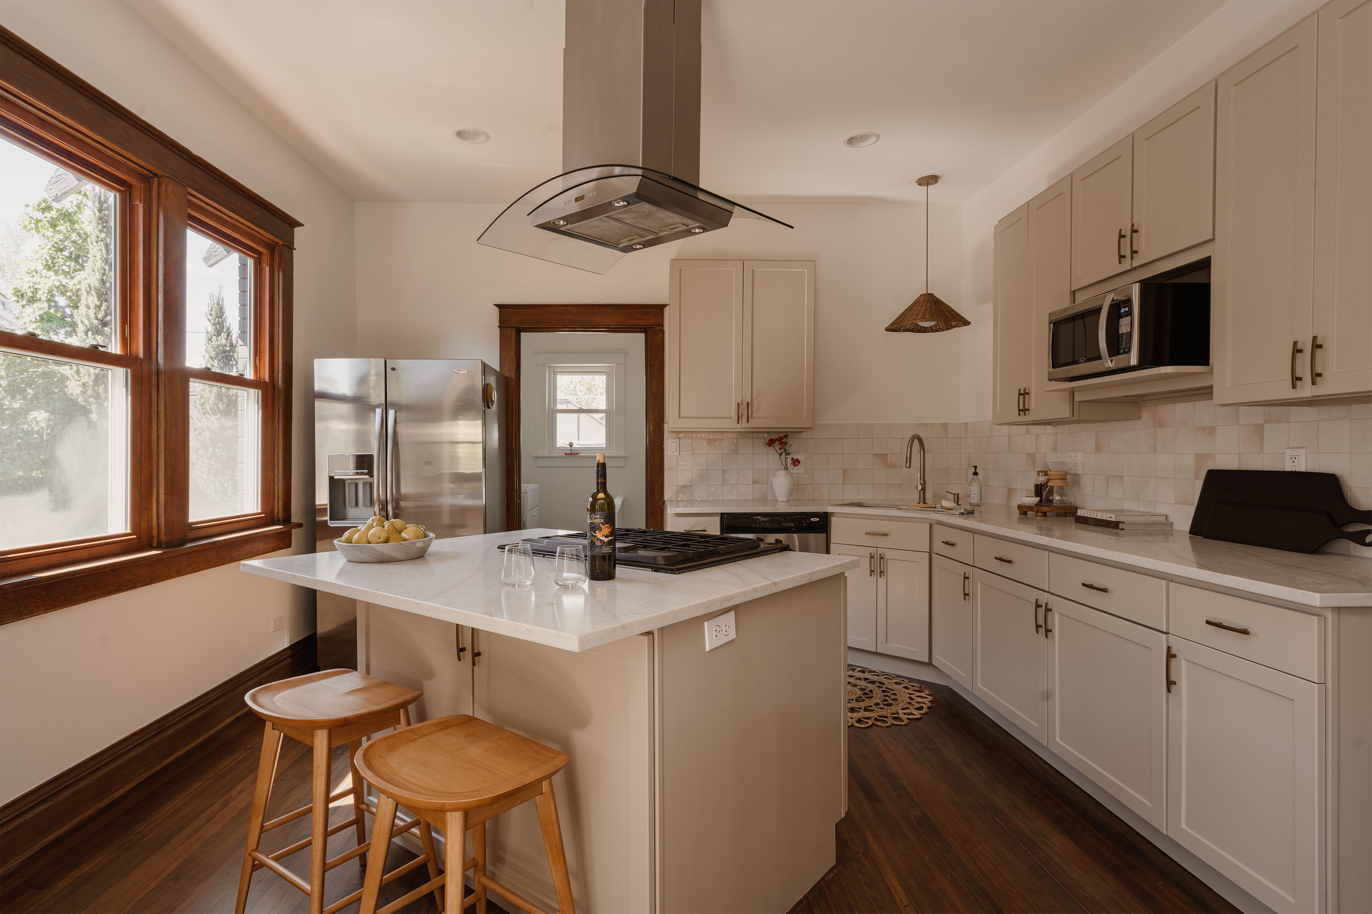
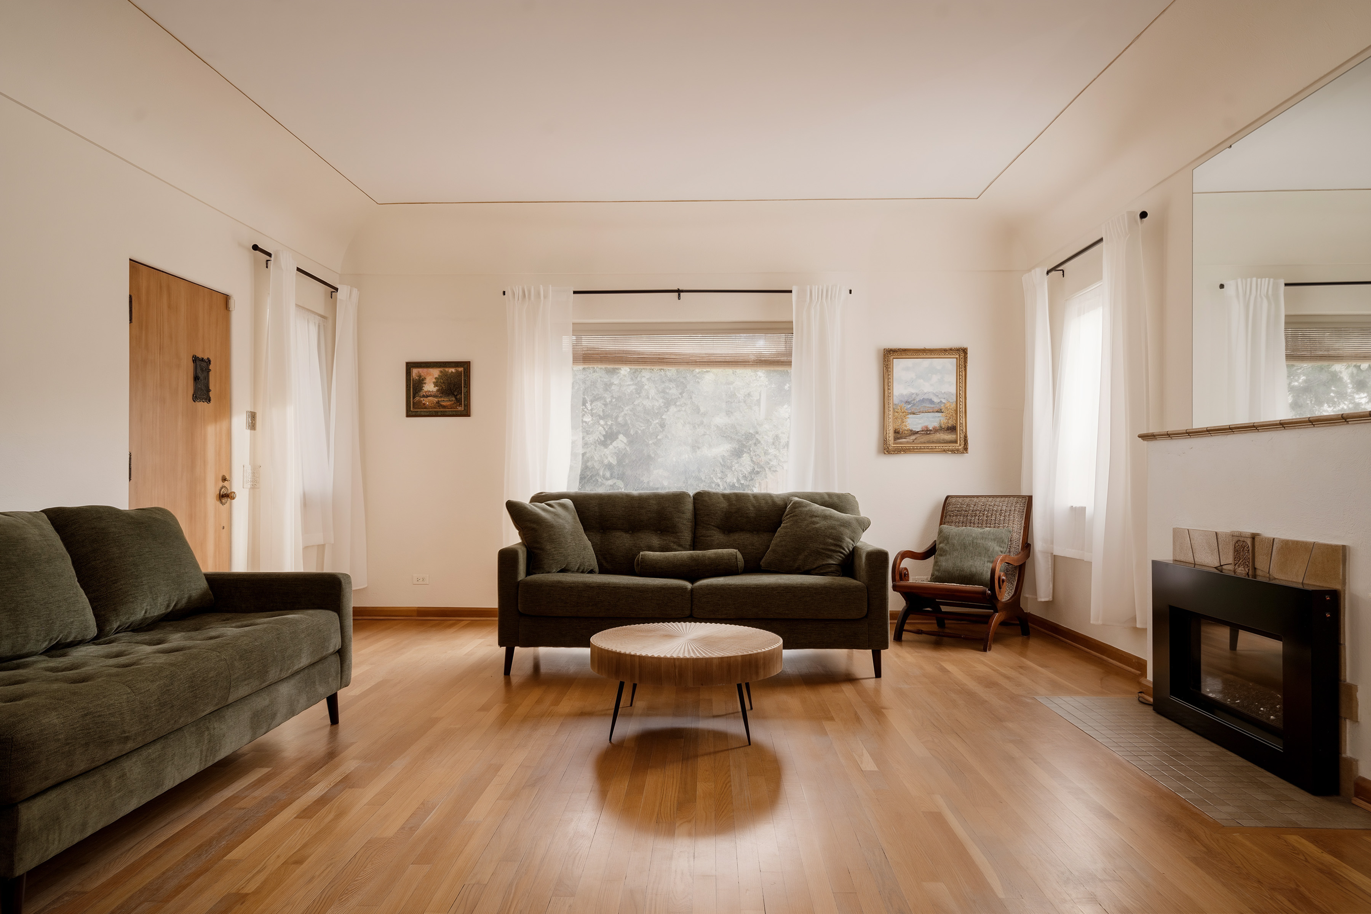
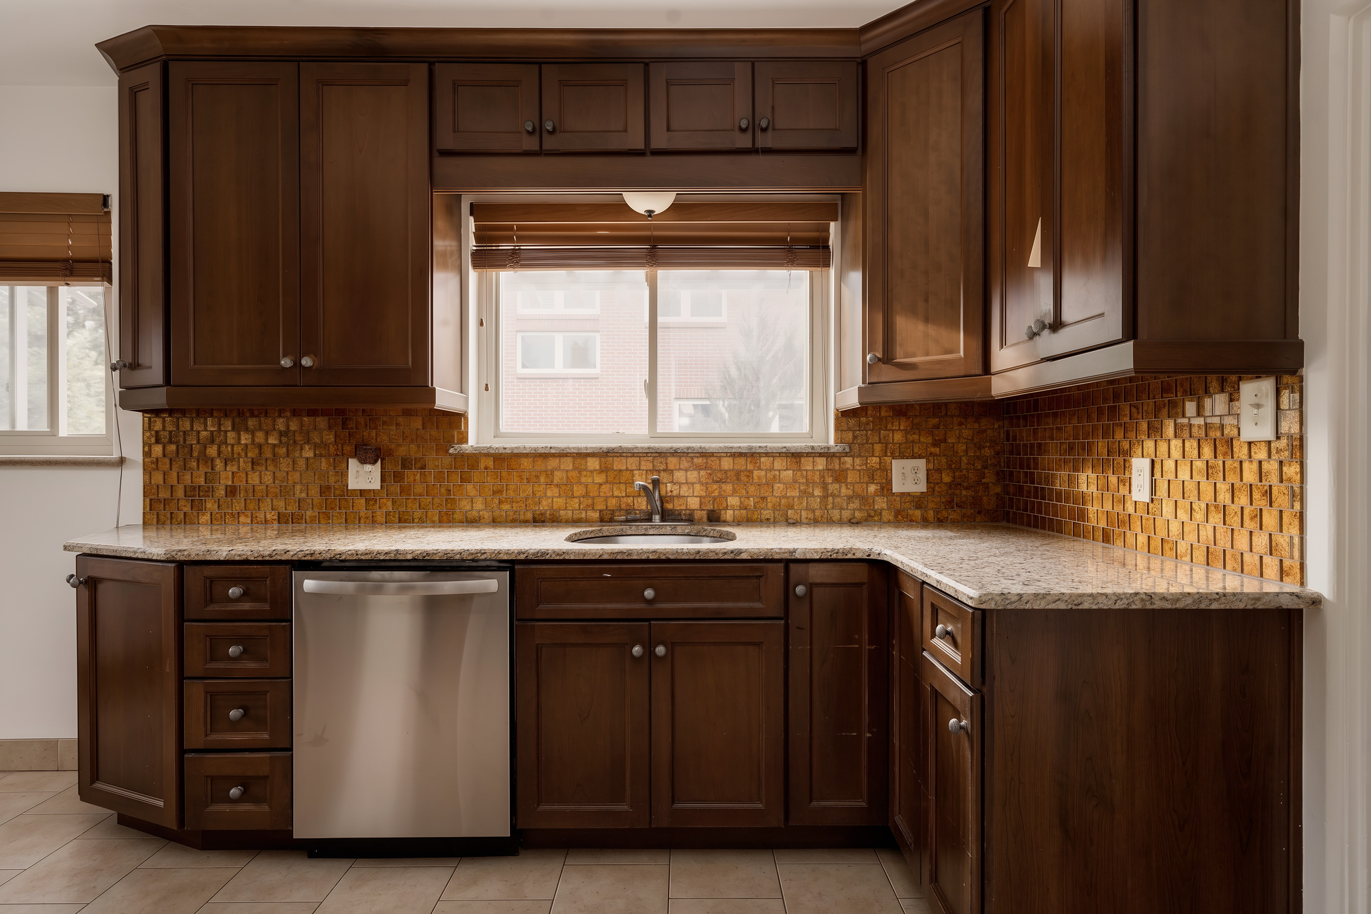
The home is currently being prepared for its September launch, with updates underway in the kitchen and baths along with new lighting, refreshed finishes, and a warm interior color palette.

What We're Looking Forward to Sharing

  • Classic Denver bungalow architecture and character
  • Fresh kitchen, bath, lighting, and interior updates
  • A spacious finished lower level
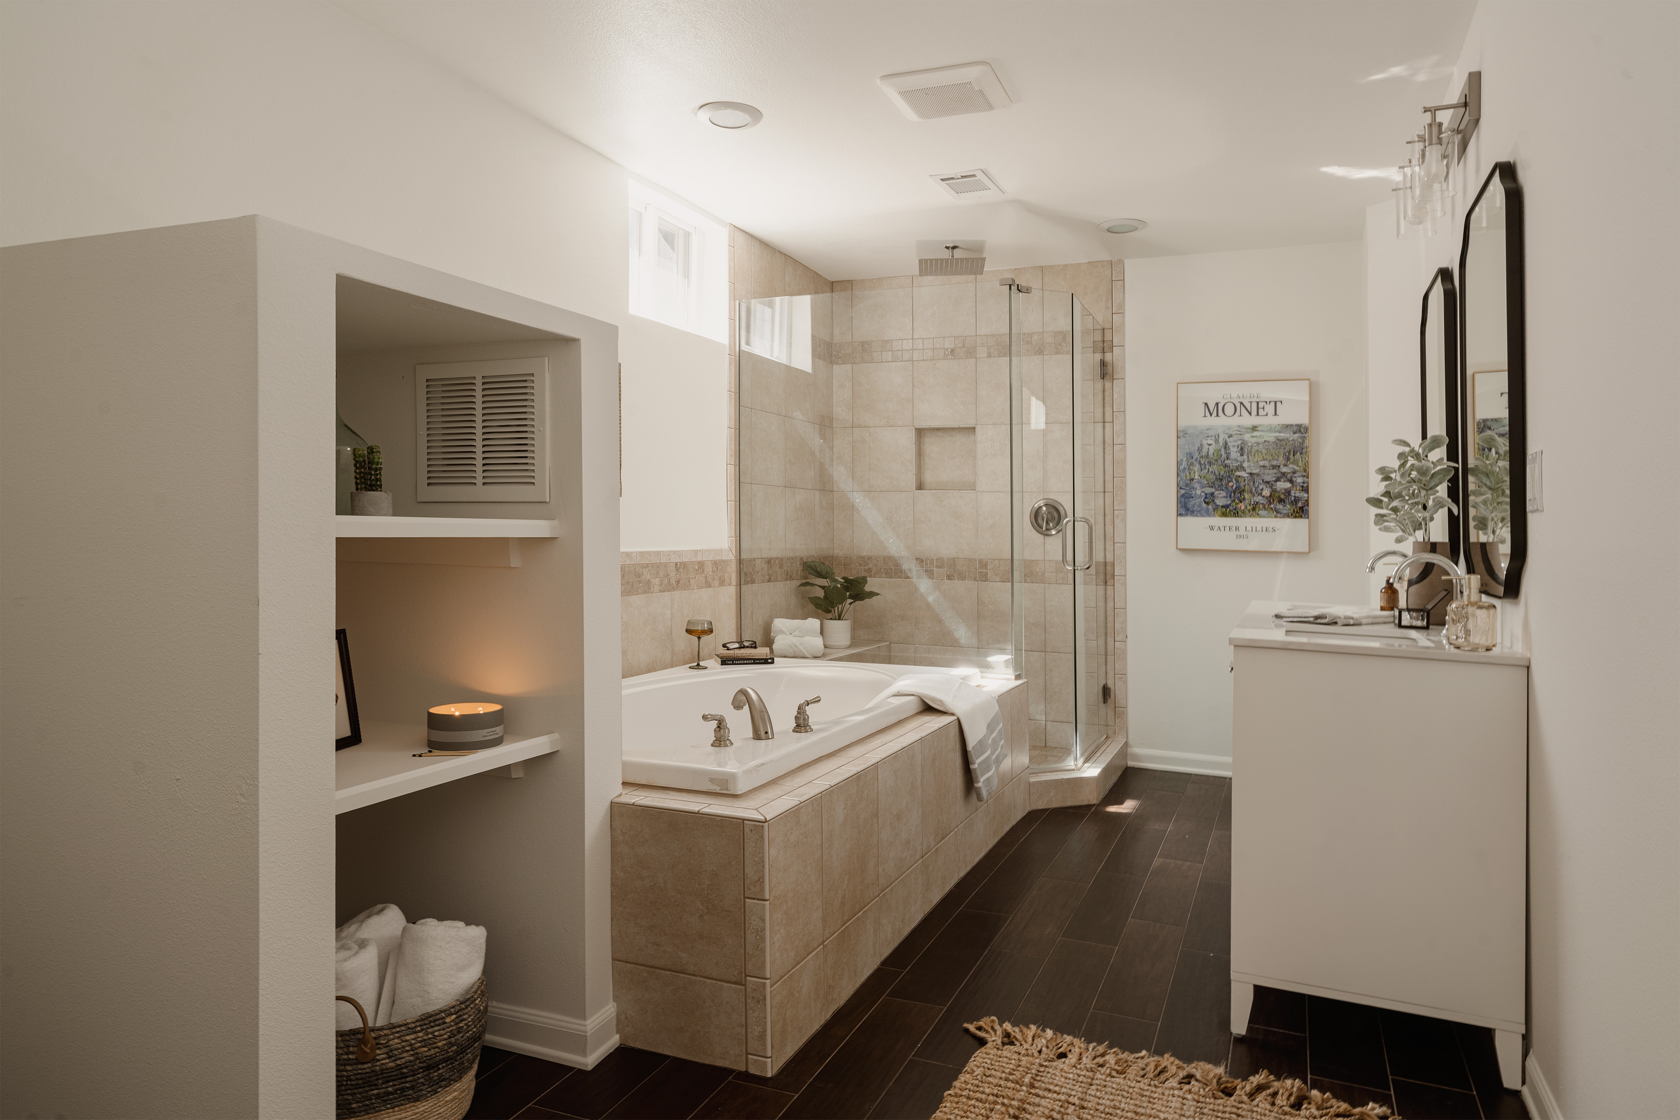
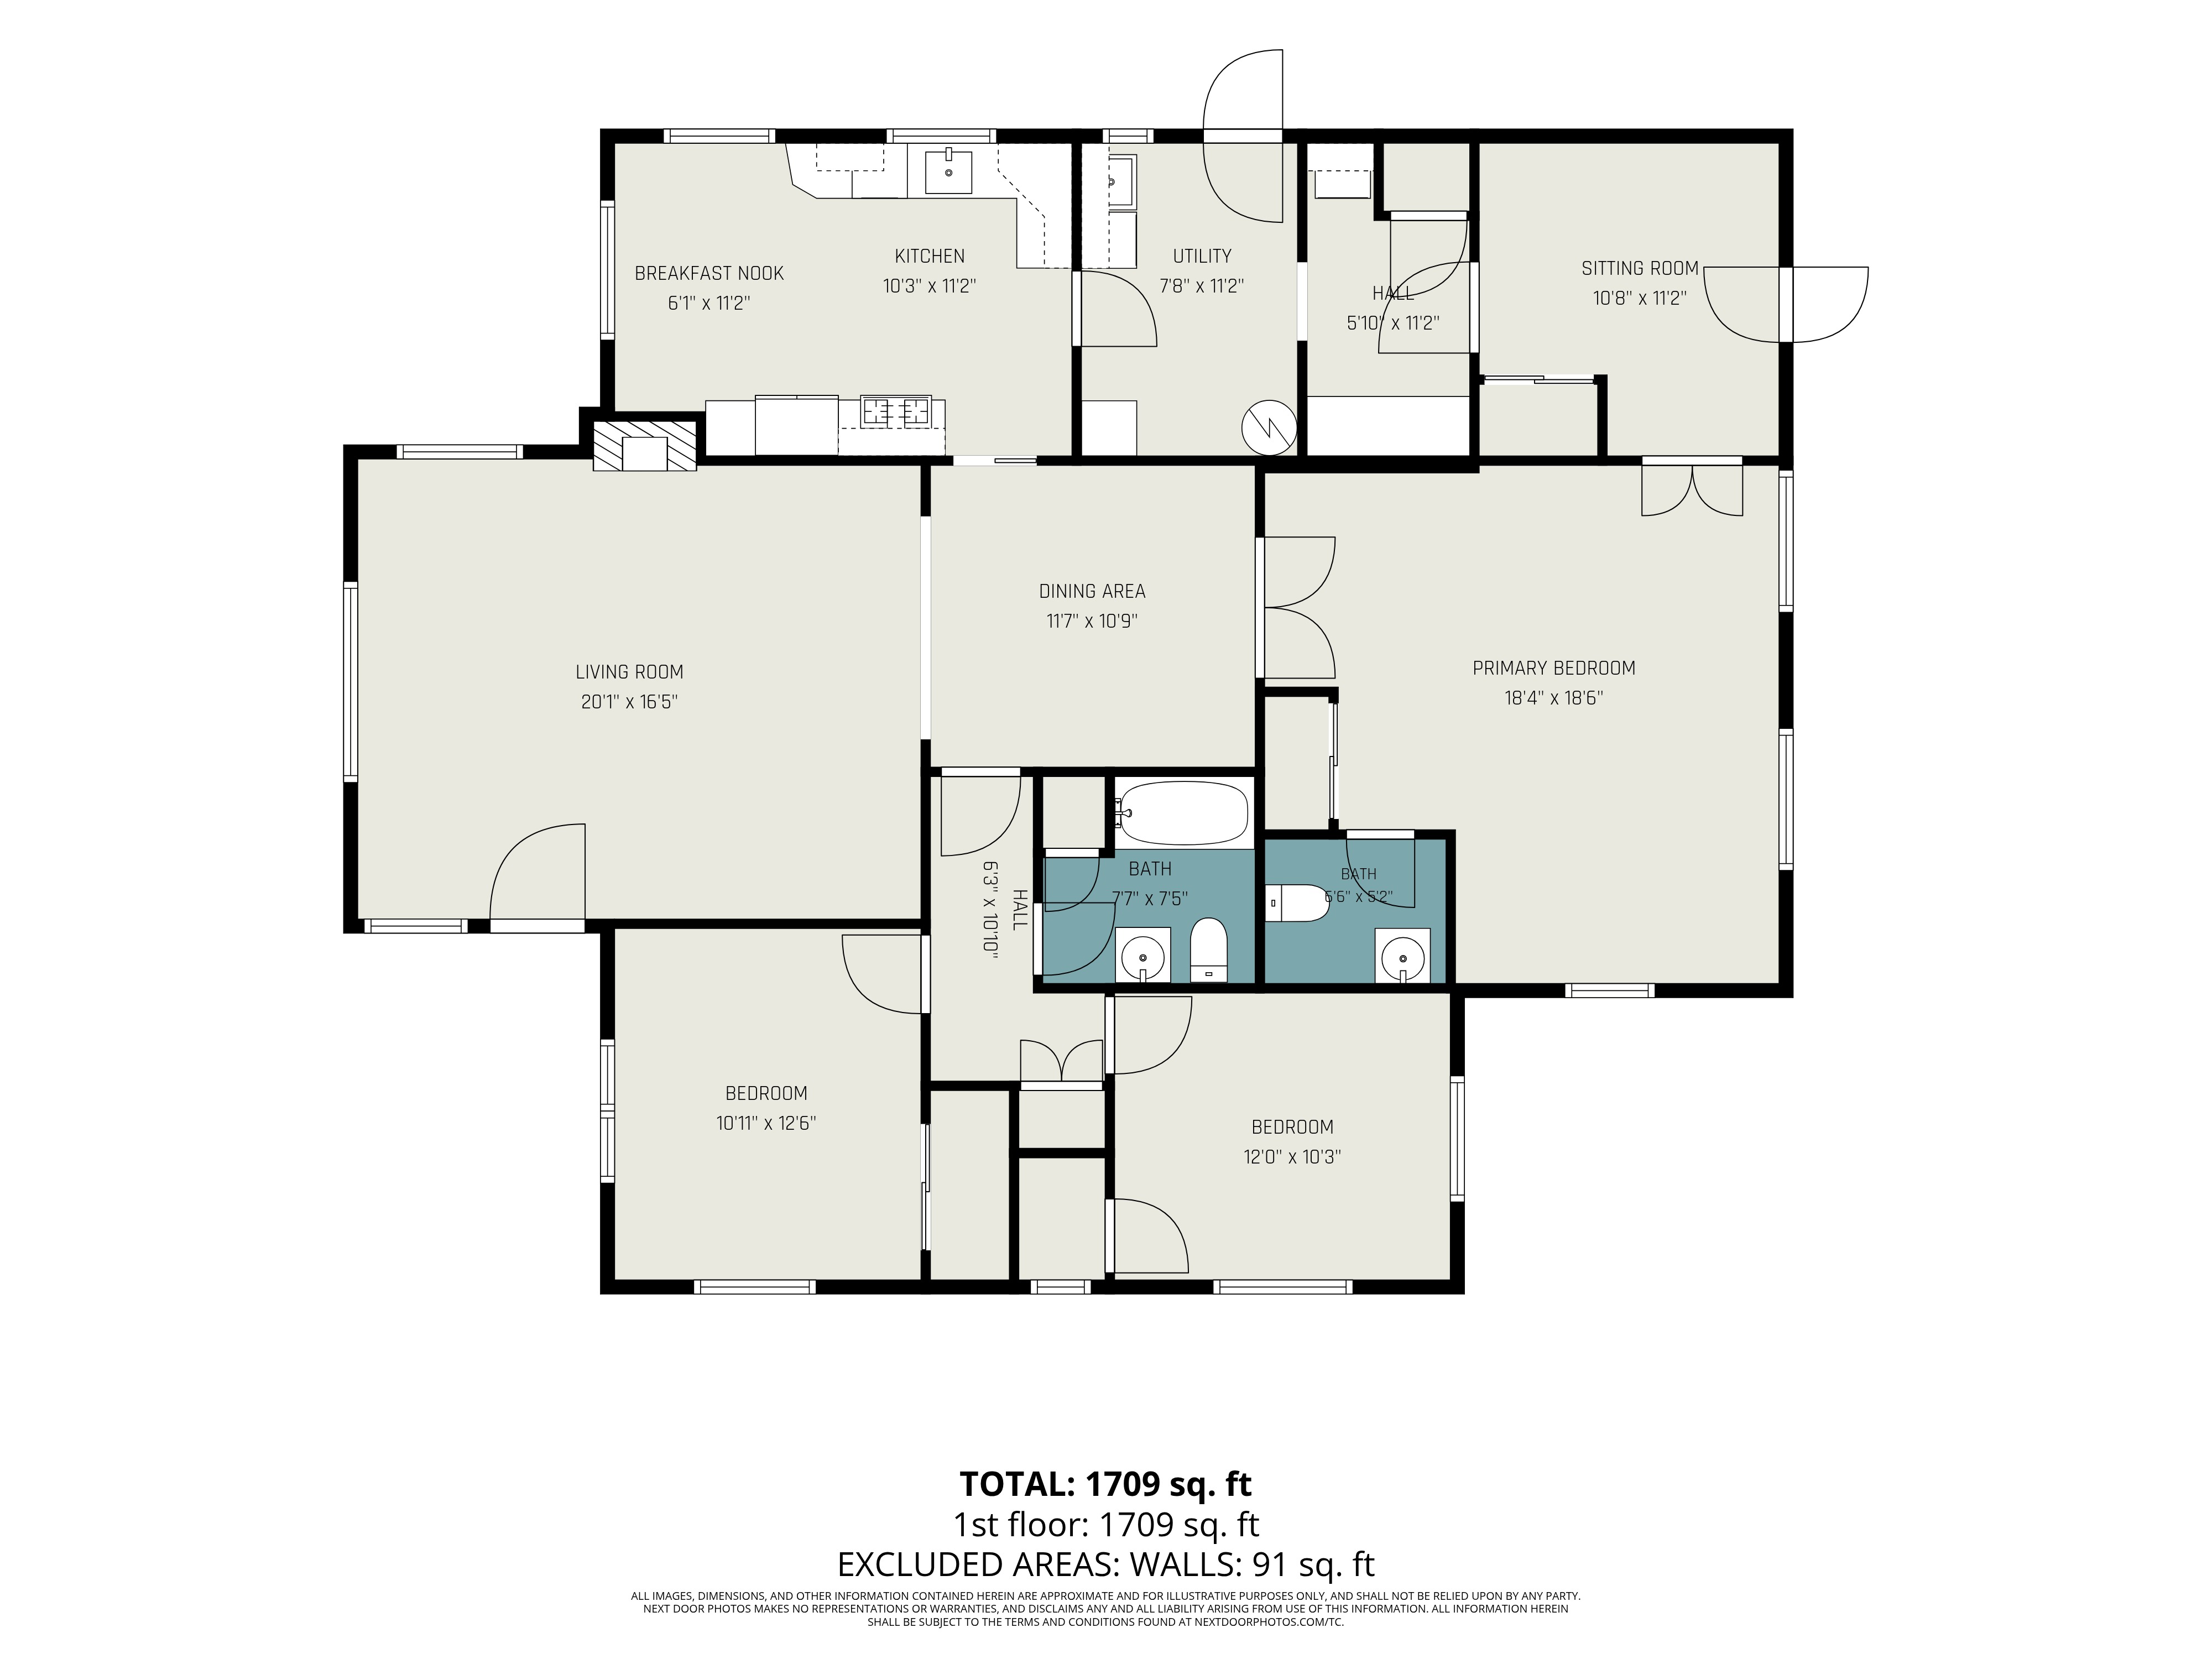
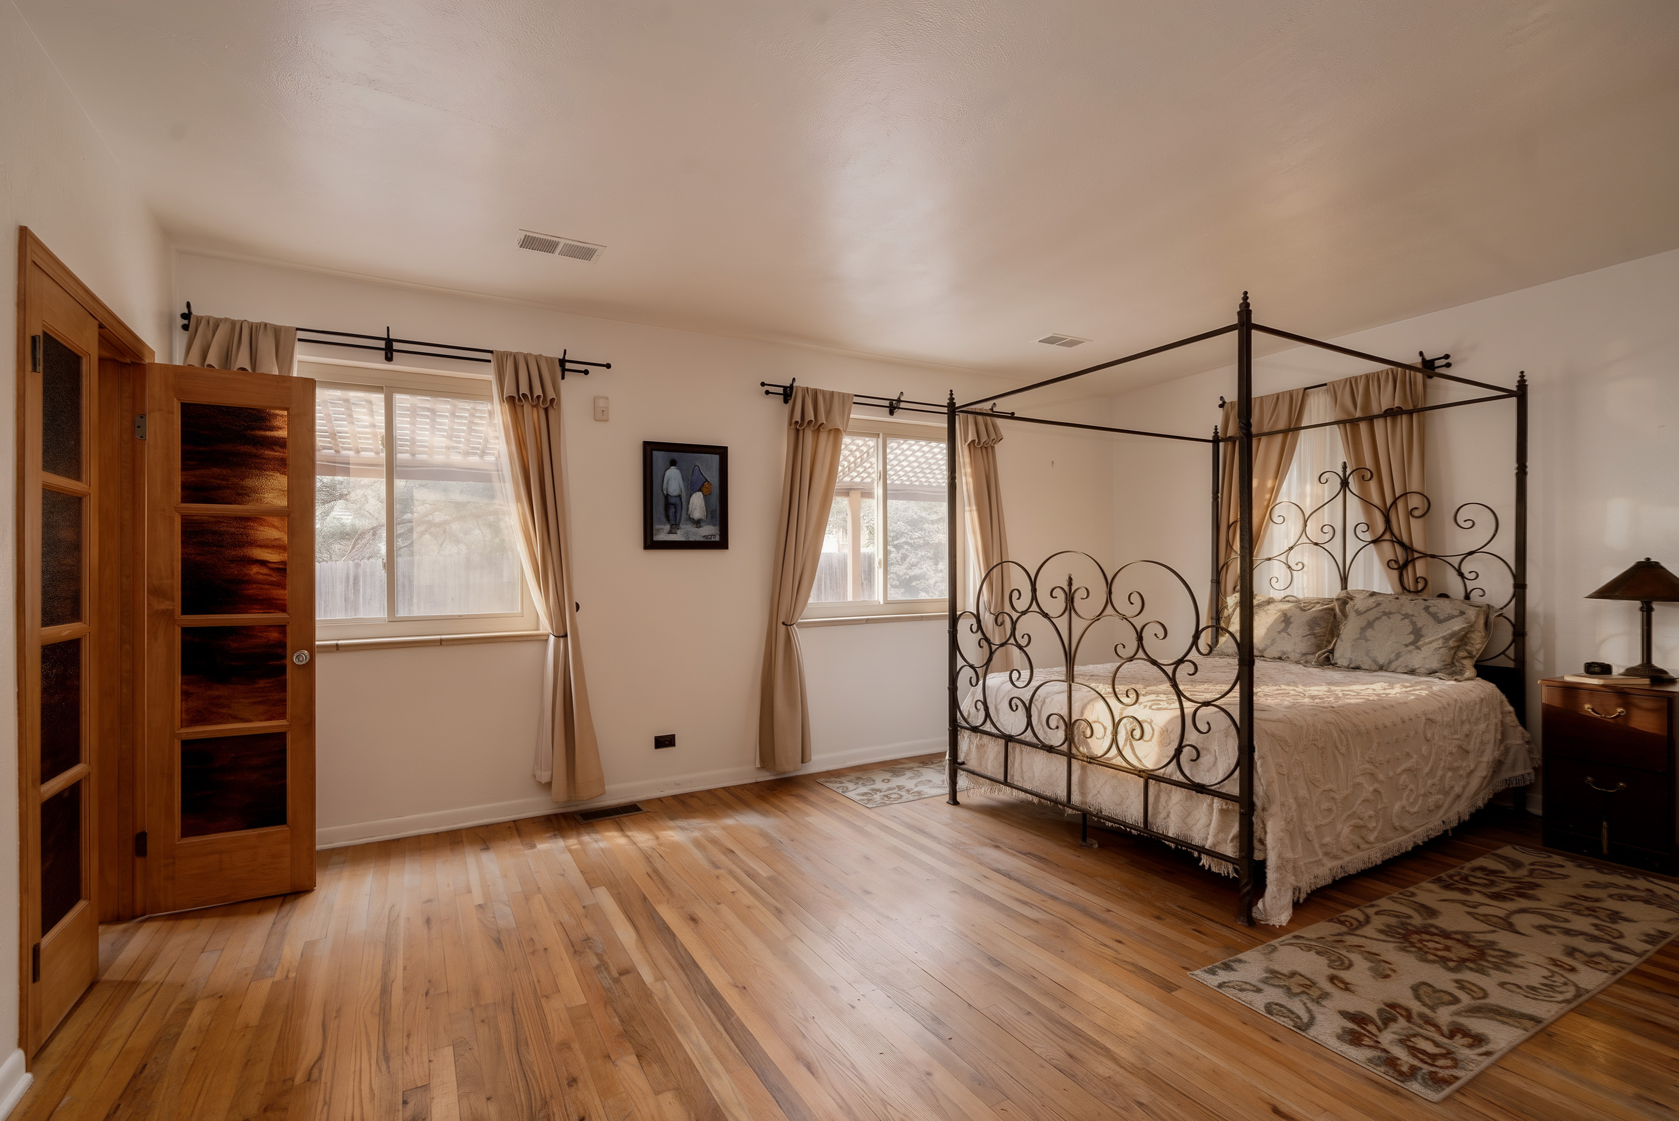
  • A lower-level primary suite with an attached five-piece bath
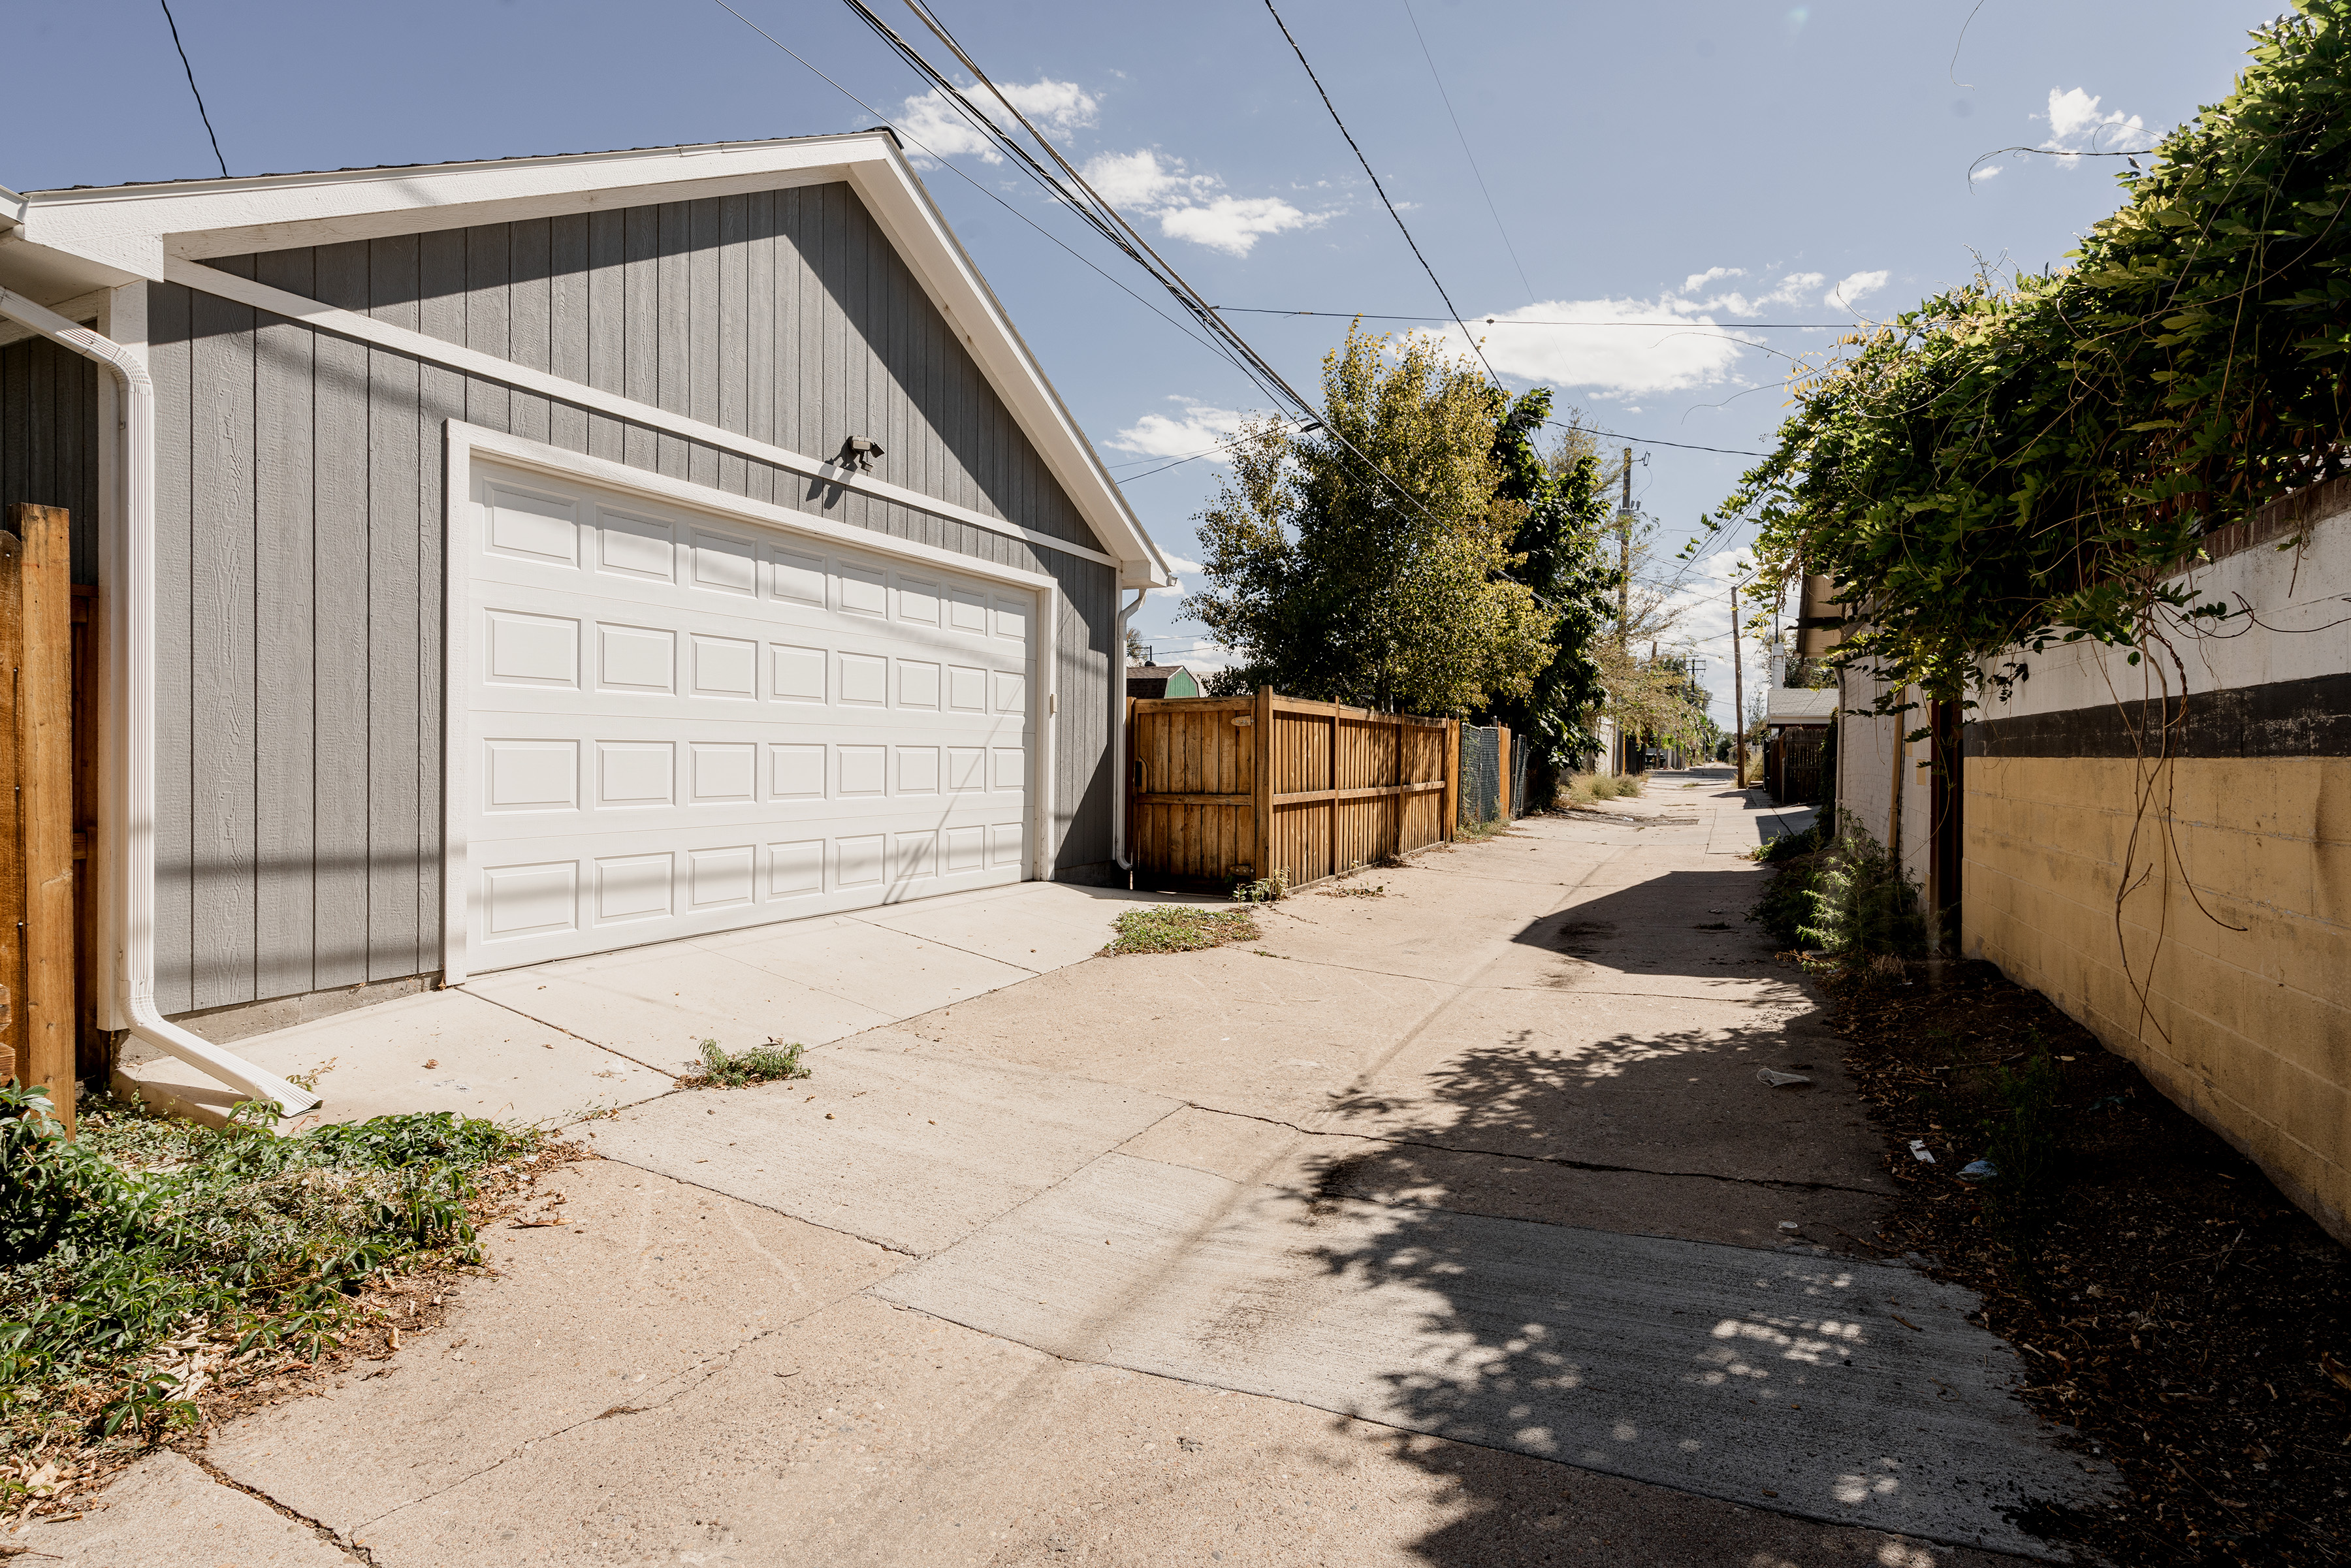
  • An oversized two-car garage
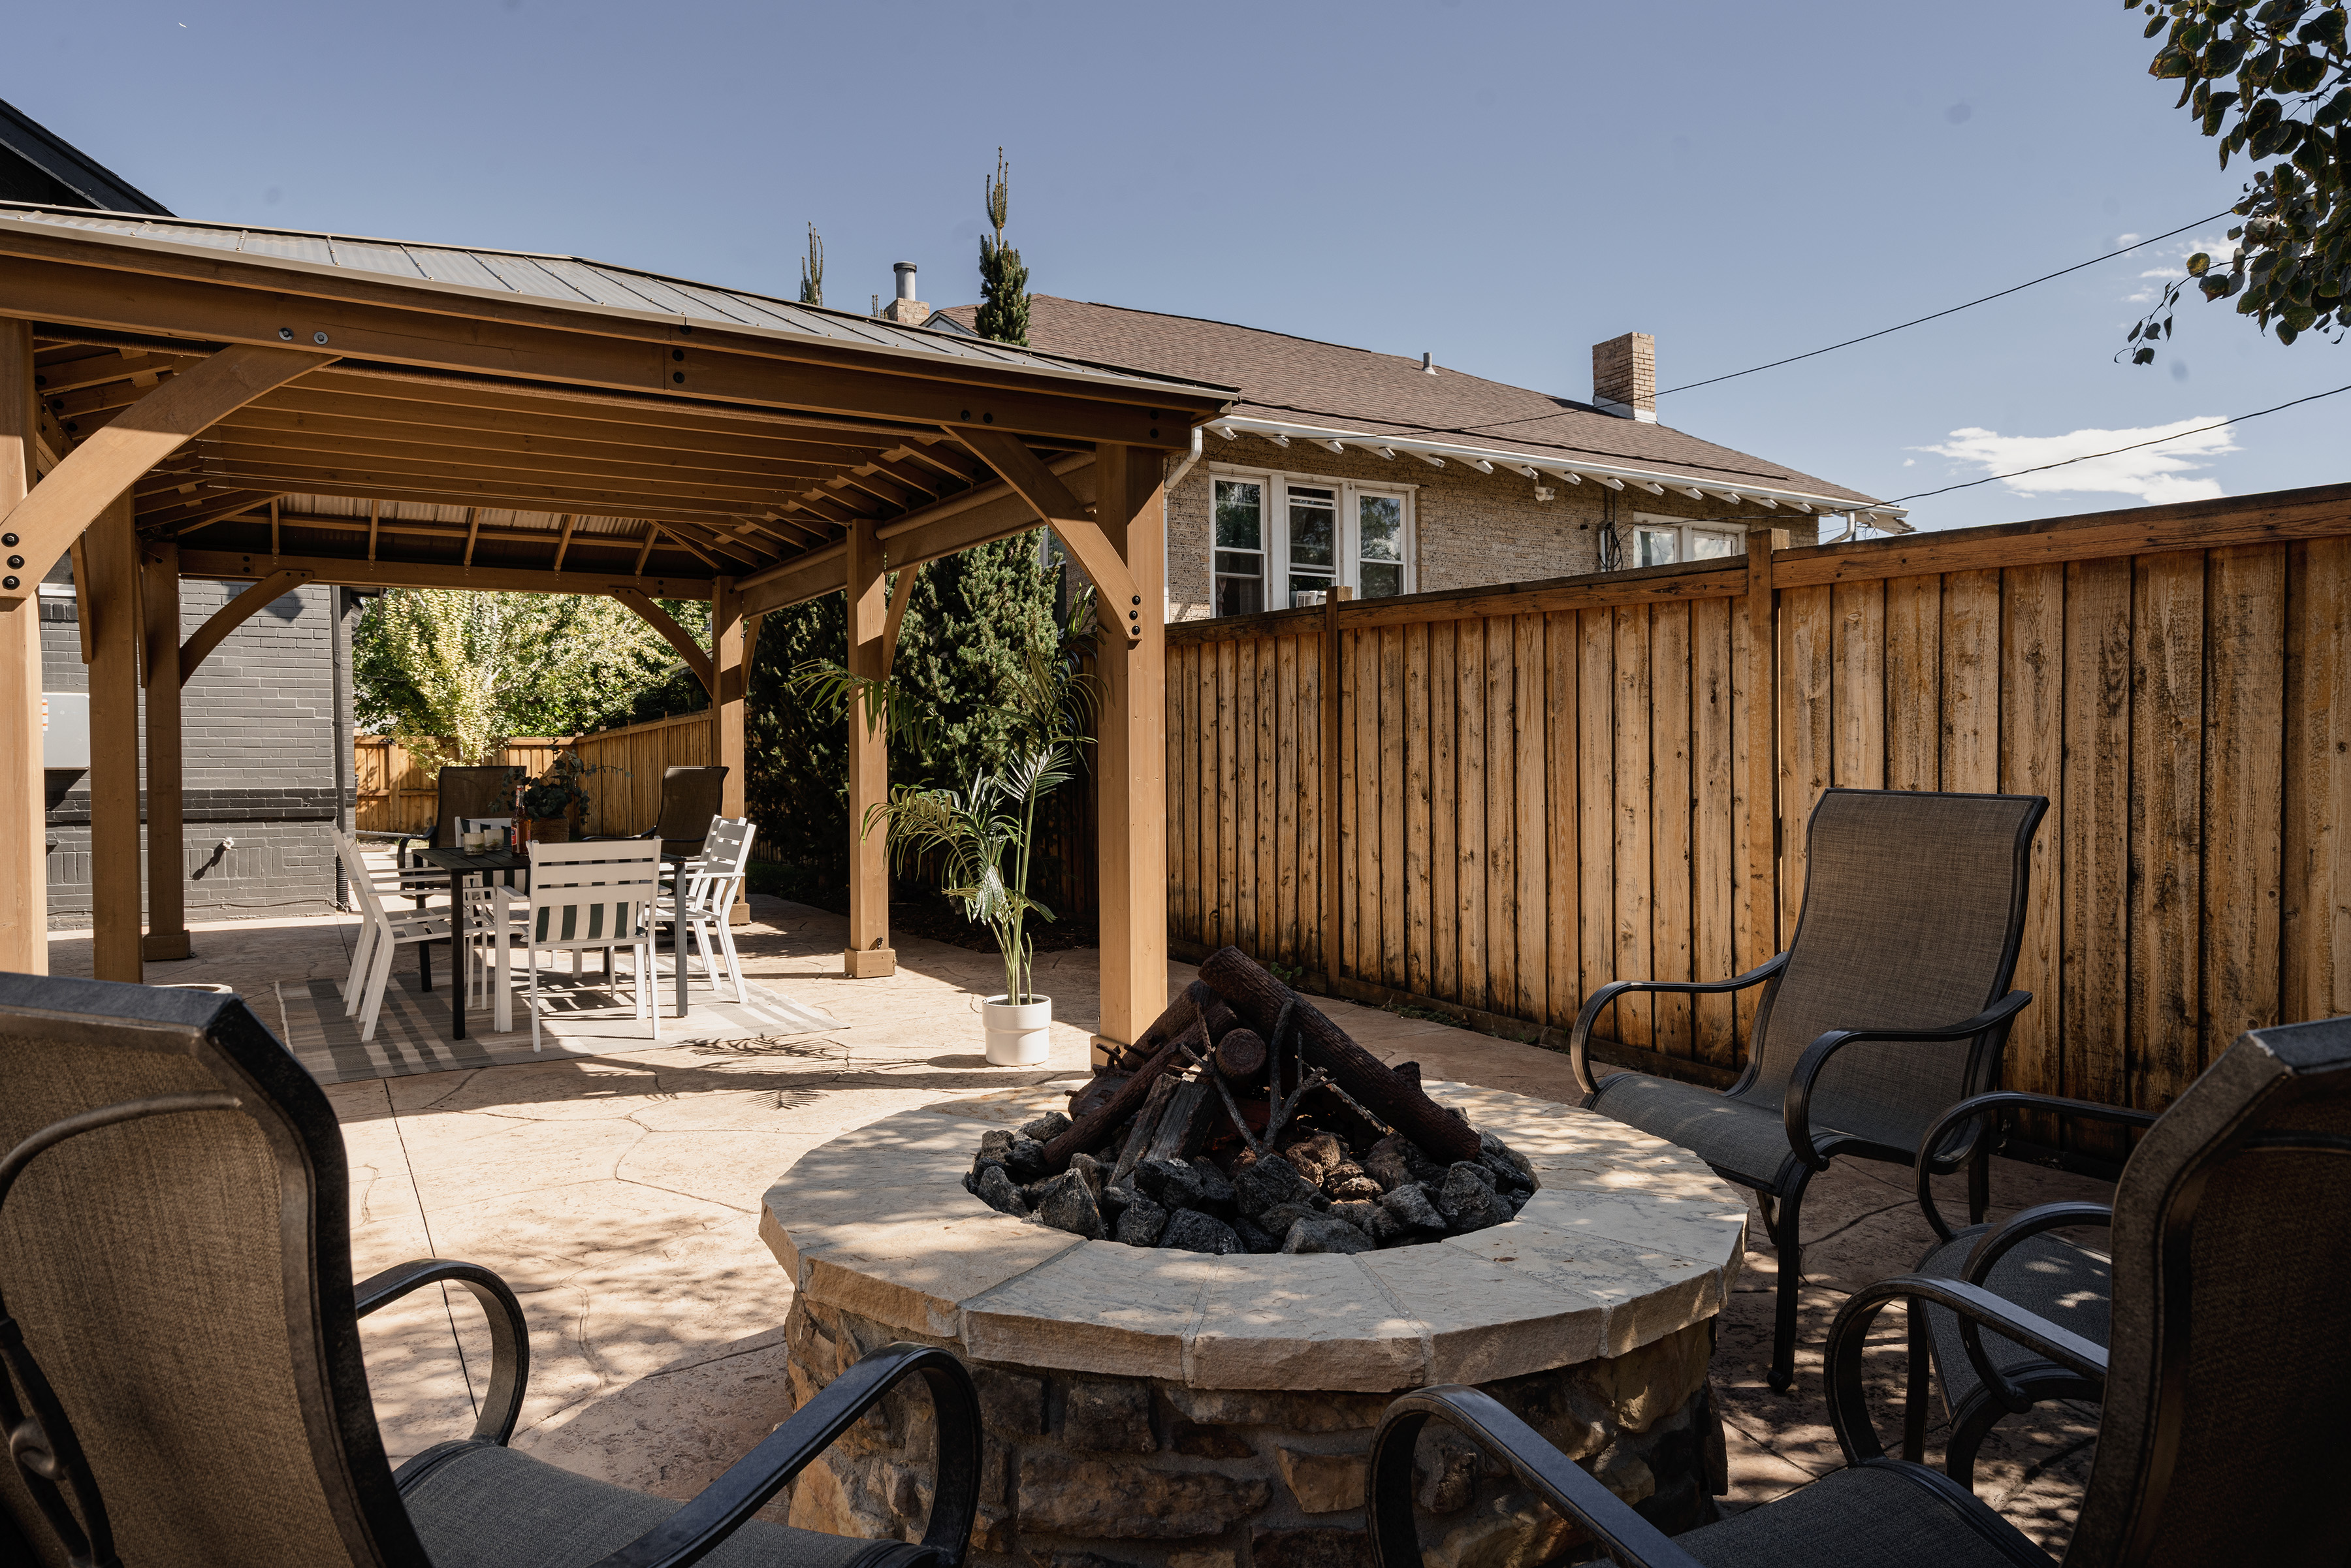
  • Hot tub and outdoor living potential
  • A West Colfax location near Sloan's Lake

A Fresh Take on a Classic Denver Bungalow

Homes like 1521 Meade Street offer something many Denver buyers continue to look for: the charm and proportions of an established home paired with improvements that make everyday living feel more current.

The interior refresh is bringing new life to the home while keeping its bungalow character at the center of the design. Current updates include kitchen and bathroom improvements, refreshed cabinetry and counters, new lighting, and a warm neutral paint palette.

Downstairs, the finished lower level adds substantial flexibility to the home. A primary suite with an attached five-piece bathroom creates a private retreat separate from the main living areas.

An Oversized Garage and More Room to Use

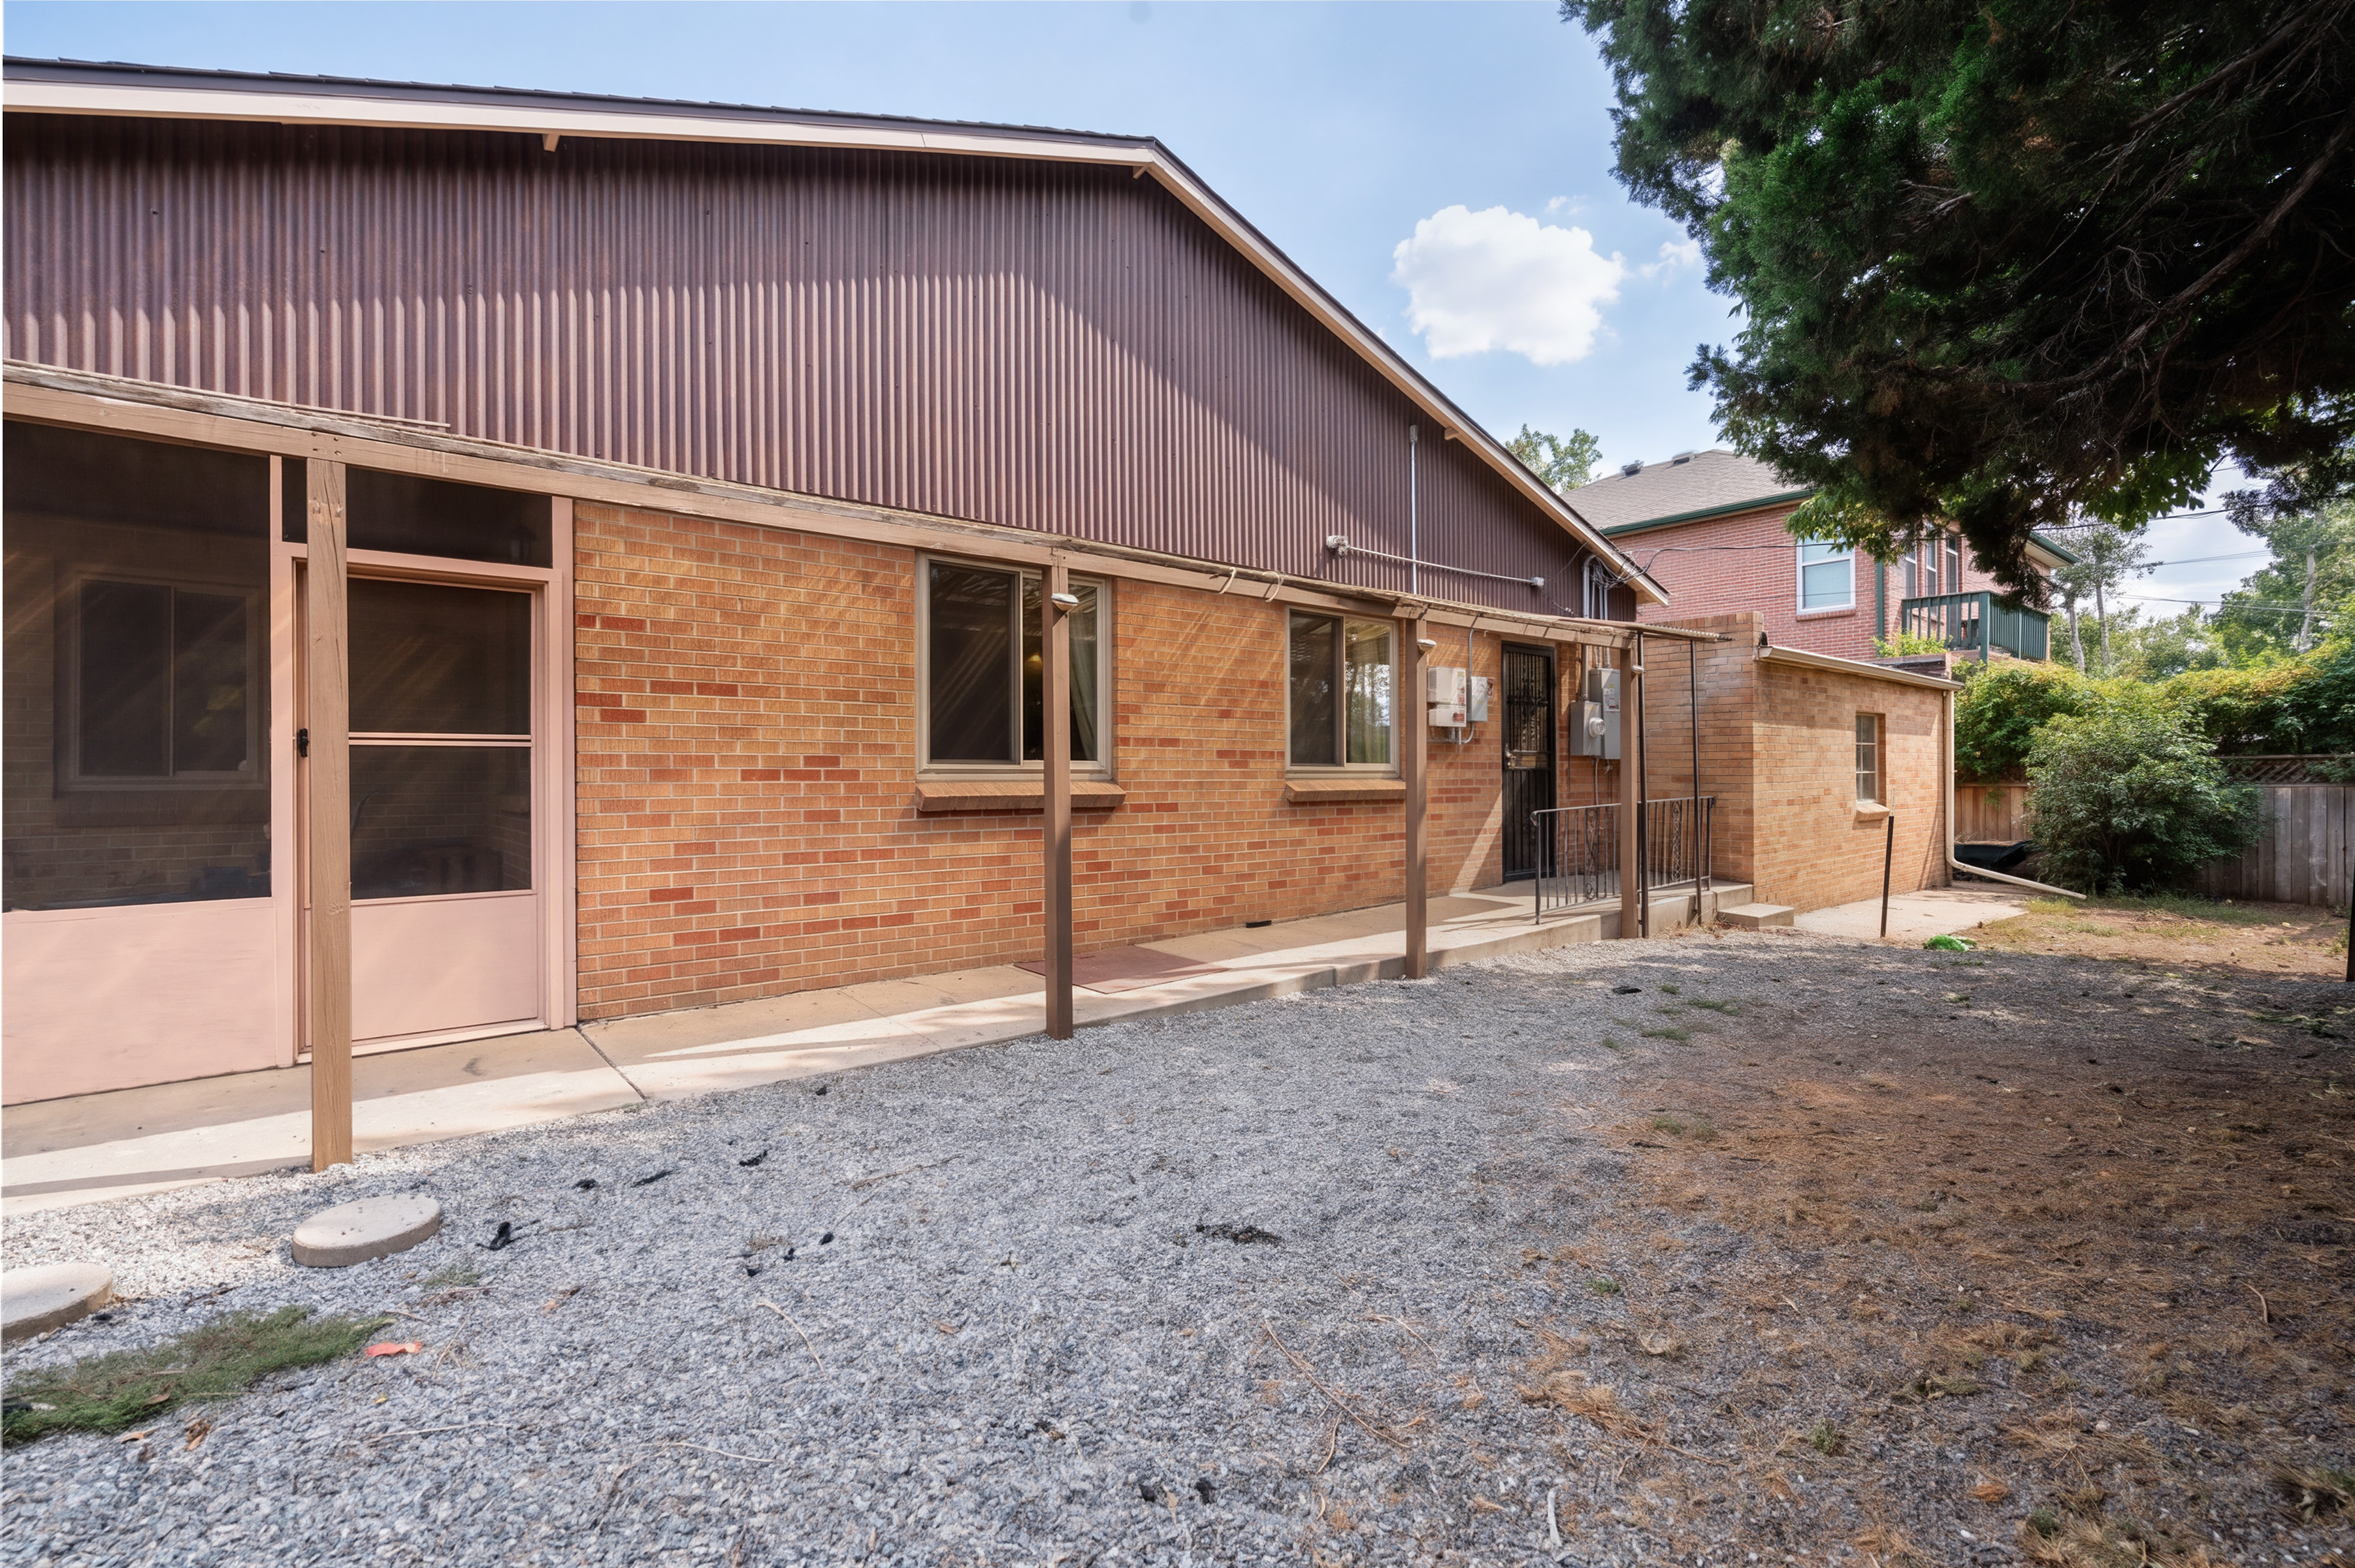
One feature that should stand out to buyers is the oversized two-car garage.

In an established Denver neighborhood, additional garage space can make a meaningful difference, whether it is used for vehicles, bicycles, outdoor equipment, storage, hobbies, or a workshop setup.

Combined with the finished lower level and outdoor features, the property offers more flexibility than you might expect from the street.

Living in West Colfax

1521 Meade Street is located in Denver's West Colfax area, close to Sloan's Lake and within easy reach of restaurants, coffee shops, recreation, and neighborhood destinations throughout West Colfax and the surrounding west Denver neighborhoods.

Buyers who like established Denver architecture but still want convenient access to downtown, Sloan's Lake, and the west side of the city may want to keep this one on their radar.

Want to learn more about the surrounding neighborhood? Explore our West Colfax neighborhood guide.

Coming Soon September 23, 2026
1521 Meade Street · Denver, CO
Expected list price: $950,000

Showings are expected to begin September 24.

Professional Photos Are Coming Soon

Staging and final preparations are happening now, with professional photography, video, and drone media scheduled ahead of the September launch.

This page will be updated with complete property details, professional photography, and the full tour as soon as the listing officially hits the market.

Want an Early Look at 1521 Meade Street?

If you are considering a move in West Colfax or near Sloan's Lake, Barry Kunselman can share additional information as it becomes available and help you determine whether this home could be a fit.
Barry Kunselman | Hatch Realty

Property information is preliminary and subject to change prior to entry in the MLS. Final property specifications, features, availability, pricing, and showing information will be confirmed when the listing becomes active.

Sept. 4, 2026

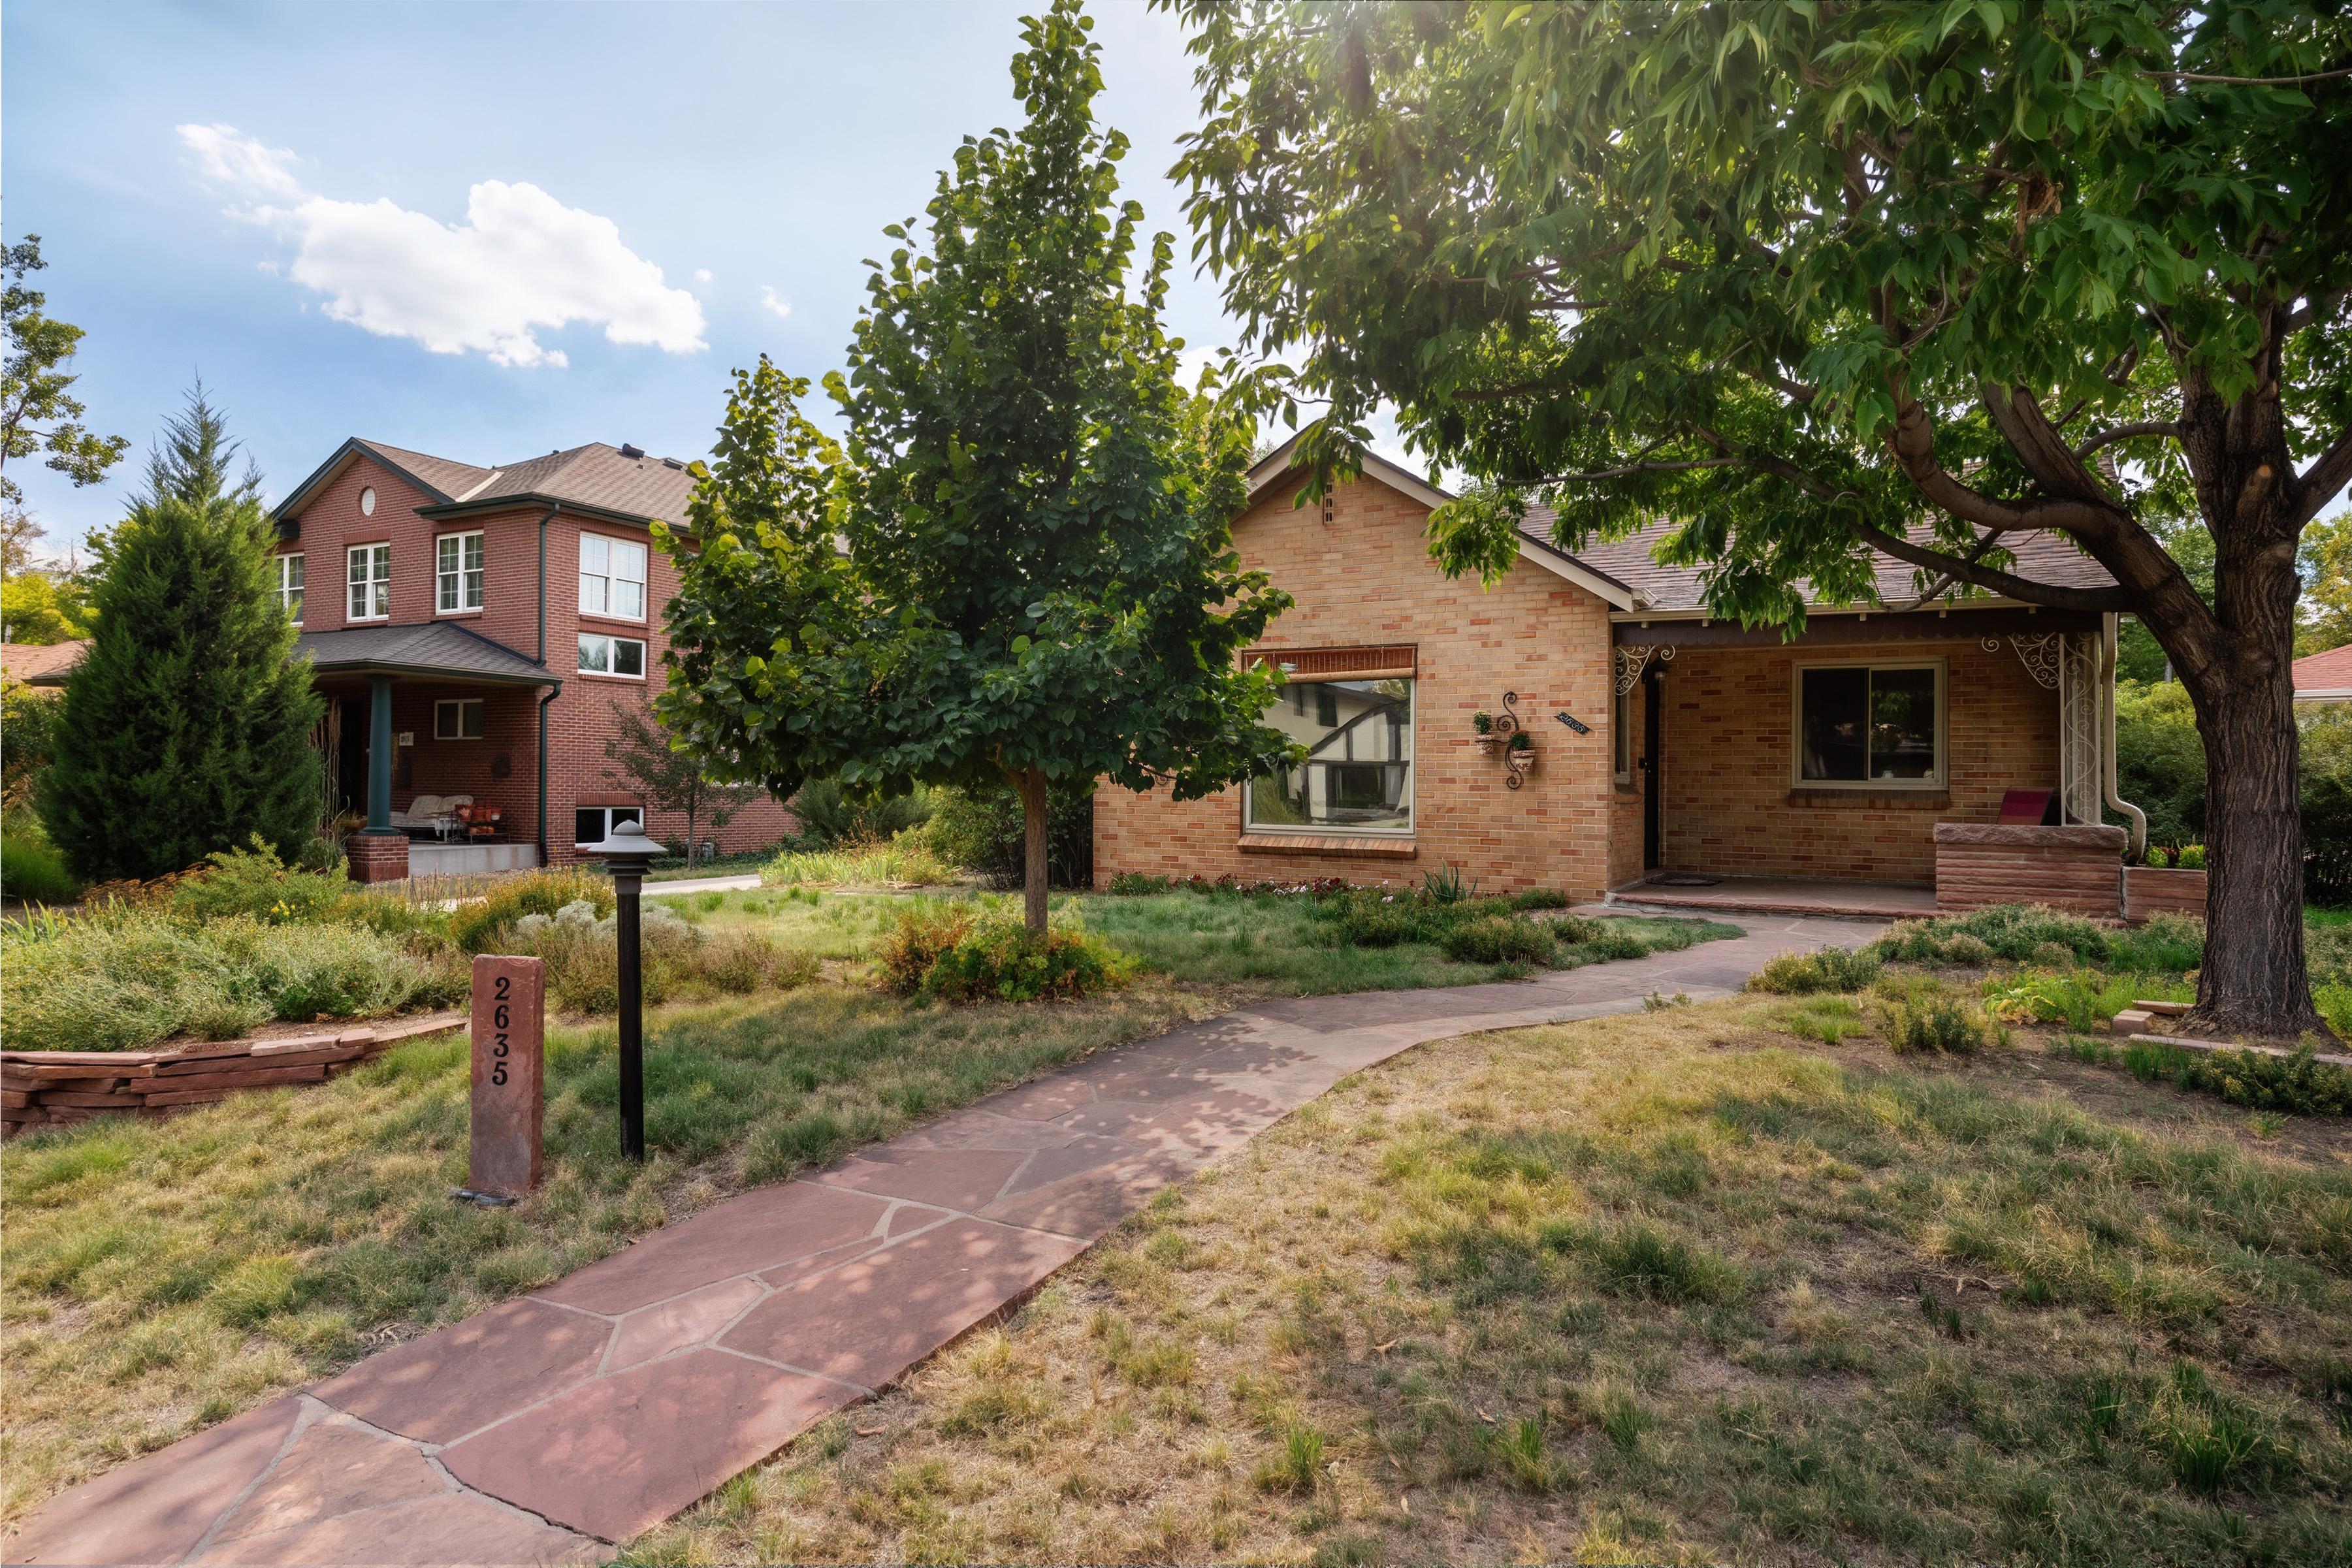
Coming Soon Near Sloan’s Lake: 2635 N Wolff Street, Denver, CO 80212

A new opportunity is getting ready to hit the market near Sloan’s Lake in northwest Denver.

Located at 2635 N Wolff Street, this single-family home offers approximately 1,809 square feet of living space on a 7,500-square-foot lot, with a location that puts Sloan’s Lake and the surrounding northwest Denver neighborhood within easy reach.

The anticipated price range is $800,000–$850,000.

A Sloan’s Lake Location Worth Watching

Sloan’s Lake remains one of Denver’s most recognizable northwest neighborhoods, known for its access to the lake, trails, restaurants, coffee shops, and nearby city conveniences.

For buyers who want to stay close to central Denver while still having neighborhood character and outdoor access nearby, this location is one to keep on the radar.

Property Details

  • Address: 2635 N Wolff Street, Denver, CO 80212
  • Property type: Single-family home
  • Approximate living area: 1,809 sq. ft.
  • Lot size: 7,500 sq. ft.
  • Anticipated price range: $800,000–$850,000

Additional property details, professional photography, showing information, and the final list price will be shared as they become available.

Want Early Updates?

If you are considering a move near Sloan’s Lake or know someone looking in northwest Denver, Barry Kunselman can keep you updated as this property gets closer to market.

Barry Kunselman | Hatch Realty

More details coming soon.

Aug. 31, 2026

2026 Colorado Fall Events Guide: Festivals, Pumpkins and Oktoberfest

;


Fall in Colorado has a way of filling the calendar quickly: crisp mountain weekends, neighborhood festivals, cider pressing, pumpkin patches, corn mazes and Oktoberfest celebrations from Denver to the high country.

To make planning easier, we pulled together 12 favorite 2026 fall events across Colorado, grouped by Oktoberfests, fall festivals, and pumpkin patches/corn mazes. Whether you are staying close to Denver or making a scenic weekend drive, these are a few worth adding to your fall list.

Planning tip: Some events require tickets or timed entry, and schedules can shift because of weather or vendor updates. Use the official event links below before heading out.

Oktoberfests

Crowd enjoying Denver Oktoberfest in Colorado
Oktoberfest season in Colorado brings together music, food and plenty of fall energy.

Vail Oktoberfest

Dates: Sept. 11-13 and Sept. 18-20, 2026
Location: Lionshead Village and Vail Village, Vail

Two weekends of Bavarian-style celebrating in the mountains, with food, beer, live music, stein-holding, costume contests and Vail's classic fall scenery.

Denver Oktoberfest

Dates: Sept. 18-20 and Sept. 25-27, 2026
Location: Larimer and 21st in Denver's Ballpark District

A long-running Denver favorite with live music, stein hoisting, keg bowling, themed contests and a festive downtown atmosphere across two weekends.

Breckenridge Oktoberfest

Dates: Sept. 25-27, 2026
Location: Main Street, Breckenridge

One of Colorado's most iconic Oktoberfest weekends, with German food, music, stein hoisting, a 5K and a lively Main Street setting surrounded by early fall color.

Highlands Ranch Oktoberfest

Date: Sept. 26, 2026
Location: Highlands Ranch Town Center

A community-friendly Oktoberfest with music, German food, stein-hoisting contests, dachshund races and an easy-to-enjoy town center setting.

Fall Festivals

Festival grounds at Morrison Ciderfest in Colorado
Fall festivals are a great excuse to enjoy cider, live music, local vendors and Colorado's small-town charm.

Morrison Ciderfest

Date: Sept. 26, 2026
Location: Historic Morrison

A free small-town fall festival near Red Rocks with cider pressing, live music, horse and wagon rides, artisan vendors, food trucks and a beer garden.

Lakewood Cider Days

Dates: Oct. 3-4, 2026
Location: Heritage Lakewood Belmar Park, Lakewood

A Lakewood tradition celebrating agricultural heritage with cider, vintage tractors, live performances, harvest treats, family activities and local vendors.

Estes Park Elk Fest

Dates: Oct. 3-4, 2026
Location: Bond Park and Estes Park Events Complex, Estes Park

A free, family-friendly celebration of the elk rut with wildlife education, bugling demonstrations, live entertainment, vendors and a beautiful mountain-town backdrop.

Chatfield Farms Pumpkin Festival

Dates: Oct. 9-11, 2026
Location: Denver Botanic Gardens Chatfield Farms, Littleton

A classic fall outing with access to the pumpkin patch, corn maze, family activities and seasonal fun at Chatfield Farms.

Pumpkin Patches and Corn Mazes

Children picking pumpkins at Maize in the City in Thornton Colorado
Pumpkin patches and corn mazes make the season easy to enjoy close to home.

Maize in the City

Season: Opens Sept. 19, 2026
Location: Thornton

A long-running Thornton fall favorite with a 20-acre corn maze, pumpkins, a mini maze for younger kids, a petting zoo and family attractions. The season begins with select weekend dates before expanding later in October.

Fritzler Farm Park

Season: Opens Sept. 19, 2026
Location: LaSalle

A full fall-farm experience with corn maze fun, a pumpkin patch, farm attractions, a pumpkin cannon, petting zoo activities and select evening entertainment.

Anderson Farms Fall Festival

Dates: Sept. 23-Oct. 31, 2026
Location: Erie

One of Colorado's biggest fall destinations, featuring a 25-acre corn maze, wagon rides to the pumpkin patch, farm activities, play areas and seasonal entertainment.

Cottonwood Farms

Dates: Sept. 23-Oct. 31, 2026
Location: Lafayette

A relaxed Boulder County pumpkin patch with a corn maze, kids maze, farm animals, pumpkins and weekend wagon rides.

A Community Note From Barry

One of the best parts of living in Colorado is how each season gives us a new reason to get out, explore and make memories close to home. I hope this guide helps you find a new favorite tradition this fall, whether that means cider in Morrison, pumpkins in Lafayette, elk watching in Estes Park or a mountain Oktoberfest weekend.

Wishing you a fun, safe and colorful fall season.

Barry Kunselman
Hatch Realty
buydenverurbanhomes.com

Dates, hours, ticket prices and event details may change. Please check the official event website before making plans.

July 22, 2026

Denver Real Estate Market Update: Why July Is Breaking the Trend

By Barry Kunselman | Hatch Denver Realty

Every year, there are certain patterns that real estate agents come to expect.

One of those patterns is that July is usually one of the slowest months of the year. Listings tend to sit on the market longer, showings slow down, and many sellers begin wondering if they chose the wrong time to move.

This year, however, the Denver Metro real estate market is telling a different story.

Instead of slowing down, buyer activity has remained strong, homes are continuing to receive showings, and properties are still going under contract. While we'll have a clearer picture once the official numbers are released, the market is showing encouraging signs for both buyers and sellers.

Why This July Feels Different

Real estate is often seasonal. Families plan moves around school schedules, vacations can delay buying decisions, and many homeowners assume summer is either the best—or worst—time to sell.

Historically, July has been one of the more challenging months for sellers. That's why this year's activity has been such a pleasant surprise.

Instead of watching listings sit, we're seeing buyers actively touring homes and making offers. While every neighborhood is different, overall demand has remained healthier than many expected.

If you've noticed more "For Sale" or "Sold" signs in your neighborhood lately, you're not imagining things.

What This Means for Home Buyers

If you've been waiting for the market to slow down before making a move, you may want to rethink that strategy.

Today's buyers are still finding opportunities, but desirable homes continue to attract attention. Waiting for a dramatic slowdown may not produce the results you were expecting.

Instead, buyers should focus on:

  • Understanding current neighborhood trends instead of relying on national headlines.
  • Getting pre-approved before beginning the home search.
  • Being prepared to act when the right property becomes available.
  • Working with an experienced local agent who understands today's market conditions.

What This Means for Home Sellers

For homeowners thinking about selling, this market offers encouraging news.

Many sellers worry that listing during the middle of summer means fewer buyers and longer days on market. While that has often been true historically, this year has been different.

That doesn't mean every home will sell quickly.

Pricing correctly, preparing your home properly, and marketing it effectively are still essential. Buyers remain selective, and strategy matters just as much as timing.

A well-priced home that shows well continues to generate interest.

Looking Beyond Real Estate: Discover Baker's Bridge

One of the best parts about living in Colorado is everything there is to explore beyond the neighborhoods we call home.

Recently, I discovered Baker's Bridge near Durango—a beautiful spot I had never heard of before.

With its crystal-clear water, dramatic rock formations, and scenic surroundings, it's easy to see why it's becoming a favorite destination for Colorado adventurers. Whether you're looking for a weekend getaway or simply another reason to appreciate living here, Baker's Bridge deserves a spot on your Colorado bucket list.

Real estate is about more than buying and selling homes. It's about enjoying the lifestyle that comes with living in Colorado.

Local Market Insight

National real estate headlines can provide useful context, but every local market behaves differently.

That's why it's important to look beyond broad market predictions and understand what's happening in your own neighborhood.

Every transaction is unique. Inventory levels, buyer demand, pricing strategy, and neighborhood activity all influence the outcome.

If you're considering buying or selling in the Denver Metro area, having current local information can make a significant difference in your decision-making.

Let's Talk About Your Next Move

If you're wondering whether now is the right time to buy, sell, or simply want to understand what's happening in your neighborhood, I'd be happy to help.

At Hatch Realty, my goal is to provide honest advice based on current market conditions—not pressure.

Reach out to Barry at 303.887.0588 for a conversation about your real estate goals, your home's value, or the latest Denver Metro market trends. Whether you're ready to move today or just planning ahead, I'm here to help you make confident decisions.

Have questions about today's market? I'd love to hear from you. Email barry@hatchdenver.com.

July 7, 2026

9755 Elizabeth Street Thornton CO 80229 | 4 Bedroom Thornton Home for Sale


Thornton, CO 80229 Single-Family Home 4 Bedrooms Updated Kitchen Buyer-Selected Flooring

9755 Elizabeth Street, Thornton, CO 80229

A polished, space-forward Thornton single-family home with 4 bedrooms, 2 baths, an updated kitchen, generous storage, central A/C, a large back patio, and a 6,970-square-foot yard designed for comfortable everyday living.

Listed at $404,900 $384,900

Schedule a Private Tour Call/Text Barry Kunselman

Bedrooms / Bathrooms
4 Beds / 2 Baths
Asking Price
$384,900
Finished Square Feet
1,728 Sq. Ft.
Property Type
Single-Family
Property Overview

Space, flexibility, and a refined everyday rhythm in Thornton.

For buyers searching Thornton homes for sale with meaningful square footage, a private yard, and room to live beyond the basics, 9755 Elizabeth Street offers a compelling balance of comfort, function, and value.

The home opens with a warm, livable feel anchored by a beautifully updated kitchen. The flexible tri-level layout creates natural separation for everyday routines, giving buyers options for work, guests, hobbies, fitness, storage, or simply more breathing room.

With 4 bedrooms, 2 baths, and 1,728 finished square feet, this Thornton single-family home stands out for buyers who want more functional space than many attached-home options can provide. Generous closet space, central A/C, and an attached 1-car garage add practical comfort.

One of the strongest buyer advantages is the flooring opportunity: pick your floors, and installation is planned before closing. For buyers comparing 4 Bedroom Thornton homes for sale, that detail creates a more personalized move-in experience.

Key Features

What Makes This Home Exceptional

01

Updated Kitchen

A refreshed kitchen creates a polished heart of the home for daily meals, hosting, and simple everyday routines.

02

Choose Your Flooring

Buyer-selected flooring is planned to be installed before closing, giving the home a more personalized finish.

03

4-Bedroom Flexibility

Four bedrooms support flexible uses such as sleeping space, an office, guest room, studio, fitness area, or storage.

04

1,728 Finished Sq. Ft.

Spacious rooms and generous closet space support buyers who want a home that can adapt over time.

05

Patio + Yard

A large back patio overlooks a 6,970-square-foot yard with a storage shed for outdoor living and extra function.

06

Everyday Ease

Central A/C, vinyl siding, windows, and an attached 1-car garage add practical comfort and convenience.

Community

An established Thornton setting with north-metro convenience.

Located in Thornton, Colorado, 9755 Elizabeth Street is positioned for buyers who want a detached single-family home base in the north Denver metro area with private outdoor space, a functional layout, and access to the broader amenities of Adams County and the surrounding Denver market.

  • Established residential setting in Thornton’s 80229 ZIP code.
  • Detached home with private patio, yard, storage shed, and garage.
  • Strong comparison point for buyers weighing Thornton townhomes for sale against single-family homes with more private outdoor space.
  • Car-oriented location; buyers should verify commute routes, transit needs, and drive times.
Location

9755 Elizabeth Street, Thornton, CO 80229

Explore the property location below and verify commute routes, school boundaries, local services, and surrounding amenities based on your own daily lifestyle needs.

Open Map

Thornton, CO North Denver metro location in Adams County.
80229 ZIP Code Useful search area for Thornton CO 80229 homes.
Car-Dependent Provided Walk Score category; verify daily routes.
Residential Setting Detached home with private yard and garage parking.
Walk Score Interpretation

The provided Walk Score information identifies 9755 Elizabeth Street as car-dependent. Buyers should verify commute patterns, transit access, biking routes, errands, and preferred destinations based on their own routine.

View Walk Score Details
Dining & Lifestyle

Everyday access with a quiet residential feel.

Dining

Everyday Dining

Explore Thornton-area dining corridors for casual meals, takeout, and neighborhood favorites. Buyers should verify preferred restaurants and drive times.

Errands

Local Cafes & Quick Stops

A practical home base for buyers who want access to daily errands, coffee stops, grocery options, and services throughout Thornton.

Shopping

Shopping & Services

Convenient for buyers who value north-metro shopping, service providers, and routine destinations within the Thornton area.

At Home

Outdoor Living

The large back patio and 6,970-square-foot lot create an immediate outdoor lifestyle advantage directly at the property.

Schools

Reported Mapleton R-1 school assignments.

Current listing details report Mapleton R-1 with the schools below. Buyers should verify all current boundaries, enrollment rules, programs, and transportation directly with the district before making decisions.

Elementary

Meadow K-8

Reported elementary assignment. Buyer to verify current boundaries and enrollment.

Middle

York Int'L K-12

Reported middle school assignment. Buyer to verify current boundaries and enrollment.

High

Academy

Reported high school assignment. Buyer to verify current boundaries and enrollment.

School information is provided for convenience only. Buyers should verify current school boundaries, enrollment eligibility, transportation options, and any program-specific requirements directly with Mapleton R-1.

Explore More Denver Listings

Compare homes across Denver and Thornton.

Looking at Denver homes for sale, Thornton homes for sale, 4 Bedroom Thornton homes for sale, or even Thornton townhomes for sale? Use the links below to compare location, layout, price point, and property type as you evaluate the right fit.

Denver Homes for Sale Thornton Homes for Sale Thornton Townhomes for Sale

Schedule a Showing

See the layout, the yard, and the flooring opportunity in person.

9755 Elizabeth Street is the kind of home where the value becomes clear quickly: 4 bedrooms, an updated kitchen, flexible living space, a large patio, and the chance to select flooring before closing. Connect with Barry Kunselman to schedule a private tour or ask a specific question about the listing.

Schedule a Private Tour Call/Text Barry Kunselman

Listing Details

9755 Elizabeth Street Property Facts

Listed by Barry Kunselman Hatch Realty, LLC Phone: 303.887.0588 Email: barry@hatchdenver.com
Address 9755 Elizabeth Street, Thornton, CO 80229
Price $384,900
MLS ID 5762492
Property Type Single Family Residence
Subdivision / Neighborhood Thornton reported; buyer to verify public-facing neighborhood/subdivision details.
County Adams County
Year Built 1973
Bedrooms 4
Bathrooms 2 total; 1 full and 1 three-quarter reported.
Finished Square Feet 1,728 finished sq. ft.
Lot Size 6,970 sq. ft. / approximately 0.16 acres.
Garage Attached 1-car garage; 1 parking space reported.
Basement Not listed in the provided public details; buyer to verify.
HOA No association reported; $0 calculated monthly association fee reported. Buyer to verify.
Levels Tri-level.
Kitchen Beautifully updated kitchen.
Cooling Central A/C reported.
Heating Forced air reported; buyer to verify.
Outdoor Features Large back patio, 6,970-square-foot yard, garden area reported, and storage shed.
Exterior / Construction Vinyl siding and windows noted in listing description; brick/frame construction and architectural shingles reported. Buyer to verify.
Schools Mapleton R-1; Meadow K-8, York Int'L K-12, and Academy reported. Buyer to verify.
Financing / Flooring Terms Buyer-selected flooring and installation before closing should be confirmed in writing and is subject to contract terms, timing, material availability, lender approval if applicable, buyer qualification, eligibility, and loan terms. No specific rate provided.

Information is deemed reliable but not guaranteed and is subject to change. Buyer and buyer’s agent should verify all listing details, square footage, HOA information, school assignments, loan terms, eligibility, map details, Walk Score details, links, and availability. Equal Housing Opportunity.

July 2, 2026

2741 W 28th Ave #6: Jefferson Park Townhome with Rooftop Views

2741 W 28th Avenue Unit 6, Denver, CO 80211

Denver, Colorado Jefferson Park Townhome Rooftop Deck 2-Car Garage

2741 W 28th Avenue Unit 6, Denver, CO 80211

A refined Jefferson Park townhome with unobstructed mountain and city views, a rooftop deck made for Colorado sunsets, dedicated office space, and the rare convenience of an attached two-car garage.

Listed at $675,000
2 BD / 4 BA Bedrooms & Bathrooms
$675,000 Asking Price
1,610 Finished Square Feet
Jefferson Park Denver Townhome
Property Overview

Elevated city living with the views Denver buyers hope to find.

Welcome to 2741 W 28th Avenue Unit 6, a beautifully updated Jefferson Park townhome designed for buyers who want Denver energy, modern comfort, and a strong sense of place. Set in one of northwest Denver’s most connected urban neighborhoods, this home brings together clean contemporary design, thoughtful livability, and a rooftop experience that feels distinctly Colorado.

The main living area is bright and open, with dramatic vaulted ceilings that create volume and ease throughout the space. Updated finishes add polish without feeling overdone, while the attached two-car garage delivers a level of everyday convenience that can be difficult to find in this part of Denver.

The layout is especially compelling for today’s buyer. The primary suite includes a walk-in closet, dual vanity with updated mirrors and hardware, and a well-appointed walk-in shower. A secondary bedroom with a built-in Murphy bed adds flexibility for guests or work-from-home needs, while an additional office with soaring vaulted ceilings offers a dedicated space to focus.

The rooftop deck is the signature moment: designed to support the weight of a hot tub and positioned to capture sweeping panoramic mountain and city views. For buyers searching Denver homes for sale, Jefferson Park homes for sale, or Denver townhomes for sale with a roofdeck with mountain and city views, this home offers a rare blend of lifestyle, location, and everyday function.

Key Features

What Makes This Home Exceptional

Rooftop Deck

The rooftop deck creates a private outdoor destination for entertaining, unwinding, and taking in Denver’s mountain and city views.

180-Degree Views

Unobstructed panoramic mountain views give this home a memorable sense of openness and a strong lifestyle advantage.

Light-Filled Living

The main living area is filled with natural light and enhanced by dramatic vaulted ceilings for a bright, airy feel.

Dedicated Office

A separate office with vaulted ceilings supports focused work, creative use, or a polished flex space away from the main living area.

Flexible Guest Room

The secondary bedroom includes a built-in Murphy bed, giving buyers valuable flexibility for guests, office use, or hybrid living.

Attached 2-Car Garage

The attached garage adds storage, parking, and daily convenience in a neighborhood where garage space is a meaningful advantage.

Open House

Stop by, tour the home.

Come experience the rooftop views, flexible layout, updated finishes, and Jefferson Park location in person. For questions before the open house, contact Barry Kunselman with Hatch Realty.

Saturday, July 11, 2026 2:00 PM – 4:00 PM
Community

Jefferson Park living with city access, neighborhood energy, and rooftop views.

Jefferson Park is one of Denver’s most desirable urban neighborhoods for buyers who want proximity, personality, and a true city lifestyle. From 2741 W 28th Avenue Unit 6, the setting supports a low-maintenance rhythm: close to parks, dining, coffee, neighborhood amenities, and the broader energy of northwest Denver.

The home’s rooftop deck adds an elevated layer to the location, creating a private vantage point for mountain views, city views, and Colorado sunsets without the upkeep of a traditional yard.

  • Located in Denver’s Jefferson Park neighborhood
  • Urban contemporary townhome design
  • Close to neighborhood dining, coffee, parks, and city conveniences
  • Attached two-car garage for easier everyday living
  • Rooftop deck with mountain and city view potential
Location

2741 W 28th Avenue Unit 6, Denver, CO 80211

2741 West 28th Avenue

Walker’s Paradise

Learn more about Denver

Jefferson Park Established northwest Denver neighborhood with an urban residential feel.
Walker’s Paradise Walk Score embed indicates strong walkability for the address.
Mountain Views The listing highlights unobstructed 180-degree mountain views.
City Lifestyle Low-maintenance townhome living with nearby dining, parks, and everyday amenities.

The Walk Score embed identifies this address as a “Walker’s Paradise,” which supports the home’s appeal for buyers who want a Denver lifestyle with nearby amenities, less car dependency, and easy access to neighborhood conveniences. Buyers should verify current Walk Score, Transit Score, Bike Score, and map details independently.

Dining & Lifestyle

Urban convenience with a rooftop retreat at home.

Local Cafes

Enjoy the convenience of nearby neighborhood coffee and casual meeting spots in and around Jefferson Park.

🍽

Downtown Dining Access

The location places buyers near Denver dining options without giving up the residential feel of a neighborhood setting.

Rooftop Entertaining

The rooftop deck gives the home a natural gathering place for sunsets, weekend hosting, and relaxed evenings outside.

Parks & Outdoor Access

Jefferson Park buyers often value access to outdoor space, neighborhood parks, and the ability to enjoy Denver’s active lifestyle.

Garage Convenience

The attached two-car garage supports storage, parking, and ease of living in a location where convenience matters.

Low-Maintenance Living

Townhome living gives buyers more freedom to enjoy the city, the rooftop, and the neighborhood with less exterior upkeep.

Schools

Denver 1 school district information for 2741 W 28th Avenue Unit 6.

District Denver 1
Elementary Brown
Middle Skinner
High North

School information is provided for convenience only. Buyers should verify current school boundaries, enrollment availability, choice enrollment options, transportation, and assignment details directly with the school district.

Explore More Denver Listings

Continue your search for Denver homes, Jefferson Park listings, and Denver townhomes for sale.

Schedule a Showing

See the rooftop views, flexible layout, and Jefferson Park location in person.

For a private tour of 2741 W 28th Avenue Unit 6, contact Barry Kunselman with Hatch Realty. Barry can answer questions about the home, the neighborhood, current availability, and next steps for buyers considering this Jefferson Park townhome.

Listing Details

Full property facts for 2741 W 28th Avenue Unit 6.

Address 2741 W 28th Avenue Unit 6, Denver, CO 80211
Price $675,000
MLS ID 3160086
Status Active
Property Type Townhome / Townhouse
Style Urban Contemporary
Subdivision Jefferson Park
Sub-Area Jefferson Park
Year Built 2016
Bedrooms 2
Bathrooms 4
Finished Sq Ft 1,610
Above Grade Sq Ft 1,610
Total Sq Ft 1,610
Lot Size [VERIFY]
Garage 2 Garage Spaces / 2 Parking Spaces
Basement [VERIFY]
HOA [VERIFY]
Taxes $4,161
Sewer Public Sewer
View Mountain(s)
School District Denver 1
Schools Brown Elementary / Skinner Middle / North High
Financing Terms [VERIFY]
Listing Courtesy Of Hatch Realty, LLC
Agent Barry Kunselman | 303.887.0588 | barry@hatchdenver.com

Information is deemed reliable but not guaranteed and is subject to change. Buyer and buyer’s agent should verify all listing details, square footage, HOA information, school assignments, loan terms, eligibility, map details, Walk Score details, links, and availability. Equal Housing Opportunity.

June 23, 2026

How Many Times Will You See Them Again?

By Barry Kunselman | Hatch Denver Realty


Recently, I came across an author named Sahil Bloom and his book, The Five Types of Wealth. Full disclosure, I have not even read the book yet, but the idea behind it really caught my attention.

The book talks about five types of wealth: time, relationships, physical health, mental health, and financial wealth. And while most of us spend a lot of time thinking about financial wealth, this made me pause and think a little more about time.

A Simple Question That Changed Everything

One story from the book really stood out to me.

The author was having dinner with a friend and mentioned how much he missed his parents. His friend asked him how often he got to see them. He said he saw them every summer.

Then his friend said something simple, but pretty powerful: if you are lucky, you may only see your parents 15 more times.

That hit him hard. It caused him to rethink his priorities, change careers, sell his house, and move closer to his parents. Not because someone told him to, but because he started looking at time differently.

Why This Hit Home For Me

I have been thinking about this in my own life too.

Bergen and I talk all the time about how Maren will be off to college in five years. Five years sounds like a long time until you say it out loud. Then it feels like it is right around the corner.

It is easy to get caught up in work, schedules, errands, and everything else life throws at us. But every once in a while, something reminds you to step back and ask, “Am I spending my time the way I really want to?”

What This Has To Do With Home

I know I said I was not going to talk real estate, but this does connect to home in a real way.

Where you live shapes your daily life. It affects who you see, how often you see them, how easy it is to spend time with family, and what your everyday routines feel like.

Sometimes people move because they need more space. Sometimes they move because they want less maintenance. Sometimes they move to be closer to kids, grandkids, parents, friends, work, trails, golf, or the community they love.

Those decisions are not just financial. They are personal.

A Thought Worth Sitting With

I have not finished the book yet, so I will report back once I do. But the idea has already stuck with me.

Time is one of the few things we cannot get more of. So it is probably worth being intentional about how we spend it, who we spend it with, and whether our home is helping support the life we actually want to live.

If you have been thinking about making a move, whether that is across town, closer to family, or into a home that better fits this season of life, I am always happy to talk it through.

No pressure. Just a conversation.
 

Related Denver Real Estate Articles

Denver Real Estate Smart Buying & Investment Opportunities Right Now

Best Mortgage Programs for Colorado Buyers


June 11, 2026

8952 E 47th Ave, Denver 80238 | Central Park Townhome $565K


End-Unit Central Park Townhome with a 3-Car Garage & Rooftop Deck

Open House — This Saturday Sat, June 13 · 12:00–2:00 PM
RSVP / Ask Barry
Denver, CO 80238 Central Park Formerly Stapleton End-Unit Townhome 3-Car Garage Rooftop Deck

The garage, the rooftop, and the views — all in Central Park.

An end-unit Central Park townhome built in 2017 by Wonderland Homes, with a three-car garage, a rooftop deck framing the mountains, and a bright, open main level. Two bedrooms plus a dedicated office and three baths give you room to spread out.

New Price · Listed at $565,000  

2 BD + Office Plus 3 Baths
$565,000 Active Listing
1,863 Finished Sq Ft
3-Car Garage Rooftop Deck
Walk Through It With Me

A townhome that actually lives the way you want it to.

Here's the part I always point out first: the garage. Three full bays, tandem-style, with a flexible third bay that most people turn into a home gym, a workshop, or winter storage for the gear they actually use. In a market where parking is a constant compromise, this one solves it.

Then take the stairs up to the rooftop deck. Open sky, room to entertain, and mountain views that make morning coffee and end-of-day wind-downs feel like a small reward. In between, the main level opens up under high ceilings — a stylish kitchen with granite counters and a center island, a living space built for hosting, and a balcony for the in-between moments.

Because it's an end unit, you get the extra windows and the extra light that interior units just don't have. Upstairs, the primary suite is the quiet retreat: a spa-inspired bath with an oversized walk-in shower, dual-sink vanity, and a walk-in closet. A second bedroom, a full bath, and a dedicated main-floor office round out a layout that flexes for working from home, guests, and everyday life.

Built in 2017 and updated since, with in-unit laundry and true lock-and-leave ease, 8952 E 47th Avenue is the rare Central Park home where the day-to-day is genuinely simple — and the views are genuinely good.

What Stands Out

The Features People Remember

🚗

3-Car Tandem Garage

Three attached bays with a flexible third bay — ready for a home gym, a workshop, extra storage, or a third vehicle.

🏔

Rooftop Deck + Mountain Views

An expansive rooftop deck with open-sky mountain views, plus a main-level balcony for everyday moments.

End-Unit Light

As an end unit, the home pulls in extra windows and natural light across the bright, open main level.

💼

Dedicated Office

A separate main-floor office keeps work, study, or a creative setup out of the bedrooms.

🛀

Spa-Inspired Primary Suite

The primary suite features an oversized walk-in shower, dual-sink vanity, and a walk-in closet.

🏗

2017 Wonderland Build

Built in 2017 by Wonderland Homes and updated since — granite counters, a kitchen island, and high ceilings throughout.

Is This You?

Who This Home Is For

A few quick ways to know if 8952 E 47th Avenue fits the way you actually live:

You want a garage you'll use

Three bays and a flexible third bay mean room for vehicles plus a gym, shop, or serious storage — not just a tight tuck-in.

You work from home

The dedicated main-floor office gives you a real workspace that's separate from the bedrooms and the living area.

You want low-maintenance living

Townhome-style, lock-and-leave ease with HOA-managed exterior upkeep — ideal if your weekends are for living, not yard work.

You love walking to parks & trails

Central Park's pools, parks, and trails are close by, with the A-Line rail nearby for downtown and airport trips.

You want newer without the wait

A 2017 build that's already updated means modern systems and finishes — no construction timeline, no punch list.

You want light and a view

End-unit windows, high ceilings, and a rooftop deck with mountain views make this one feel bright from morning to evening.

The Neighborhood

Living in Central Park, Denver

One of Denver's most-loved planned communities.

Central Park, formerly Stapleton, is a Denver favorite for good reason: a connected network of pools, parks, and trails, walkable tree-lined streets, and newer homes built for how people live now. 8952 E 47th Avenue sits right in it, in the 80238 ZIP.

You're close to the RTD A-Line, which runs to Denver Union Station downtown and Denver International Airport, plus everyday shopping and dining around the neighborhood. It's the kind of location where a lot of errands are a short walk or a quick hop away.

  • Community: Central Park (formerly Stapleton)
  • Denver County · ZIP 80238
  • Pools, parks, and trails throughout the area
  • RTD A-Line rail to downtown & DEN airport
  • Built 2017 by Wonderland Homes
  • Updated / remodeled condition
On the Map

8952 E 47th Avenue, Denver, CO 80238

Denver City
80238 ZIP Code
Central Park Formerly Stapleton
A-Line Rail Downtown & DEN

8952 East 47th Avenue

Somewhat Walkable

Walk Score of 8952 East 47th Avenue Denver CO 80238Transit Score of 8952 East 47th Avenue Denver CO 80238Bike Score of 8952 East 47th Avenue Denver CO 80238

Learn more about Central Park

Walkable, with rail right there

The MLS lists a Walk Score of 53, and the home's location report rates the immediate area highly for getting around on foot. With pools, parks, and trails close by and the RTD A-Line nearby, day-to-day errands and downtown trips are easy. Verify current Walk Score, Transit Score, routes, and commute times for your own routine.

People Are Asking

Central Park & This Home, Answered

Is Central Park Denver a good place to live?

Central Park, formerly Stapleton, is one of Denver's most popular planned communities in the 80238 ZIP code. It's known for its network of neighborhood pools, parks, and trails, walkable streets, newer construction, and easy access to the RTD A-Line connecting to downtown Denver and Denver International Airport.

What homes are for sale in Denver 80238 under $600,000?

8952 E 47th Avenue is a great example: a 2017 end-unit townhome in Central Park listed at $575,000 with 2 bedrooms plus an office, 3 baths, 1,863 finished square feet, a 3-car garage, and a rooftop deck. Inventory under $600,000 in 80238 moves quickly, so reach out to Barry Kunselman at Hatch Realty for the current list of Central Park homes.

Does 8952 E 47th Avenue have a garage?

Yes — a 3-car attached, tandem-style garage with a flexible third bay that works well as a home gym, workshop, or extra storage.

Is this a townhome or a single-family home?

It's marketed as an end-unit townhome and listed in the MLS as a Single Family Residence with a Duplex structure type and end-unit common walls. As an end unit, it gets extra windows and natural light versus interior units.

How much are the HOA fees?

The MLS lists two professionally managed associations — the MCA at $56/month and Harmony at $198/month — for roughly $3,048 per year combined. Confirm current dues and what they cover during your review.

When is the open house?

Saturday, June 13, 2026, from 12:00 to 2:00 PM. Barry Kunselman of Hatch Realty will be on-site — stop by or message ahead with questions.

Schools

Schools Near 8952 E 47th Avenue

The home sits in the Denver 1 (Denver Public Schools) district. Because DPS uses school choice, families should confirm current boundaries, choice options, and enrollment for their year.

Elementary Willow
Middle / Junior Denver Green
High School Northfield
Keep Looking

More Central Park & Denver Homes

Open Sat, June 13 · 12–2 PM

Come See 8952 E 47th Avenue in Person

Photos only do so much — the garage, the rooftop views, and the end-unit light really land when you're standing in them. Stop by the open house this Saturday, or set up a private tour any time with Barry Kunselman at Hatch Realty.

Listing Details

8952 E 47th Avenue at a Glance

  • Address: 8952 E 47th Avenue, Denver, CO 80238
  • List Price: $565,000
  • Status: Pending
  • Open House: Sat, June 13, 2026, 12:00–2:00 PM
  • MLS ID: 6992189
  • Listing Contract Date: 06/11/2026
  • County: Denver
  • Property Type: Residential
  • Property Subtype: Single Family Residence
  • Structure Type: Duplex (end-unit townhome)
  • Common Walls: End Unit
  • Attached Property: Yes
  • Levels: Two
  • Subdivision: Central Park (formerly Stapleton)
  • Builder: Wonderland Homes
  • Condition: Updated / Remodeled
  • Year Built: 2017
  • Finished Sq Ft: 1,863 (all above grade)
  • Bedrooms: 2 + dedicated office
  • Bathrooms: 3 total — 1 full, 1 three-quarter, 1 half
  • Primary Suite: Upper level, en-suite ¾ bath, walk-in closet
  • Interior: Granite counters, kitchen island, high ceilings, open floorplan
  • Flooring: Carpet, laminate, tile
  • Outdoor: Rooftop deck + balcony
  • Lot Size: 0.05 acres / 2,014 sq ft, level
  • Garage: 3 attached spaces, tandem configuration
  • Parking Total: 3
  • Laundry: In unit
  • Basement: None
  • Heating / Cooling: Forced air / room air conditioning
  • Water / Sewer: Public, water included
  • Road: Paved, publicly maintained
  • Zoning: M-IMX-8
  • HOA: Two associations — MCA $56/mo + Harmony $198/mo (~$3,048/yr); professionally managed
  • Taxes: $5,845 (2024)
  • Walk Score: 53
  • Schools: Willow Elementary, Denver Green Middle, Northfield High (Denver 1)
  • Listing Terms: Cash, Conventional
  • Listing Agent: Barry Kunselman
  • Brokerage: Hatch Realty, LLC
  • Phone: 303-887-0588
  • Email: barry@hatchdenver.com

Information is deemed reliable but not guaranteed and is subject to change. Buyer and buyer’s agent should independently verify all listing details, square footage, garage and parking, HOA dues and documents, school assignments and boundaries, taxes, zoning, loan terms, eligibility, map details, Walk Score, and availability before making any purchase decision. Equal Housing Opportunity.

Posted in Sold Listings
May 29, 2026

483 Clubhouse Court Loveland CO 80537 | Mariana Butte Patio Home for Sale

By Barry Kunselman | Hatch Realty

Status:  — Sold on the MLS

Loveland, CO Mariana Butte Golf Course Community Maintenance-Free Living VA Assumable Loan

Mariana Butte Patio Home | 483 Clubhouse Court, Loveland, CO

A beautifully maintained ranch-style patio home where main-floor living, golf course community access, finished basement space, and elevated everyday comfort come together in one of Loveland’s most sought-after settings.

New Price at $519,900

4 BD / 3 BA Bedrooms & Baths
$519,900 Asking Price
2,431 Finished Sq Ft
Mariana Butte Neighborhood
Property Overview

Where Low-Maintenance Living Meets the Mariana Butte Lifestyle

Welcome to 483 Clubhouse Court, a beautifully maintained ranch-style patio home in Loveland’s highly sought-after Mariana Butte Golf Course community. Designed for effortless main-floor living, this home offers a comfortable, open-concept layout, generous natural light, and thoughtful spaces for entertaining, relaxing, working from home, and welcoming guests.

The main level features a spacious primary suite with a five-piece bath and large soaking tub, plus a private office or non-conforming bedroom. The fully finished basement expands the home’s flexibility with two large bedrooms, an additional bathroom, and space for a home theater, fitness area, game room, or recreation lounge.

Outdoor living is equally appealing, with premium Trex decking at the front entry and rear balcony, a greenbelt setting, and a location that places you close to golf, outdoor recreation, dining, and everyday Loveland conveniences.

Key Features

What Makes This Home Exceptional

Golf Course Community

Located in Mariana Butte, one of Loveland’s most recognized golf course communities, with a scenic west Loveland setting.

🏡

Maintenance-Free Living

Enjoy the ease of a patio home lifestyle with a manageable 0.10-acre lot and HOA-managed community setting.

🛁

Five-Piece Primary Bath

The main-floor primary suite includes a spa-inspired five-piece bath with a large soaking tub and walk-in closet.

💰

2.5% VA Assumable Loan

Qualified buyers may be able to assume a low 2.75% VA loan, subject to lender approval, eligibility, and loan terms.

Updated Interiors

Updated tile finishes, upgraded kitchen appliances, new carpet, high ceilings, and an open-concept layout add everyday polish.

🚗

Oversized Finished Garage

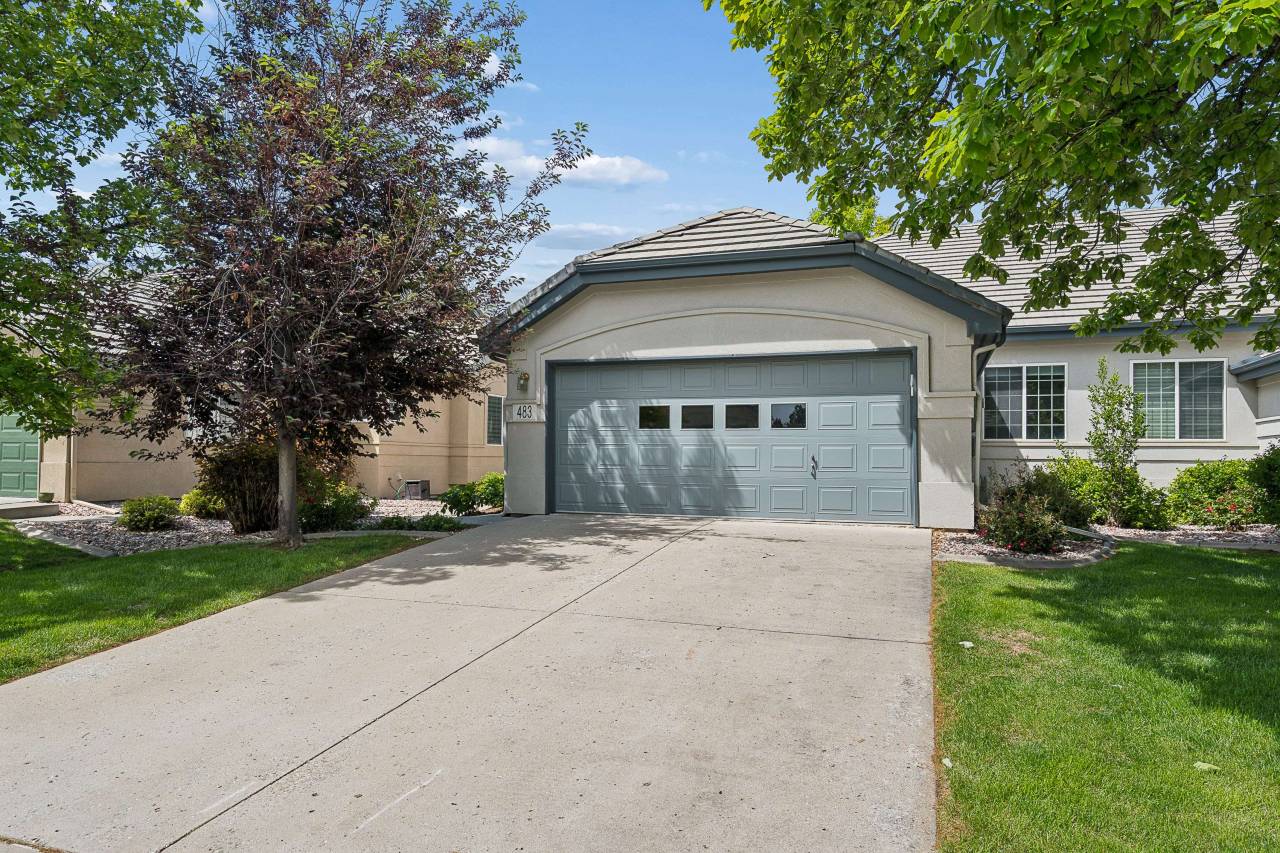
The attached two-car garage is oversized, insulated, finished, and features epoxy floors for storage and workspace potential.


Open House

Sunday, July 19 from 12:00 PM to 2:00 PM

Stop by the open house to experience the home’s main-floor layout, natural light, finished basement, outdoor living areas, and Mariana Butte location in person.

Community

Mariana Butte Golf Course Living

A Quiet West Loveland Setting with Everyday Ease

Mariana Butte is known for its scenic golf course setting, foothills feel, and access to outdoor recreation. For buyers who want a peaceful residential location without giving up Loveland convenience, 483 Clubhouse Court offers an appealing balance of lifestyle and practicality.

  • Golf course community setting
  • Greenbelt lot features
  • Low-maintenance patio home lifestyle
  • West Loveland location
  • Outdoor recreation nearby
  • HOA listed at $260 monthly
Location

483 Clubhouse Court, Loveland, CO 80537

Near Mariana Butte Golf
West Loveland Location
Greenbelt Lot Setting
Easy Colorado Living

The Walk Score badge identifies this address as car-dependent, which is common for residential golf course communities where buyers often prioritize space, quiet, scenery, and a neighborhood lifestyle.

483 Clubhouse Court

Car-Dependent

Learn more about Loveland

Dining & Lifestyle

Loveland Favorites Near Mariana Butte

🍽️

Downtown Loveland

Restaurants, cafes, breweries, cocktail lounges, shopping, arts venues, and local events.

Local Cafes

Easy access to coffee shops and casual stops for morning routines or relaxed weekend plans.

🍺

Breweries

Loveland offers relaxed places to gather after work, after golf, or after a day outdoors.

🥾

Outdoor Access

Nearby trails, open spaces, golf, and foothills scenery support an active Northern Colorado lifestyle.

Schools

Thompson R2-J School District

According to the listing details, 483 Clubhouse Court is served by Thompson R2-J schools. Buyers should independently verify current boundaries, enrollment options, and school assignments.

Namaqua Elementary Elementary School
Walt Clark Middle School Middle / Junior School
Thompson Valley High School High School
Explore More Loveland Listings
Schedule a Showing

Ready to Tour This Mariana Butte Patio Home?

483 Clubhouse Court is made for buyers who want a refined, low-maintenance lifestyle with main-floor living, finished basement space, a golf course community setting, and a rare 2.5% VA assumable loan opportunity for qualified buyers. Let’s schedule your private tour.

Listing Details

483 Clubhouse Court at a Glance

  • Address: 483 Clubhouse Court, Loveland, CO 80537
  • List Price: $519,900
  • MLS ID: 6912525
  • Property Type: Residential townhouse / patio home
  • Subdivision: Mariana Butte
  • Year Built: 2000
  • Finished Square Feet: 2,431
  • Total Building Area: 2,671 square feet
  • Bedrooms: 4
  • Bathrooms: 3
  • Garage: Oversized insulated 2-car attached garage
  • Basement: Full, finished basement
  • HOA: Fairway Ridge at Mariana Butte, $260 monthly
  • Lot: 0.10 acres / 4,404 square feet
  • Schools: Namaqua Elementary, Walt Clark Middle, Thompson Valley High
  • Listing Terms: Cash, Conventional, FHA, VA Loan

Information is deemed reliable but not guaranteed and is subject to change. Buyer and buyer’s agent should verify all listing details, square footage, HOA information, school assignments, loan assumption terms, eligibility, lender approval requirements, Walk Score details, map details, links, and availability. Equal Housing Opportunity.

```

Posted in Sold Listings
April 30, 2026

Off Market Listing: 3 Bed Home for Sale in Midtown Denver

By Barry Kunselman | Hatch Realty

Status: OFF MARKET

3 Bedroom Home for Sale in Midtown at Clear Creek, Denver


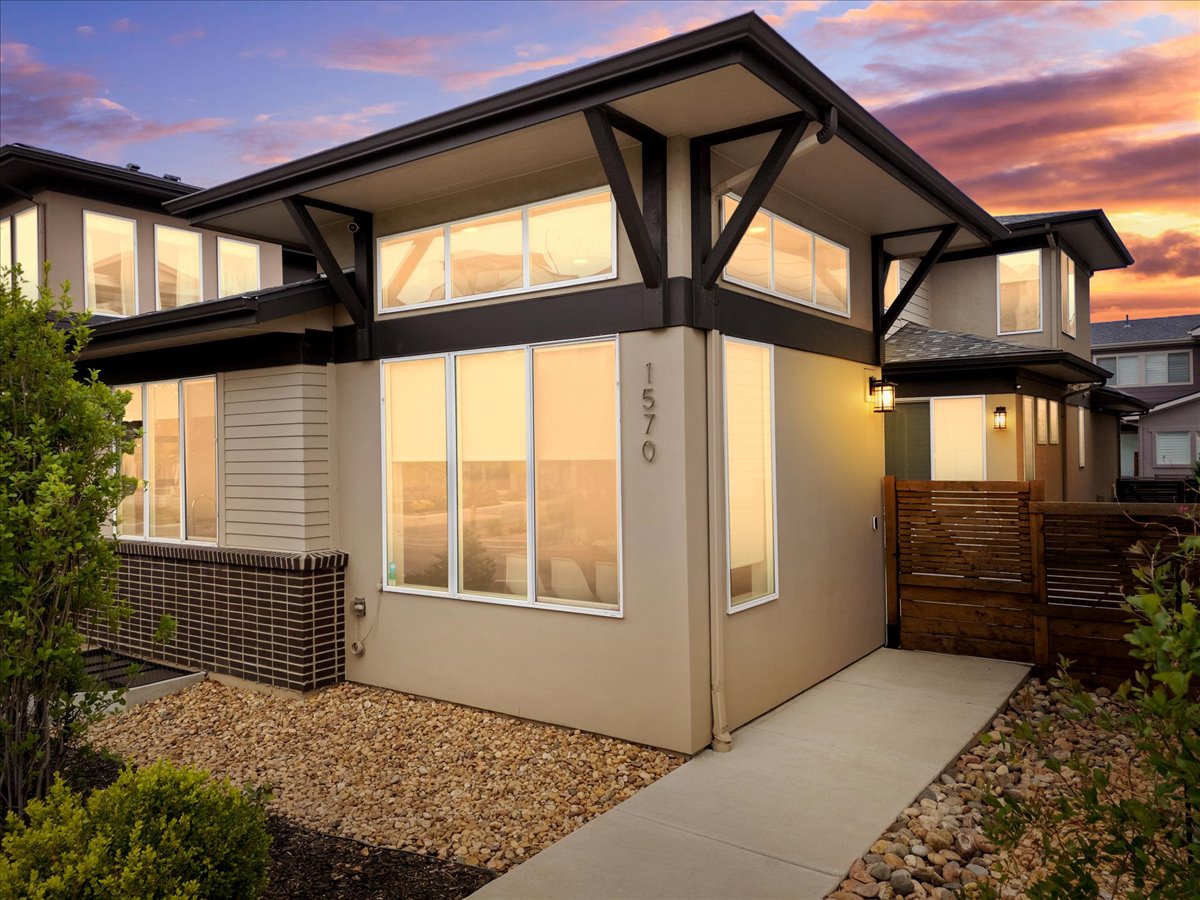
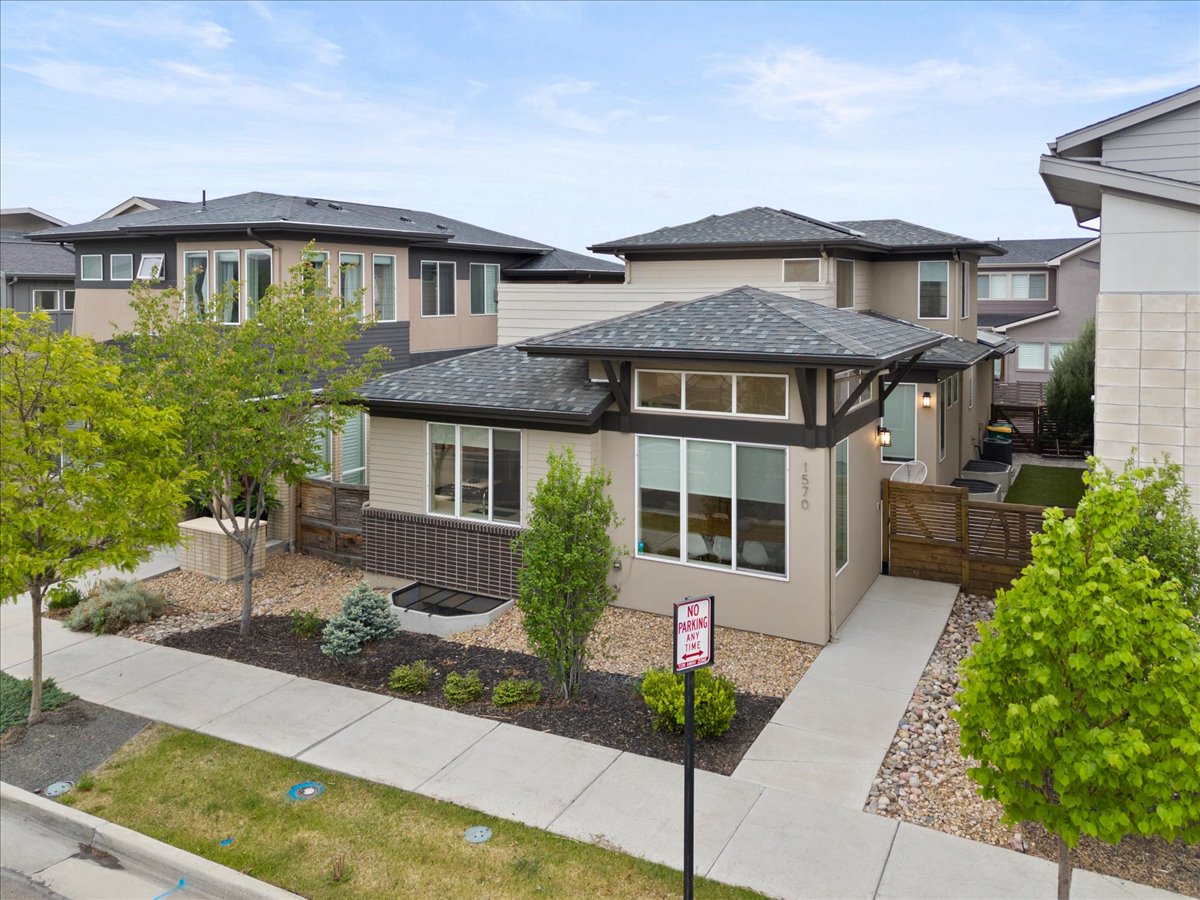
If you’ve been searching for a home in Denver that offers flexibility, modern design, and space to grow into, 1570 W 67th Avenue, Denver, CO 80221 on Midtown at Clear Creek stands out. With over 3,000 finished square feet and a layout designed for how people actually live today, this home works well for buyers who want both main-floor convenience and room to spread out.

Whether you're hosting friends, working from home, or simply looking for a more functional layout, this home offers a thoughtful balance of open living and private spaces.

Open Houses:
Sunday, May 31, 2–4 PM

1570 W 67th Avenue, Denver, CO 80221


At a Glance

  • Price: $735,000
  • Bedrooms: 3
  • Bathrooms: 4
  • Square Feet: 3,046 finished (3,190 total)
  • Year Built: 2016
  • Lot Size: 0.08 acres (3,485 sq ft)
  • Garage: 2-car attached
  • MLS Number: 8413483

Home Highlights

This modern Brookfield home is designed with versatility in mind, making it easy to adapt the space to your needs over time.

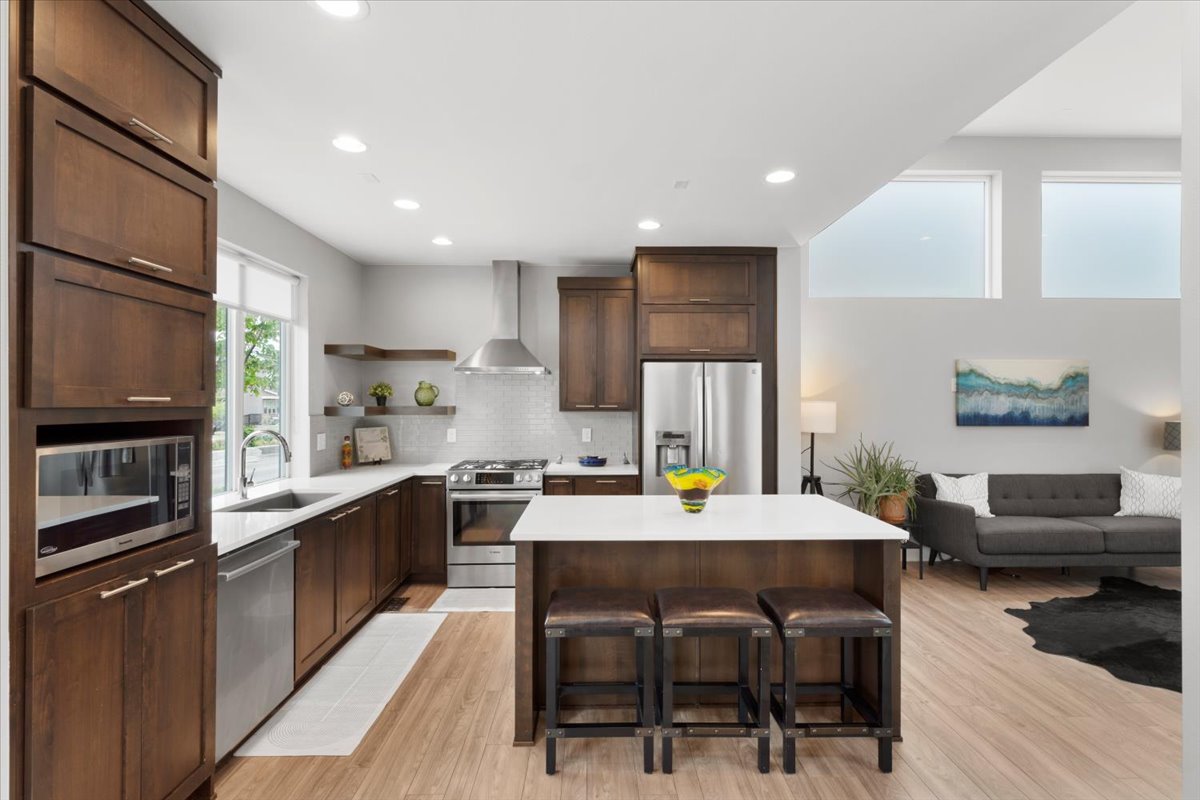
  • An expansive kitchen island that naturally becomes the central gathering place for meals, conversation, and everyday living.
  • Open-concept kitchen, dining, and living areas that make hosting more comfortable and connected.
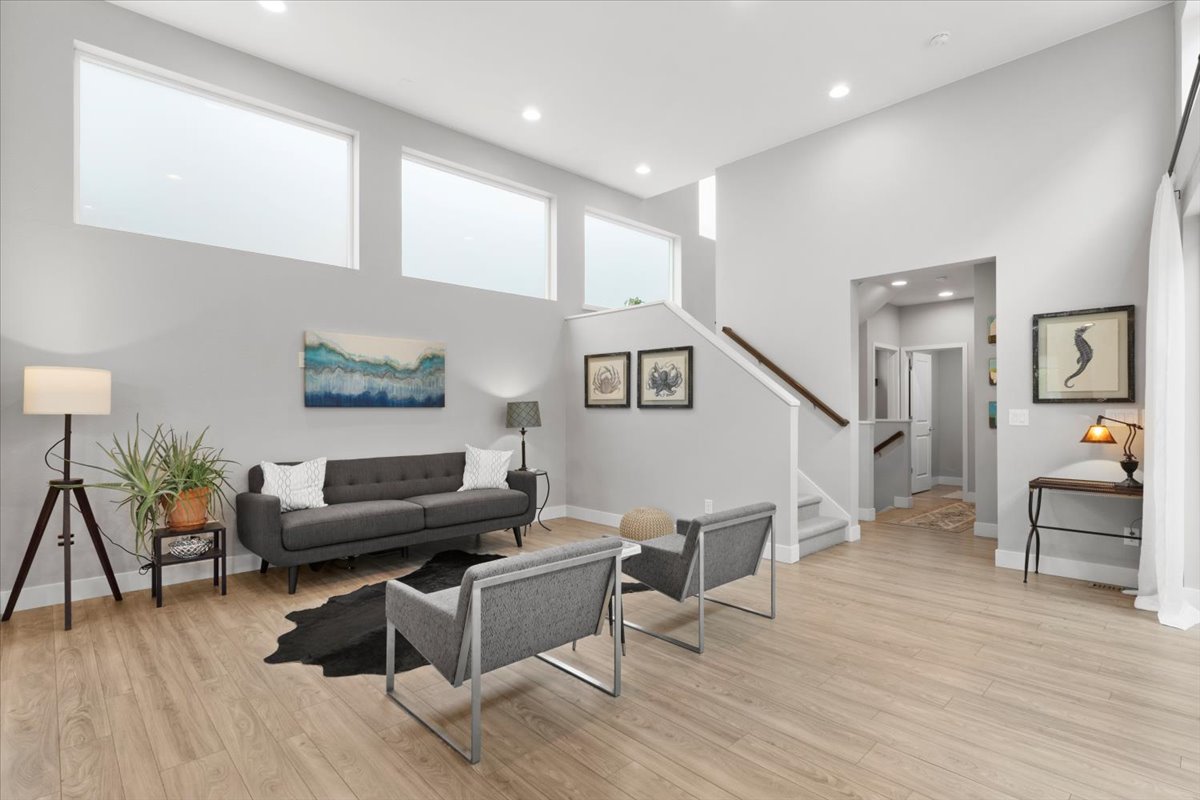
  • Light-filled living room with direct access to the patio and side yard, creating a seamless indoor-outdoor flow.
  • Main-floor primary suite that offers convenience and privacy for daily living.
  • Smart home features and a fully paid solar system that help improve efficiency and simplify everyday routines.

Upstairs offers a more private retreat, with a spacious bedroom and en suite bath—ideal for guests or additional household members. You'll also find a dedicated office with custom cabinetry, giving you a comfortable and functional work-from-home setup.

The finished basement expands your options even further:

  • A flexible bedroom and full bath setup that can function as a secondary primary suite.
  • A five-piece bathroom with soaking tub and steam shower, creating a relaxing, spa-like environment at home.
  • A large media room that can easily adapt into a home theater, gym, or additional living space depending on your needs.

Outdoor living is just as practical, with a patio and fenced yard that extend your usable space—great for relaxing evenings or casual gatherings.

Location & Neighborhood: Midtown at Clear Creek

Midtown at Clear Creek is one of Denver’s newer communities, known for its clean design, walkability, and access to outdoor recreation. It offers a neighborhood feel while still being close to everything the city has to offer.
Nearby highlights include:

  • Clear Creek trails and open space for walking, biking, and enjoying Colorado’s outdoors
  • Easy access to downtown Denver for work, dining, and entertainment
  • Convenient connections to I-25 and US-36 for commuting across the metro area
  • Local parks, coffee shops, and everyday amenities within a short drive

This location continues to attract buyers looking for newer homes with thoughtful planning and accessibility to both nature and the city.

Schedule a Showing

If you’d like to see this home in person, schedule a private showing with Barry Kunselman at Hatch Realty. Call 303.887.0588. We’re happy to answer your questions and help you explore whether this home—or others in Midtown at Clear Creek—fit what you're looking for.

You can also visit during the open houses this weekend to experience the layout and flow for yourself.

For full property details, visit the listing here:
View the MLS Listing