Cherry Creek North Real Estate Search

Cherry Creek North Homes for Sale & Real Estate

Welcome to Cherry Creek North — Denver’s premier neighborhood for luxury living, walkable urban lifestyle, and an unbeatable blend of culture, commerce, and community. Located just southeast of Downtown Denver, this iconic area is home to elegant residences, tree-lined streets, and over 300 independent businesses. Whether you're buying, selling, or simply exploring, let me be your guide to Cherry Creek North real estate.


🏡 Why Buyers & Sellers Choose Cherry Creek North

Cherry Creek North is where luxury meets convenience. It’s one of the few places in Denver where you can live in a gorgeous single-family home or modern condo and be steps away from world-class shopping, fine dining, art galleries, and outdoor recreation. Homes in this area are highly sought-after, making it a top location for both buyers and sellers in the Denver Metro area.

  • Premium Property Values: Consistently ranked among the highest price-per-square-foot areas in Denver.
  • Strong Market Demand: Homes in Cherry Creek North often receive multiple offers due to limited inventory and location appeal.
  • Walkability & Urban Amenities: Rated one of Denver’s most walkable neighborhoods.
  • Prestige: The neighborhood carries a reputation for quality, lifestyle, and distinction.

🔍 Start Your Home Search 📈 What’s My Home Worth?


Real Estate in Cherry Creek North
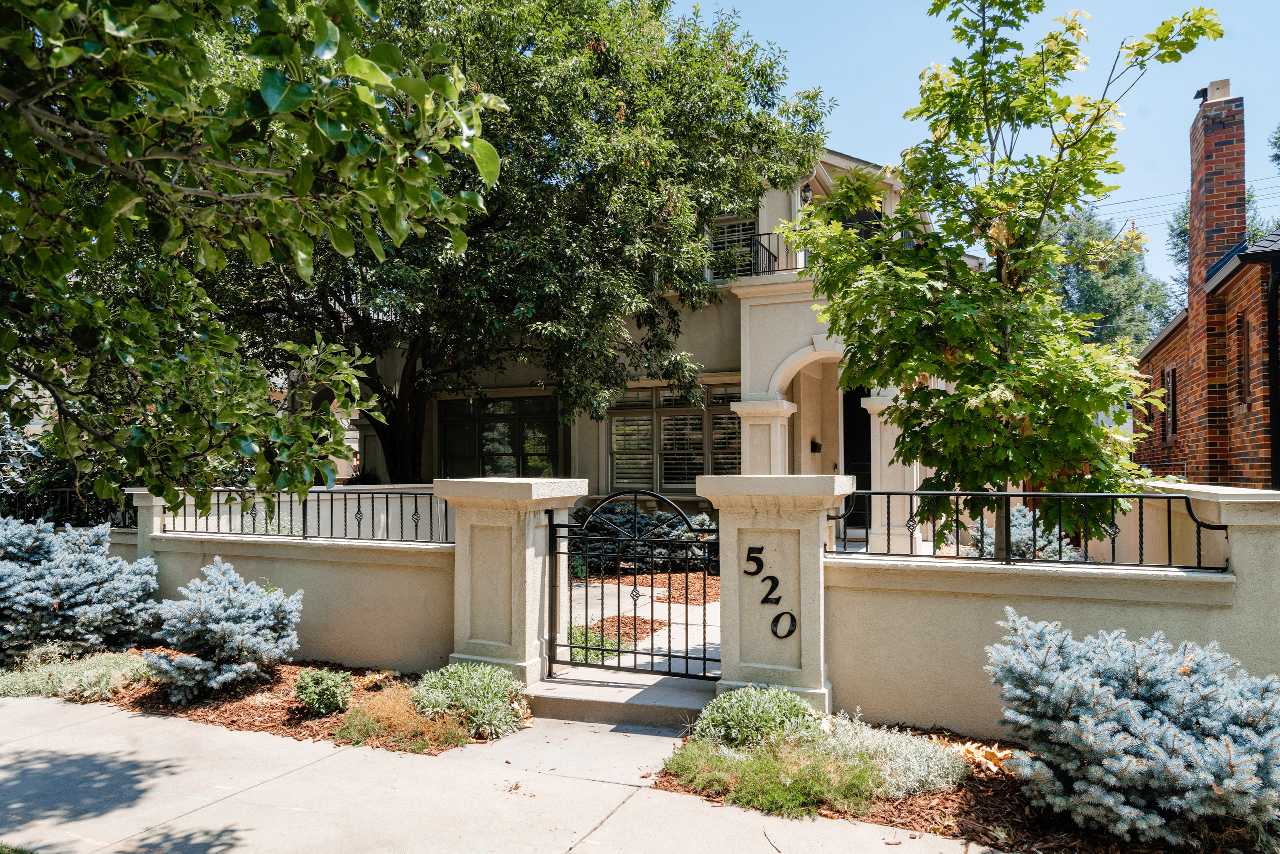
520 Jackson Street, Denver, CO 80206 (Off Market)

An exceptional offering in Cherry Creek North, this sun-filled, beautifully maintained duplex combines timeless design with enduring appeal. Tucked on a quiet block just steps from Denver’s premier shopping and dining, this 3-bedroom, 4-bath home with a dedicated office spans three thoughtfully finished levels—perfect for entertaining, working from home, or simply living in style.

Housing in Cherry Creek North is as diverse as it is upscale. You’ll find:

  • Modern Condos & Lofts – Great for professionals and lock-and-leave lifestyles
  • Townhomes – Many with rooftop decks, luxury finishes, and attached garages
  • Single-Family Homes – From historic Denver squares to new construction estates

Architectural styles include sleek modern builds, transitional homes, and traditional brick residences—often on beautifully maintained streets with mature trees and landscaping.


🌆 Cherry Creek North Lifestyle

Living in Cherry Creek North means more than just owning real estate—it’s about embracing a refined and active lifestyle that puts you at the heart of everything. Residents here enjoy an unmatched combination of tranquility and vibrancy.

🛍 Shopping & Boutiques

The neighborhood boasts over 300 independently owned businesses, including designer boutiques, local artisan shops, and national luxury brands. Just across the street is the Cherry Creek Shopping Center, a high-end indoor mall with Neiman Marcus, Nordstrom, Apple, and more.

🍽 Dining & Culinary Experiences

Cherry Creek North is a culinary destination. From rooftop cocktails to chef-driven bistros, dining options range from casual cafes to award-winning restaurants. Some local favorites include:

  • Matsuhisa Denver – Upscale Japanese from famed chef Nobu Matsuhisa
  • Quality Italian – Modern steakhouse with NYC flair
  • Le Bilboquet – Chic French café with a lively patio scene
  • True Food Kitchen – Organic health-forward dishes

🎨 Arts, Culture & Events

The neighborhood is also an art and culture hub, home to fine art galleries, live music, and public art installations. Annual events include:

  • Cherry Creek Arts Festival – A nationally renowned fine art event each summer
  • Cherry Creek North Sidewalk Sale – Deep discounts and festive atmosphere in July
  • Winter Fest – Holiday lights, horse-drawn carriage rides, and seasonal cheer

🌿 Outdoor Recreation

Despite its urban setting, Cherry Creek North offers plenty of green space and outdoor fun. The Cherry Creek Trail runs through the area, connecting bikers and joggers to downtown and beyond. Cheesman Park, Congress Park, and the Denver Botanic Gardens are all just minutes away. Most homes are within walking distance to trails, gyms, yoga studios, and wellness spas.

🎓 Schools & Education

Cherry Creek North is served by top-rated schools, including:

  • Steck Elementary – A highly rated Denver public school
  • Hill Campus of Arts and Sciences
  • George Washington High School – International Baccalaureate program

Additionally, many residents opt for private education through institutions like Graland Country Day School and St. Vincent de Paul Catholic School.


🤝 Why Work With Barry Kunselman?

I specialize in helping buyers and sellers navigate Cherry Creek North’s competitive market with confidence. I live and breathe Denver real estate, and my clients value my honest advice, negotiation skills, and local insights. This isn’t just a transaction—it’s a relationship built on trust.

Let’s talk about your goals and create a tailored strategy—whether you’re moving in or moving on.

📩 Contact Barry Today


2024 Listings & Sales by Barry Kunselman

View 2024 Denver Metro Homes Sold by Barry Kunselman in a full screen map


📬 Ready to Make a Move?

Let’s talk about buying or selling a home in Cherry Creek North. With the right preparation and a knowledgeable local agent, you can make smart decisions and maximize your investment.

📲 Let’s Chat 📊 Free Home Value Estimate

Newest Cherry Creek North Real Estate Listings

$1,100,000
2 Beds 3 Baths 7851234 MLS
In the heart of prestigious Cherry Creek North, this rare penthouse residence offers an exceptional blend of luxury, privacy, & an effortless lock-and-leave lifestyle. A dramatic two-story foyer welcomes you inside, where designer lighting, rich hardwood flooring, and thoughtfully curated finishes create an atmosphere of timeless sophistication. The main-level primary suite serves as a private retreat, complete with its own balcony, spacious walk-in closet, & spa-inspired five-piece bath featuring a jetted soaking tub, dual-head shower, & built-in bench. A secondary suite with a custom steam shower provides flexibility for guests, or a home office. Upstairs, soaring vaulted ceilings & expansive windows fill the open-concept living spaces with natural light while framing beautiful western views. Gather around the fireplace, host intimate dinner parties, or simply enjoy everyday living in spaces designed for both comfort and entertaining. The gourmet kitchen showcases Bosch and KitchenAid appliances, handsome cabinetry, and seamless connectivity to the dining and living areas. Multiple west-facing terraces extend the living space outdoors, creating the perfect setting for morning coffee, sunset cocktails, and evenings spent enjoying Colorado's spectacular skies. Integrated indoor-outdoor sound, handsome wood accents, Capiz shell chandeliers, a custom wall mural, further enhance the home's exceptional character. Two deeded underground parking spaces & guest parking provide convenience rarely found in urban living. Enjoy secure building entry & elevator access. Nearby are some of Denver's finest dining, luxury boutiques, art galleries, fitness studios, and the Cherry Creek Trail. Whether you're meeting friends for dinner, exploring local galleries, shopping renowned retailers, or enjoying a morning walk along the trail, this coveted location places the very best of Cherry Creek right outside your door. This is more than a home—it's a lifestyle

180 Cook Street Unit 509, Denver

Courtesy of Keller Williams Realty Northern Colorado . Colorado-Contracts@empowerhome.com,303-424-7575

$1,399,000
3 Beds 4 Baths 9988994 MLS
Cherry Creek North proximity • New construction • Guest suite • Lock-and-leave living. Introducing The Cook St Residences, a limited collection of three architecturally distinct homes bringing modern design and elevated livability to one of Denver's most sought-after neighborhoods. Thoughtfully designed across four finished levels and approximately 3,150-3,370 square feet, each residence offers a refined balance of contemporary architecture, flexible living spaces, and low-maintenance convenience. Expansive floor-to-ceiling windows fill the interiors with natural light, while Porcelanosa finishes, custom millwork, designer lighting, and clean architectural lines create a timeless aesthetic. The open-concept main level is designed for both entertaining and everyday living, anchored by a chef's kitchen featuring a waterfall-edge quartz island, panel-integrated cabinetry and appliances, and seamless connection to the living and dining spaces. Large glass doors open to a covered terrace, extending the living experience outdoors. The upper level is centered around a private primary retreat with a custom walk-in closet and spa-inspired bath finished with Porcelanosa tile, dual vanities, and a frameless glass shower. A secondary bedroom, full bath, laundry, and flexible study provide space for guests, remote work, or hobbies. The finished basement adds a recreation room, guest suite, and generous storage, creating exceptional flexibility for hosting family and friends. Located approximately 0.3 miles from Cherry Creek North's boutiques, galleries, restaurants, and coffee shops, and 0.5 miles from Cherry Creek Shopping Center, these residences offer convenient access to parks, trails, cultural destinations, and downtown Denver. A rare opportunity to enjoy new construction, thoughtful design, and a lock-and-leave lifestyle in the heart of Cherry Creek.

568 Cook Street, Denver

Courtesy of RE/MAX Professionals . landinbsmith@gmail.com,303-932-3355

$1,879,000
3 Beds 4 Baths 6982176 MLS
Experience the ease of Cherry Creek North living in this beautifully appointed 3-bedroom, 4-bathroom townhome that lives more like a single family residence. Thoughtfully designed indoor and outdoor spaces include a welcoming front courtyard and a private backyard patio, ideal for relaxing or entertaining. The main level features an inviting, open layout enhanced by beautiful custom details throughout. Custom William Ohs cabinetry provides exceptional storage and craftsmanship just off the kitchen, while a private, exceptional office positioned between the main and upper levels creates a quiet, dedicated workspace. Upstairs, the spacious primary suite offers a luxurious 5-piece ensuite bathroom. A second bedroom features its own ensuite bath, and the versatile loft provides space for an additional office, play area, fitness space or reading nook. The conveniently located upper-level laundry room adds everyday functionality. The finished basement is designed for entertaining, with a game room area, a comfortable great room with an electric fireplace and a custom wet bar featuring additional William Ohs cabinetry. An additional flexible bonus area can be tailored to suit a variety of needs. The lower level also includes a third bedroom, full bathroom and a second laundry room currently used as a wellness room. Located near the renowned Cherry Creek shopping district, exceptional restaurants and neighborhood amenities, this distinctive home offers generous living spaces, privacy and custom craftsmanship in one of Denver’s most desirable locations.

117 Jackson Street, Denver

Courtesy of Realty One Group Elevations, LLC . jenn@theavenuepartners.com,720-333-8184

$1,595,000
3 Beds 4 Baths 9674585 MLS
In Denver’s most desirable neighborhood, this stunning townhome has NO HOA and offers the perfect blend of luxury, charm, & comfort. Inside is a warm, inviting space filled with stylish finishes-an effortless ambiance. Every detail has been meticulously maintained, making this home move-in ready. The open-concept is accentuated by soaring ceilings, gorgeous hardwood floors, plantation shutters & abundant natural light. Walk into a comfortable living area anchored by a gas fireplace leading into a spacious private dining room. The floorplan flows effortlessly into the chef's dream kitchen by Williams Ohs w/ knotty alder cabinets, granite + quartzite counters, SS appliances. It opens to the family room a w/ a comfy gas fireplace. Upstairs, the primary en-suite is pure indulgence. Think spa vibes w/ a romantic gas fireplace, private balcony & 2 walk-in closets. The primary bathroom offers the ultimate relaxation experience with a deep soaking tub, dual vanities and a large glass-enclosed shower. Down the hallway is another en-suite bedroom. There is plenty of storage in the finished basement along with another bedroom, bathroom, and great room with built in book shelves. Attached is the oversized 2 car garage for added convenience. You'll fall in love with the AMAZING OUTDOOR SPACES! With your first steps from the street, open the rod iron gate to enter into the lush, professional landscaped garden. It will make you feel as if you walking into the Bridgerton garden, leading you to the beautiful, large private courtyard. But this is not the only outdoor space! Just off the family room is a large terrace with a retractable awning, ideal for al fresco dining and entertaining along with a balcony off the primary bedroom. And when it's time to explore, step outside and you are mere steps from the pulse of Cherry Creek North - world class dining, shopping, art and culture all at your fingertips. This isn't just a home. It's a mood. A moment. A move you won't regret.

321 Monroe Street, Denver

Courtesy of LIV Sotheby's International Realty . BDGLAZ@AOL.COM,303-906-9000

$2,500,000
2 Beds 2 Baths 9480102 MLS
Perched on the 10th floor of The Laurel, enjoy views of the mountains and Denver skyline from one of Cherry Creek North's most sought-after full-service buildings. Thoughtfully designed for both full-time and lock-and-leave living the home welcomes you with an open floor plan that immediately showcases the view. The beautifully appointed chef's kitchen features premium appliances, custom cabinetry, and refined finishes, while the adjoining living and dining areas flow seamlessly to a private balcony providing an ideal setting for entertaining or enjoying Colorado's spectacular sunsets. The primary suite offers a custom walk-in closet, spa-inspired bath, and direct balcony access, while a secondary bedroom and dedicated office provide exceptional flexibility for guests, working from home, or additional living space. Residents enjoy an unmatched level of service with a full-time concierge and an impressive collection of outdoor rooftop amenities, including a year round pool, fire-pits, cooking areas, and beautifully designed gathering spaces with panoramic city and mountain views. Just outside your door, Cherry Creek North's acclaimed restaurants, luxury boutiques, shopping, art galleries, and neighborhood amenities are all within walking distance, creating one of Denver's most vibrant and walkable lifestyles. Combining security and exceptional service this residence presents a rare opportunity to experience luxury living with unmatched convenience.

155 Steele Street Unit 1017, Denver

Courtesy of LIV Sotheby's International Realty . tcastledine@livsothebysrealty.com,303-827-1666

$3,175,000
4 Beds 4 Baths 7259902 MLS
An exceptional contemporary townhouse, fully renovated, move in ready, in the heart of Cherry Creek North. Offering 5,351 square feet of sophisticated luxury. Boasting 4 bedrooms, 4 bathrooms, and 5 thoughtfully curated indoor-outdoor living spaces, this residence seamlessly blends modern elegance, exceptional Architecture, and state-of-the-art convenience. The Quartzite Island is the showpiece of the re-imagined kitchen, featuring custom cabinetry, Wolf Range Top and Ovens, Sub Zero, Asco, and novel Speed Oven. A climate-controlled wine room elevates the inviting Kitchen/great room entertaining ambiance, complementing the eat-in island and nook area. The warmly elegant flooring is new 10 ¼ inch wide plank French White Oak throughout the entire Main and 2nd Level, unseen in any other Cherry Creek residence. Take the Elevator or the glamorous spiral staircase upstairs to the luxurious, renovated primary suite. Your own private retreat, complete with an oversized walk-in closet, a private south-facing deck showcasing mountain-top views, a spa-inspired five-piece bath, including an oversized glass encased steam shower. Another level up is the romantic Spa Deck complete with Hot Tub and expansive Mountain Views. Designed for both relaxation and entertaining, the fully finished basement offers Large Format ceramic flooring, Theatre Room, Wet Bar, additional bedrooms, a central “pool table ready” bonus room, and 10 foot mirrored wall Fitness Studio. Throughout the home, Phone App based technology provides seamless control of audio/video systems, speakers, and HVAC. Enjoy three 3 new HVAC systems, a fully fenced private yard, and the convenience of an attached heated 3-car garage equipped with EV charging. Located just steps from Denver’s premier dining, shopping, and entertainment destinations, this extraordinary residence delivers the ultimate Cherry Creek North lifestyle.

465 Madison Street, Denver

Courtesy of Trelora Realty, Inc. . coteam@trelora.com,720-410-6100

$5,595,000
4 Beds 6 Baths 3593453 MLS
Experience the pinnacle of luxury living in the heart of Denver’s coveted Cherry Creek North neighborhood. This exceptional residence represents the final opportunity to own brand-new construction in the exclusive North Pointe Ten development, a boutique collection of architecturally striking homes designed by Carlos Alvarez with Alvarez Morris. Thoughtfully crafted with an elevated blend of contemporary design and timeless finishes, the home showcases custom plain-sliced white oak cabinetry, wide-plank Palladio Reserve flooring, designer Kohler and Kallista fixtures, and sophisticated natural stone surfaces, including Taj Mahal quartzite-inspired selections in the kitchen and primary bath. Expansive living spaces are enhanced by an elevator, fully integrated Lutron Palladiom smart lighting system, pre-wiring for automated shades, and speakers creating a seamless modern living experience. What truly sets this residence apart is its unparalleled commitment to health and wellness. The dedicated Wellness Recovery Suite offers a private sanctuary featuring a professional-grade Clearlight infrared sauna, medical-grade red light therapy, chronotherapy, halotherapy, aromatherapy, and a state-of-the-art Kohler Remedy Place ice bath that can also function as a heated spa. Whole-home air purification, filtered hot and cold water systems, and an EMF-protected primary suite.The luxurious primary retreat continues the wellness focus with circadian-rhythm Ketra lighting that mimics natural daylight and a spa-inspired bath featuring a Kohler DTV steam shower system with rain shower, body sprays, dual showerheads, and hydrotherapy functionality. Exceptional outdoor living includes a private patio with a built-in grill for effortless entertaining, as well as a spectacular rooftop terrace featuring a gas fireplace and sweeping mountain views. Ideally situated just moments from Cherry Creek North’s renowned boutiques, acclaimed restaurants, galleries, and entertainment options.

201 Garfield Street, Denver

Courtesy of LIV Sotheby's International Realty . Deviree@livsothebysrealty.com,303-931-0097

$4,700,000
2 Beds 3 Baths 5297047 MLS
Waldorf Astoria Residences Cherry Creek will rise as Colorado’s first Waldorf Astoria–branded property—this boutique collection of just 37 luxury residences is set to become a timeless architectural landmark in the heart of Cherry Creek North. Interiors, crafted by the award-winning design firm BAMO, are delivered fully finished and appointed with custom Boffi gourmet kitchens & integrated Sub-Zero & Wolf appliances. As a brand synonymous with enduring luxury, Waldorf Astoria brings a personalized residential experience unlike anything else in Cherry Creek, complete with a dedicated concierge, 24-hour reception, security, bell service, and 24/7 valet for an effortless lifestyle. Residents enjoy access to exceptional amenities, including the Peacock Alley–inspired lounge, a state-of-the-art wellness center with sauna, steam, & cold plunge, a fitness studio, & a resort-style rooftop pool deck with bar & lounge areas. Additional offerings include a curated lobby experience & a signature restaurant with 24/7 room service. Every space is thoughtfully designed to deliver extraordinary moments and set a new benchmark for world-class luxury living in one of Denver’s most coveted neighborhoods.. **Our Waldorf Astoria Sales Gallery is now open by appointment only, offering a firsthand look at this remarkable new development.**

185 Steele Street Unit 209, Denver

Courtesy of Kentwood Real Estate Cherry Creek . dawn@denverrealestate.com,303-331-1400

$3,175,000
3 Beds 4 Baths 7931534 MLS
Designed by Alvarez Morris and brought to life by Squibb Estates and Shofner Development, this new Brownstone in the heart of Cherry Creek North is a rare offering and a masterclass in architectural intention and refined urban living. Imagine Saturday mornings walking to brunch, afternoons browsing the boutiques of Cherry Creek North, and evenings at the neighborhood's best restaurants, all from your front door. This stunning new residence makes that life effortless. From the moment you enter, white oak hardwood floors set a tone of warmth and sophistication that carries throughout the home. The open-concept main level was made for the way people actually live. The chef's kitchen is outfitted with Sub-Zero, Wolf, and Miele appliances, double ovens, gas range, slab quartz counters, under-cabinet lighting, and a wine cooler — everything you need to entertain or indulge. The family room, centered around a gas fireplace, is the kind of space people gravitate toward, while a main-floor study is ideal for those working from home between neighborhood coffee runs. A private in-home elevator carries you to the primary retreat that encompasses the entire 2nd floor with a versatile flex space perfectly suited as a second office, studio, or den. The spa-caliber bath includes heated floors, a soaking tub, dual vanities, and a walk-in closet with custom built-ins. Above it all, the rooftop level is truly special - a guest suite with ensuite bath and wet bar opens to both north & south-facing terraces, sun-drenched and perfectly positioned to take in Colorado's famously brilliant seasons. The lower level adds flexibility with a generous rec-room, wet bar, an additional bedroom and bath, and space for a home gym. An attached two-car garage and professionally landscaped corner patio complete the picture. Cherry Creek North's world-class shopping, dining, and culture are steps away. The home itself is a destination and together they offer a lifestyle that's nearly impossible to beat.

3330 E 4th Avenue, Denver

Courtesy of The Agency - Denver . BlankandBingham@TheAgencyRE.com

$4,950,000
3 Beds 3 Baths 6155990 MLS
Positioned in the heart of Cherry Creek North, this penthouse corner residence at 250 Columbine offers refined lock-and-leave living with walkable access to Denver’s premier shopping, dining, fitness studios, and galleries. Spanning approximately 3,397 square feet, the home combines expansive indoor-outdoor living with sophisticated modern design and panoramic Cherry Creek and mountain views. The open-concept floorplan is designed for both everyday living and large-scale entertaining, centered around a retractable NanaWall system that seamlessly connects the main living area to a spacious covered terrace. A gas fireplace anchors the living room, while the chef’s kitchen features top-of-the-line appliances, generous prep space, and effortless flow into the dining and entertaining areas. Configured as either a three-bedroom residence or a two-bedroom plus office layout, the floorplan offers exceptional flexibility for full-time living or a luxury pied-à-terre. The primary suite includes its own gas fireplace, a five-piece bath with jetted soaking tub, glass-enclosed steam shower, and a spa-like atmosphere designed for privacy and comfort. Additional features include a Lutron lighting system, electronic shades, three deeded parking spaces, and a private storage unit. Residents enjoy access to premium building amenities including a secure entrance, fitness center, plunge pool, and rooftop terrace with sweeping city and mountain views. Located just moments from Cherry Creek North’s boutiques, acclaimed restaurants, coffee shops, and everyday conveniences, this residence offers one of Denver’s most connected luxury lifestyles.

250 Columbine Street Unit 703, Denver

Courtesy of LIV Sotheby's International Realty . ian@wolfegroupdenver.com,303-809-3531

$1,575,000
2 Beds 3 Baths 3803361 MLS
Tucked within one of Cherry Creek North’s most peaceful residential enclaves, this extensively redesigned home offers a compelling alternative to traditional luxury condominium living. This property has been meticulously renovated in 2024 with a focus on timeless design, modern functionality and elevated craftsmanship. At the center of the home, the chef’s kitchen balances striking aesthetics with everyday practicality. Custom cabinetry, quartz countertops, KitchenAid appliances and a Wolf induction range create a polished yet highly functional space designed for both entertaining and daily living. Natural light fills the adjacent breakfast area, while the open-concept dining and living rooms provide an inviting atmosphere anchored by a classic fireplace. The thoughtfully designed floorplan prioritizes comfort and separation, featuring two spacious en-suite retreats on different levels. Upstairs, the primary suite feels like a hotel escape, complete with a spa-caliber bath and an oversized dressing room. A second en-suite bedroom on the main level offers exceptional flexibility for guests, multigenerational living or a refined work-from-home environment. One of the home’s standout features is the expansive terrace, an uncommon offering that creates a true outdoor extension of the living space, ideal for entertaining or quiet evenings above the city. Practical upgrades include a new high-efficiency HVAC system, central air conditioning and an attached two-car garage, while the self-managed HOA delivers low-maintenance ownership. Located just moments from the energy of Cherry Creek North, residents enjoy immediate access to acclaimed restaurants, boutique shopping, galleries and neighborhood cafés.

374 Milwaukee Street, Denver

Courtesy of Milehimodern . Hoholiks@milehimodern.com,720-560-6899

$2,399,000
2 Beds 3 Baths 9383560 MLS
Nestled in the heart of Cherry Creek North, this sophisticated brownstone-style residence at NorthCreek offers an elevated lock-and-leave lifestyle in one of Denver’s most coveted communities. One of only a limited number of townhome-style residences within the building, Unit #204 combines the privacy and comfort of a single-family home with the convenience of luxury condo living. Thoughtfully designed with an interior elevator servicing all levels, the home delivers effortless accessibility without compromising style or function. Inside, soaring ceilings, expansive windows, rich hardwood flooring, and a gas fireplace create a warm yet refined atmosphere filled with natural light. The open-concept main living area flows seamlessly into a beautifully appointed kitchen featuring premium stainless steel appliances, slab granite countertops, custom cabinetry, and an oversized island ideal for entertaining. The spacious primary suite offers a serene retreat complete with a spa-inspired bath and generous walk-in closet, while the secondary bedroom includes its own ensuite bath with upscale finishes. Enjoy Colorado’s sunshine from the private outdoor terrace, perfect for morning coffee or evening dining. Additional highlights include designer lighting, custom details throughout, and two reserved parking spaces in the secure heated garage with EV charging capability. Offering 24/7 concierge service along with a secure gated entrance, providing unmatched convenience and peace of mind. Just steps from world-class dining, boutique shopping, galleries, and everything Cherry Creek North has to offer, this residence embodies luxury, comfort, and effortless urban living.

105 Fillmore Street Unit 204, Denver

Courtesy of Genesis Realty . 719-371-3305

$2,995,000
4 Beds 5 Baths 4715235 MLS
Introducing 517 Cook, this 4-bedroom, 5-bathroom home by Definition Homes delivers a distinct take on modern luxury with elevated finishes and a warm, contemporary aesthetic throughout. Designed with both livability and style in mind, the main level welcomes you with a gracious entry that opens into an expansive living space, where oversized windows invite in natural light and a sleek fireplace creates a sophisticated focal point. The kitchen is a statement in both form and function, appointed with premium appliances, custom cabinetry, and an oversized island ideal for gathering, while the adjacent dining area offers an intimate yet open setting for entertaining. Upstairs, the primary suite is a true retreat, featuring a serene atmosphere, two generous walk-in closets, and a beautifully appointed bath with dual vanities, a wet room with a shower and soaking tub. Additional bedrooms are thoughtfully designed with en-suite baths, providing comfort and privacy. A private elevator connects all levels, leading to a top-floor lounge space complete with a wet bar and access to a spacious rooftop terrace, perfect for relaxing evenings or hosting. The finished lower level enhances the home’s versatility with a large recreation room, custom bar, and dedicated space for a gym and an additional bedroom. Outside, a fenced, landscaped yard offers greenery, while the attached two-car garage adds everyday convenience. Set in the heart of Cherry Creek North, this residence blends architectural distinction with effortless access to Denver’s premier dining, shopping, and lifestyle amenities. Just blocks to Whole Foods, Aviano Coffee, Cherry Creek Mall, Hillstone, A-Line Boutique, Le Colonial and much more!

517 Cook Street, Denver

Courtesy of Milehimodern . Hoholiks@milehimodern.com,720-560-6899

$4,250,000
3 Beds 4 Baths 3889838 MLS
Welcome To “Celestina,” A Masterpiece Of Modern Luxury In The Heart Of Cherry Creek North~This Rare Estate Has Undergone A Total Renovation, Showcasing The Pinnacle Of Craftsmanship And Design~Every Inch Of This Home Is Meticulously Crafted, Featuring Exquisite Finishes And High-End Appliances~Statement, Refrigerated Wine Wall Sets The Tone For The Sophisticated Interior, While Appliances From Miele And Sub-Zero Elevate The Gourmet Kitchen Making It Perfect For The Most Discerning Chef~Quartzite Counters And Sleek Cabinets Create An Inviting Heart Of The Home~The Couture-Inspired Powder Room Features A Back-Lit Pedestal Sink And Artistically Designed Wall With Shimmering Paint~Spa-Like Primary Bath Offers Heated Floors, Steam Shower, Soaking Tub, And Luxurious Floating Vanities~All Bathrooms Include LED Front-Lit Mirrors, While Custom Closet Systems Ensure Maximum Organization~Home Is Wired With A State-Of-The-Art Sound System, Featuring Focal Speakers Inside And Out For An Immersive Audio Experience~New Security System Offers Peace Of Mind, While Whole House Automated Blinds And Lights Are Ideal Advantages~Theater Room Is Perfect For Cinematic Experiences, And Wet Bar In The Basement Makes Entertaining Effortless~Enjoy Four Outdoor Seating Areas Amidst New Landscaping—Ideal For Relaxation Or Hosting Guests~With A Generac Generator, You’re Guaranteed Power No Matter The Situation~Garage Is Fully Finished With Epoxy Floors, Custom Cabinetry, And Slat Wall Storage~Fitness Room And Ample Storage Complete This Impressive Home~Double Furnaces, Water Heaters, Air Conditioners, And Washers/Dryers Ensure Ultimate Convenience~This Exclusive Neighborhood Is A Walkable Community With Fine Dining, Art Galleries, Upscale Boutiques, Spas, And More, All Just Steps Away~Cherry Creek Regional Trail Is Perfect For Cycling, Running, Or A Leisurely Walk Right Outside Your Door~Designed For Those Who Appreciate The Finer Things, “Celestina” Is A Heavenly Sanctuary In Cherry Creek North

418 Steele Street, Denver

Courtesy of REMAX PROPERTIES . 719-648-2078

$925,000
4 Beds 5 Baths 7225354 MLS
No HOA! Come for the shopping and dining, stay for the rooftop sunsets and privacy in Cherry Creek North! Nestled in Denver's most upscale neighborhood, 558 Madison is a perfect slice of heaven at a competitive entry price point! Among the tree-lined streets with homes valued well over $3 million, this sophisticated contemporary residence offers 2,093 finished square feet, 4 bedrooms, and 4.5 bathrooms, along with the rare luxury of **no HOA** and a truly low-maintenance, lock-and-leave lifestyle. Set back from the street for privacy, the home is filled with natural light and defined by clean lines, warm finishes, and beautifully curated spaces. New carpet, refinished hardwood floors & a freshly refinished front door create an inviting first impression, while secure access from the attached garage—complete with additional off street parking behind it—adds everyday ease. At the center of the home, the open-concept living spaces are designed for both stylish entertaining and comfortable daily life, anchored by a chef’s kitchen with Viking and Kitchen Aid appliances, quartz countertops, and soft-close cabinetry. The primary suite is a calming retreat, complete with a luxurious 5 piece bath, deep tub and a custom California Closets upgrade. Upstairs, additional bedrooms offer flexibility for guests or work-from-home needs. The finished basement adds even more versatility, featuring a spacious bonus living area, an additional bedroom, and a full bath—ideal for visitors, movie nights, a fitness space, or multi-generational living. From the private patio to the rooftop deck, the outdoor spaces invite you to slow down and savor Colorado’s beautiful mountains. Easy access to Downtown Denver and Trader Joe's plus even more entertainment & dining options at nearby 9 & Co. Just moments from Cherry Creek North’s boutiques, bistros, farmer's markets, art festivals, and walkable charm, this home makes everyday living feel a little more beautiful. Staged virtually.

558 Madison Street, Denver

Courtesy of Worth Clark Realty . lowerylesliea@gmail.com,303-931-4672

$1,495,000
3 Beds 4 Baths 6393615 MLS
Located on a great block, this beautifully cared for townhouse is convenient to all of the special places, things and happenings the much sought after Cherry Creek North neighborhood has to offer, minus the congestion. From the wrought iron fenced front yard that offers you ideal space for your pet and/or your 'green thumb', you are welcomed into a main level by an inviting glass block foyer which leads to both the living room with fireplace and the dining room with bay window, each room with crown molding. Down the hall, you'll be treated to a terrific working kitchen with honed granite countertops, 5-burner gas cooktop, newer oven, microwave and dishwasher...plus a refrigerator/freezer and a 2-drawer beverage cooler in the island. Adjacent to the kitchen is a spacious family room with fireplace, that opens to a fabulous private patio with a retractable awning. The upper level of the residence is highlighted by a huge primary bedroom with fireplace, a comfortable 5-piece bathroom and 2-custom designed walk-in closets. A second bedroom with a new en-suite bathroom completes this area of the townhouse. The finished basement has a generously sized rec-room, a nice guest bedroom, a 4-piece bathroom and a laundry room. There is an attached garage, and in 2022, two new furnaces, two new air conditioning units, and a new hot water heater were installed. Listing Broker and Seller make no representations or warranties as to the accuracy of any information provided in the MLS listing including, but not limited to, square footage, lot size, construction materials, parking, taxes, HOA information, or any other data herein. All data is provided for information purposes only, and is subject to verification by Buyer.

323 Monroe Street, Denver

Courtesy of LIV Sotheby's International Realty . BOB.BRIER@SOTHEBYSREALTY.COM,303-893-3200

$2,495,000
4 Beds 5 Baths 4698565 MLS
Luxury Living in the Heart of Denver’s Most Desirable Neighborhood This exceptional home offers a rare opportunity to experience upscale urban living in one of Denver’s most sought-after neighborhoods. Just steps from world-class shopping and dining, this residence perfectly blends style, comfort, convenience, and location in a sophisticated “lock-and-leave” lifestyle. All furnishings are included. Sun-drenched interiors showcase expansive windows that fill the home with natural light, creating warm and inviting living spaces throughout. This impeccable property features fresh interior paint, a custom wallpapered main-floor powder room, and a front living space thoughtfully transformed into a retro-inspired sitting room complete with wine and beverage refrigerators—ideal for a music lounge, library, or wine enthusiast’s retreat. Additional upgrades include custom closets by Colorado Space Solutions in the primary suite and three secondary bedrooms, as well as new window treatments throughout, featuring remote-controlled blackout blinds in the primary bedroom and automated blinds in the main living areas. A professionally installed security and sound system enhances both comfort and peace of mind. The fully finished basement is designed for ultimate relaxation and entertainment, offering a large-scale theater viewing area, a custom cedar wine cellar with temperature and humidity control accommodating up to 800 bottles, a two-person sauna, and a spacious guest suite with private bath. The top floor is truly an entertainer’s dream, where accordion doors open to a sprawling rooftop deck. Complete with two retractable awnings, this space seamlessly blends indoor and outdoor living—perfect for hosting guests or enjoying Colorado’s breathtaking sunsets.

288 Monroe Street, Denver

Courtesy of Weichert Realtors Professionals . TDUNIQUEHOMES@AOL.COM,303-523-2935

$1,500,000
1 Beds 1 Baths 4202462 MLS
Live the Cherry Creek lifestyle, in style at the upcoming Waldorf Astoria Residences. Our smallest remaining studio residence available! Waldorf Astoria Residences Cherry Creek will rise as Colorado’s first Waldorf Astoria–branded property—this boutique collection of just 37 luxury residences is set to become a timeless architectural landmark in the heart of Cherry Creek North. Interiors, crafted by the award-winning design firm BAMO, are delivered fully finished and appointed with custom Boffi gourmet kitchens & integrated Sub-Zero & Wolf appliances. As a brand synonymous with enduring luxury, Waldorf Astoria brings a personalized residential experience unlike anything else in Cherry Creek, complete with a dedicated concierge, 24-hour reception, security, bell service, and 24/7 valet for an effortless lifestyle. Residents enjoy access to exceptional amenities, including the Peacock Alley–inspired lounge, a state-of-the-art wellness center with sauna, steam, & cold plunge, a fitness studio, & a resort-style rooftop pool deck with bar & lounge areas. Additional offerings include a curated lobby experience & a signature restaurant with 24/7 room service. Every space is thoughtfully designed to deliver extraordinary moments and set a new benchmark for world-class luxury living in one of Denver’s most coveted neighborhoods.. **Our Waldorf Astoria Sales Gallery is now open by appointment only, offering a firsthand look at this remarkable new development.**

Denver

Courtesy of Kentwood Real Estate Cherry Creek . dawn@denverrealestate.com,303-331-1400

Start Your Search


The content relating to real estate for sale in this Web site comes in part from the Internet Data eXchange (“IDX”) program of METROLIST, INC., DBA RECOLORADO® Real estate listings held by brokers other than Real Estate Company are marked with the IDX Logo. This information is being provided for the consumers’ personal, non-commercial use and may not be used for any other purpose. All information subject to change and should be independently verified. IDX Terms and Conditions