Wheatridge Real Estate Search

Wheat Ridge, CO Homes

Wheat Ridge is a quiet city with lots of parks and walking trails.  It is quickly becoming a very popular neighborhood as many developers are already fast at work creating beautiful new homes and townhomes at an affordable price. In Wheat Ridge, one can expect to find a wide range of homes.

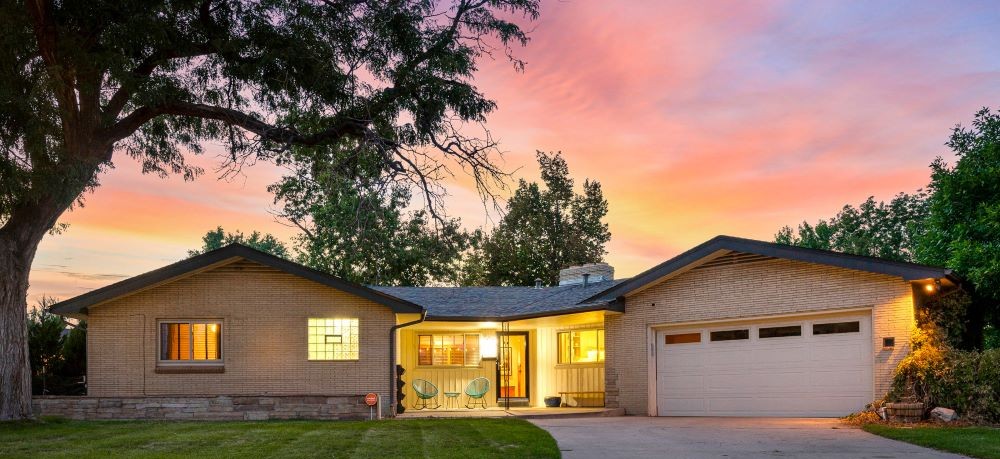
Featured Wheat Ridge Home for Sale (Just Sold)


3863 Allison Circle Wheat Ridge CO 80033

3863 Allison Circle, Wheat Ridge, CO 80033

Airbnb - Live/Work - 2 Kitchens - Private Entrance to Basement - Mid-century home with a touch of modern elegance and nestled on the best lot in the neighborhood!


There are many 1950 ranch style homes, 1960 tri-level and 2 story homes, along with new construction homes sprinkled throughout Wheat Ridge.

  • On the low-end one can expect to spend Under $300,000 for 2 bedroom condos
  • In the $300,000 to $400,000 price range, you can expect to find a ranch style home with 2-3 bedrooms and 1 bathroom. Typically these homes are a little dated. 
  • In the $400,000- $800,000 range, you can expect to have a home remodeled with a larger floor plan and a larger lot, newer construction townhomes, ranch homes with 3 bedrooms and 2 bathrooms, and 2 story homes with 3-4 bedrooms and 2 bathrooms, 
  • There are also some beautiful $800,000 homes to under $2 million dollar new construction homes.

Location

While officially a young city, Wheat Ridge has a rich history. It served as a popular rest stop for travelers during the Gold Rush of the late 1850s and grew into an agricultural community known as the “Carnation City” in the mid-1900s. 

Wheat Ridge offers a “sleepy” alternative to other Denver suburbs since it’s one of the few to experience slow population growth. Located less than 5 miles northwest of Downtown Denver. It borders Arvada to the north; Lakeside, Mountain View, and Denver to the east; Edgewater to the southeast; Lakewood to the south; Applewood to the southwest; and Fairmount to the northwest. What makes Wheat Ridge so great:

  • GREAT HOMES - you get more for your money while having convenient access to highways and downtown Denver. There are plenty of options without having to fight the downtown traffic and parking.
  • GREAT LOCATION - Short commute to major interstate highways, the majestic Rocky Mountains, and the amenities of the City of Denver.  With easy access from I-70, you can be skiing, hiking, or participating in a wide range of internationally-acclaimed mountain sports in less than an hour. Golden is only a 15-minute drive west and LoHi/Highlands is a 15-minute drive east. Taking a cab into the city is easy and convenient. 
  • PARKS - There are many small lakes and parks within the cities bounds, which makes for easy access to an active lifestyle.  300 Open Space acres, 7 Trail miles, 20 Parks (173 Park acres)
  • GREAT NEIGHBORHOOD  The City Council has promoted urban agriculture, allowing a few local farms, community gardens, farmers’ markets, and produce stands to still thrive here. Its continued investment in agriculture and small business give Wheat Ridge a unique “down-home” feeling while still being just minutes away from Downtown Denver.


Nearby Attractions/Amenities

The city hosts an annual Carnation Festival with fireworks, live bands, a carnival, a beer garden, performances by the Zoppé Family Circus, and more.

 The city has established two shopping districts—Ridge at 38 (38th Avenue between Wadsworth & Sheridan) and Shop 44th (44th Avenue between Ward and Harlan), both of which promote a nostalgic main street experience with mom-and-pop-type shops, restaurants, and services.

Nearby Restaurants

There are several wonderful restaurants throughout the city, with a high concentration along 38th Avenue.

  • iPIE Choose from a variety of flavors or create your own pizza with a wide variety of ingredients, from local sausage and roasted chicken to fresh basil. Gluten-free crust is available.
  • West 29th Restaurant and Bar West 29th is the neighborhood place to eat and drink in Wheat Ridge! The food is well prepared and tasty, the service ranks with the best and the prices are fair. They have a good, but not overwhelming, wine and beer selection. The staff is very attentive and welcoming. Another plus -- good parking. Reservations are suggested. 
  • Colorado Plus Brew Pub Wheat Ridge's first & only brewpub stocks an astonishing 56 taps of Colorado's finest beers,  all available with a full menu of pub food. Colorado Plus's beer selection is rotated daily to represent 30+ local breweries at any given time in addition to in-house brewed ales and lagers.  They also have a full kitchen on-site. The dining areas are vibrant and feel local and friendly. There is an art gallery upstairs.


5 Star Review From A Happy Client


Read Daniel V.'s review of Barry Kunselman - Porchlight Real Estate on Yelp


Latest Sales in Wheat Ridge

The map below shows the latest homes that Barry helped buy and sell in Wheat Ridge.

View Wheat Ridge, CO Homes Sold by Barry Kunselman in a full screen map

Find out what your Wheat Ridge home is worth! 

CONTACT BARRY


Please SIGN UP  to receive the most up to date information about Wheat Ridge CO houses for sale. Thinking of buying or selling a home?  Contact Barry or call/text (303) 887-0588 for expert representation on buying or selling a home in Wheat Ridge and the Denver Metro area.

Latest Wheatridge Real Estate Listings

$850,000
3 Beds 3 Baths 7040327 MLS
Lovingly updated and beautifully maintained, this charming Wheat Ridge ranch is the kind of home that simply feels good the moment you walk through the door. Warm and welcoming, the inviting living room centers around a cozy wood burning fireplace, creating the perfect place to gather or unwind. The thoughtfully updated kitchen is designed for those who love to cook, featuring a professional Blue Star range, 36-inch stainless steel hood with Broan fan, stainless steel backsplash, warming shelves, and granite countertops. Rich hardwood floors throughout the main level and travertine flooring in the finished basement add warmth and timeless character to the home. With 3 bedrooms, 3 bathrooms, and a fully finished basement, there's plenty of space to spread out. Downstairs you'll also find a climate-controlled wine cellar and a whole-home Honeywell TrueSTEAM humidification system. A detached studio offers incredible flexibility as a home office, art studio, fitness room, or creative space. Outside, a wonderful covered patio, beautiful rose bushes, and a spacious backyard create a peaceful setting to relax, entertain, or simply enjoy Colorado's beautiful seasons. Located in a quiet, established neighborhood just minutes from the Highlands and downtown Denver, and within walking distance to Discovery Park, Crown Hill Park, Everitt Middle School, and Wheat Ridge High School. This is a home that has been truly loved—and it's ready for its next chapter.

3680 Hoyt Court, Wheat Ridge

Courtesy of Berkshire Hathaway HomeServices Colorado Real Estate, LLC – Erie . sageswink.re@gmail.com,970-946-1812

$325,000
3 Beds 1 Baths 7198576 MLS
Before scheduling a showing, please review the short video voice-over walking tour personally created by the listing broker. It is available through the Virtual Tour link, or simply search the property address on YouTube. This home is being sold as a true fix-up opportunity, and the price reflects its present condition. The house appears to offer solid structure and good bones, and the roof appears to be newer and in good condition—two important advantages when considering a renovation project. The detached garage also appears structurally sound, although it will need its own share of TLC. Inside, the home needs a comprehensive cosmetic renovation. The kitchen and bathroom require remodeling, while the walls, ceilings, trim and interior finishes need preparation and updating throughout. Most rooms have wood flooring that may be suitable for refinishing, or a buyer may choose to install new flooring. Some ceiling areas show evidence of previous leaking, believed to have occurred before the roof was replaced? Buyers should complete their own inspections and investigations regarding the condition of the property. The furnace is not working and the well is also not working presently. What makes this property especially appealing is its character, charm and potential. It has an attractive presence from the street and sits on a large lot of more than 11,000 square feet. The property features a spacious front yard, a long driveway and an especially large backyard with plenty of possibilities. Located on a wide street in a quiet neighborhood, this could be an excellent opportunity for an investor, contractor or buyer ready to create a home that is truly their own. This is not a move-in-ready property, but it is priced accordingly and offers the right buyer an opportunity to restore a charming home on a substantial lot.

4615 Parfet Street, Wheat Ridge

Courtesy of Urban Companies . Jim@HomeReferralTeam.Net,303-588-7000

$430,000
3 Beds 2 Baths 8105147 MLS
Welcome to a home that's been completely reimagined — not just remodeled, rebuilt. Tucked inside Maplewood Condominiums, a sought-after 55+ community steps from Tennyson Street's dining and shops and a short walk to Sloan's Lake, this 3 bed, 2 bath home has been transformed from the studs out. The kitchen was opened up and the ceiling raised, creating a bright, airy space anchored by custom light oak cabinetry, waterfall quartz counters, and brand-new, never-used KitchenAid appliances. The laundry room was relocated to free up even more kitchen space for cooking and entertaining. Downstairs, the once-unfinished basement is now a beautifully finished retreat with a walk-in closet, storage, and a full bathroom featuring a walk-in shower and slip-resistant tile — all connected by a striking rebuilt staircase with tempered-glass railings. The main floor bathroom features a waterfall shower with handheld sprayer, a larger vanity, and Delta fixtures. New flooring runs throughout, along with a new front door with smart lock, a new bedroom window, and a double-pane sliding back door for extra quiet. The reconfiguration gains more living space. Outside, unwind on the Trex Pro composite deck behind a fully private, flattened fence built for 55+ living. With HOA-covered exterior maintenance, snow removal, and grounds care, this is easy, low-maintenance living at its finest — with nothing left to do but move in.

4006 Ames Street, Wheat Ridge

Courtesy of AXEN Realty . randypaigerealty@gmail.com,720-590-3950

$2,350,000
3 Beds 4 Baths IR1064904 MLS
Perched high above the surrounding neighborhood, this stunningly remodeled residence offers the perfect blend of timeless character and modern luxury. Originally built in 1969, this home has been completely transformed into a high-performance, energy-efficient residence. Reimagined with high-end finishes and intentional design throughout, it offers a truly turnkey retreat that seamlessly blends style, comfort and modern efficiency. Spanning 3,620 square feet, this impressive home features three spacious bedrooms and four beautifully appointed bathrooms. The heart of the home showcases an open, light-filled layout designed for both everyday living and effortless entertaining. Every detail has been elevated-from sleek, contemporary surfaces to carefully curated fixtures-delivering a polished yet inviting aesthetic. The luxurious primary suite is a true sanctuary, featuring a spa-inspired ensuite with a stunning wet room bath, floating vanities, linen storage, lighted medicine cabinets and a generous walk-in closet. Each additional bedroom and bath offers its own blend of comfort and sophistication, perfect for family or guests. Designed with sustainability in mind, the home is fully electric with modern systems and appliances, providing exceptional energy efficiency without sacrificing performance or convenience. The walkout lower level expands your living space, offering flexibility for recreation, relaxation, or entertaining. Step outside to your private backyard oasis, where a walkout patio leads to a built-in swimming pool-perfect for summer gatherings or quiet evenings under the Colorado sky. Situated on a rare .37-acre lot, the property provides both space and privacy, enhanced by its elevated setting and sweeping presence. This is a rare opportunity to own a meticulously remodeled home that seamlessly blends mid-century roots with today's most sought-after upgrades-all in a prime Wheat Ridge location.

3072 Mountain Shadows Drive, Wheat Ridge

Courtesy of Keller Williams-Advantage Rlty . 3038837136

$525,000
3 Beds 2 Baths 4449557 MLS
Welcome home to one of Wheat Ridge's most desirable neighborhoods, where you'll enjoy the perfect balance of quiet residential living and convenient access to everything Colorado has to offer. From walks through nearby Panorama Park to afternoons at Sloan's Lake, dining at Edgewater Public Market, exploring Highlands Square, or heading into downtown Denver, some of the metro area's favorite destinations are just minutes away. Grocery shopping, neighborhood parks, local restaurants, and quick access to I-70 for mountain adventures make this an exceptional place to call home. Lovingly cared for by the same family for decades, this charming ranch offers a rare opportunity to own a home filled with character, thoughtful updates, and the chance to make it your own. Fresh interior paint, new kitchen countertops, and the spacious family room provide a bright, inviting feel, while beautiful coved ceilings and a cozy brick fireplace add timeless charm. The flexible floor plan offers three bedrooms and two bathrooms, including a private primary suite with its own en-suite bath. Original hardwood floors beneath portions of the carpet offer the opportunity to restore another classic feature of this well-loved home. The enclosed sunroom with brand-new carpet in it is the perfect place to enjoy your morning coffee, curl up with a good book, create a hobby or exercise room, or simply unwind while overlooking the backyard. Step outside to a private backyard with mature trees, established landscaping, a large wood deck, and an oversized detached two-car garage with convenient alley access. Offering the perfect blend of move-in-ready comfort and the opportunity to personalize over time, this lovingly maintained home is ready to be enjoyed from day one while allowing its next owners to make it their own.

3450 Benton Street, Wheat Ridge

Courtesy of Real Broker, LLC DBA Real . dan74denver@gmail.com

$400,000
2 Beds 1 Baths 2020626 MLS
Clear Creek Trail • Half duplex • Single-level layout • No HOA • 2 off-street parking spaces • Near Olde Town Arvada • Remodeled kitchen • 2026 bath updates • Fresh paint 2026 • New sewer line • New windows Updated half duplex backing directly to Clear Creek Trail with outdoor space, direct trail connection, and a convenient Wheat Ridge location near Olde Town Arvada, parks, dining, breweries, and downtown Denver access. The bright, open-concept layout blends original craftsmanship with thoughtful modern updates, including original dark hardwood floors, warm neutral paint, wood-and-metal lighting, and a remodeled kitchen with granite countertops, stainless steel appliances, a farmhouse sink, updated cabinetry, and tile accents. Recent improvements add charm throughout, including fresh interior paint in 2026, a remodeled bathroom with pedestal sink, upgraded hardware, and dual showerhead, plus a new sewer line in 2026 and new windows. Additional updates include replaced interior door knobs and hinges, upgraded light fixtures, ceiling fans in both bedrooms, and keyless keypad entry at the front door. With 2 bedrooms, 1 full bathroom, and no stairs, the home offers a simple single-level design that keeps the layout easy to navigate. Two off-street parking spaces and no HOA add practical everyday flexibility. The backyard extends the living space outdoors with privacy fencing, enhanced landscaping, and Clear Creek Trail just beyond the fence. Enjoy miles of trail access, nearby waterfall sounds, and year-round outdoor recreation from this trail-facing setting. From 8746 W 46th Ave, Olde Town Arvada, Wheat Ridge Recreation Center, Anderson Park, local restaurants, parks, and commuter routes are all nearby. The property combines character, recent updates, off-street parking, and a low-maintenance layout in a well-connected Arvada location.

8748 W 46th Avenue, Wheat Ridge

Courtesy of Berkshire Hathaway HomeServices Colorado Real Estate, LLC . 970-261-8402

$684,900
3 Beds 3 Baths 3324094 MLS
Near Sloan’s Lake Park, Edgewater Public Market, Highlands destinations, and Downtown Denver, this updated 1928 brick home offers 3 bedrooms, 3 baths, and 1,768 finished sq ft with a flexible layout and extensive parking. The main level includes a primary suite, living room with fireplace, mud room, walk-in closet, and a kitchen with slab-style counters and backsplash, two-tone cabinetry, bar seating, farmhouse sink, and stainless appliances. The finished basement adds two bedrooms, a bath, and additional living or game space. A separate 144.3 sq ft office/flex room beside the garage provides options for work, storage, hobbies, or creative use. Additional features include recessed lighting, double-pane windows, central air, updated finishes, a covered front porch, rear deck, fenced yard, landscaped lawn, private outdoor space, and city views. Parking includes a front driveway for 3+ vehicles or an RV with additional vehicles or toys, a rear two-car concrete parking pad, and a detached one-car garage with storage. A 220V outlet is available at both the garage and the RV/driveway parking area. The 6,098 sq ft lot offers additional flexibility; buyer to verify zoning, ADU eligibility, dimensional standards, permitting requirements, and land-use options with the City of Wheat Ridge. Includes a 3D tour, additional virtual-tour media, floor plan, and seller-offered 2-10 Home Warranty plan. Buyer incentive available—ask about up to $15,000 in lender incentives; availability, eligibility, amount, and terms are subject to lender approval!

2921 Sheridan Boulevard, Wheat Ridge

Courtesy of Real Broker, LLC DBA Real . dfordgreen@gmail.com,303-503-2650

$575,000
2 Beds 4 Baths 6379441 MLS
THE 5392: ENTERTAINING AT ELEVATION Front Range Views. Light Rail Access. The Entertaining Home You've Been Waiting For. This 2021 townhouse is where your Colorado life actually happens. 1,811 sq ft, 2 bed/4 bath + office—built with intention for people who entertain well and live better. The kitchen is built for hosting: 4-burner gas range, Zephyr hood, built-ins that work, and a dedicated coffee bar. A large 4-person island becomes the hub—cook while your guests gather around. It opens into a dining space with a 6-person table and flows into a living room with oversized windows and Front Range views. The private balcony catches morning light, a glimpse of Pikes Peak and shaded afternoons. Inside, east-west exposure means natural light all day. Upgraded finishes throughout quartz counters in the kitchen and bathrooms and luxury vinyl flooring. Your quiet retreat is equally thoughtful. The master suite has vaulted ceilings, a double vanity, spa rainfall shower, a walk-in closet and windows with mountain sight lines. A separate office/flex space—bright, peaceful, quiet—lets you work undisturbed. And the fully insulated, finished garage with high clearance? Built for roof-top tents, bikes, adventure gear, or the home gym you've been considering. The Location That Changes Everything Wheat Ridge sits in that rare pocket where mountains feel close, not distant. Serenity Ridge Park is minutes away with incredible views. Skyline Park has courts, trails, and slides. The G-Line light rail gets you downtown in minutes: Rockies games, concerts, restaurants, all accessible. Around you: Olde Town Arvada, breweries, quality grocers. Excellent schools. No special tax districts—Wheat Ridge taxes only. This is the home where entertaining becomes your favorite way to spend time. Where mountain living means something real. Welcome to the 5392.

5392 Quail Street, Wheat Ridge

Courtesy of Keller Williams Realty Downtown LLC . daehanjungtrejo@gmail.com,720-916-8926

$589,900
3 Beds 4 Baths IR1064473 MLS
Experience modern, low-maintenance living in this beautifully designed townhome offering 3 bedrooms, 4 bathrooms, and over 2,000 square feet of thoughtfully designed living space. Built in 2023, this contemporary home features soaring ceilings, abundant natural light, and stylish finishes throughout. The second level is centered around a stunning chef's kitchen complete with rich espresso cabinetry, quartz countertops, stainless steel appliances, a Wi-Fi-controlled smart oven, a spacious center island with seating, and a walk-in pantry. The kitchen flows seamlessly into the dining and living areas, where sliding glass doors lead to a private covered balcony-perfect for morning coffee or evening entertaining. The spacious primary suite offers a relaxing retreat with a large walk-in closet and a spa-inspired en-suite bath featuring quartz vanity and an oversized walk-in shower. One additional bedroom upstairs provides comfortable accommodations for family or guests. The lower level offers a versatile third bedroom with its own bathroom, making it ideal for guests, a private office, or multi-generational living. Additional highlights include an oversized attached 2-car garage with an electric vehicle outlet, a myQ Wi-Fi-enabled smart garage door opener. More perks of this home include Wi-Fi-enabled smart thermostat and a crawl space for additional storage. Perfectly situated in the heart of Wheat Ridge, you'll enjoy easy access to Olde Town Arvada, Downtown Denver, Clear Creek Trail, mountains, parks, shopping, dining, breweries, and just over a quarter-mile walk to the G Line light rail station, making commuting and exploring the city effortless. This exceptional home offers contemporary design, low-maintenance living, and an unbeatable location.

11842 W 52nd Avenue, Wheat Ridge

Courtesy of RE/MAX Northwest . 3034574800

$589,900
3 Beds 4 Baths 2085942 MLS
Experience modern, low-maintenance living in this beautifully designed townhome offering 3 bedrooms, 4 bathrooms, and over 2,000 square feet of thoughtfully designed living space. Built in 2023, this contemporary home features soaring ceilings, abundant natural light, and stylish finishes throughout. The second level is centered around a stunning chef's kitchen complete with rich espresso cabinetry, quartz countertops, stainless steel appliances, a Wi-Fi-controlled smart oven, a spacious center island with seating, and a walk-in pantry. The kitchen flows seamlessly into the dining and living areas, where sliding glass doors lead to a private covered balcony—perfect for morning coffee or evening entertaining. The spacious primary suite offers a relaxing retreat with a large walk-in closet and a spa-inspired en-suite bath featuring quartz vanity and an oversized walk-in shower. One additional bedroom upstairs provides comfortable accommodations for family or guests. The lower level offers a versatile third bedroom with its own bathroom, making it ideal for guests, a private office, or multi-generational living. Additional highlights include an oversized attached 2-car garage with an electric vehicle outlet, a myQ Wi-Fi-enabled smart garage door opener. More perks of this home include Wi-Fi-enabled smart thermostat and a crawl space for additional storage. Perfectly situated in the heart of Wheat Ridge, you'll enjoy easy access to Olde Town Arvada, Downtown Denver, Clear Creek Trail, mountains, parks, shopping, dining, breweries, and just over a quarter-mile walk to the G Line light rail station, making commuting and exploring the city effortless. This exceptional home offers contemporary design, low-maintenance living, and an unbeatable location.

11842 W 52nd Avenue, Wheat Ridge

Courtesy of RE/MAX Northwest Inc . psubry@coloradohomesales.com,303-898-7783

$1,000,000
4 Beds 4 Baths 2206975 MLS
This rare Wheat Ridge farmhouse bordering Edgewater is a storybook treasure, blending timeless 1939 character with thoughtful updates on a beautifully landscaped, fully fenced nearly half acre lot. Towering mature trees and established shrubs create a peaceful, park-like setting offering exceptional privacy just minutes from Edgewater’s vibrant shops, restaurants, and amenities. The property includes plans for a 1,000-square-foot accessory dwelling unit (ADU), providing outstanding potential for multigenerational living, rental income, or a private studio. Inside you’ll find a cozy fireplace, and inviting living spaces showcase the home’s enduring charm. The farmhouse kitchen, renovated in 2023, features modern appliances, Thomasville cabinets, toe kick heating, a large island with ample seating for four, and French door opening to the backyard for seamless indoor-outdoor living. Ceiling fans and 3 newer mini-split heat pumps on the main level provide efficient year-round comfort. With four spacious bedrooms and four bathrooms, the flexible floor plan adapts to a variety of lifestyles. The two oversized suites are ideal as a private retreat, guest suite, or multigenerational living space. Upstairs, two extra-large bedrooms include one with a charming balcony showcasing southern and western views. The backyard was designed for making memories, from summer barbecues to milestone celebrations. An oversized two-car garage with a heated/cooled office/workshop, abundant storage, and four off-street parking spaces offers exceptional versatility, with possible room to expand for additional garage parking and RV storage. Ideally located near Crown Hill Park, Gold’s Marketplace, Edgewater Public Market, Sloan’s Lake, Downtown Denver, restaurants, breweries, shopping, and recreation, this one-of-a-kind property combines historic charm, modern comfort, exceptional flexibility, and remarkable future potential.

6795 W 26th Avenue, Wheat Ridge

Courtesy of Keller Williams Avenues Realty . 303-868-2536

$1,497,500
4 Beds 4 Baths 4726258 MLS
Built in 2020, this beautifully maintained Modern Farmhouse Revival offers 4 bedrooms, 4 bathrooms, and 2,962 square feet of thoughtfully designed living space. Contemporary finishes, a functional three-story floor plan, and professionally landscaped front and back yards combine to create a home that is both stylish and move-in ready. Lovingly cared for by its owners, this home reflects pride of ownership throughout and offers the peace of mind that comes with newer construction and consistent maintenance. The detached garage provides substantial storage, a built-in bike rack, and an EV charger, making it ideal for an active Colorado lifestyle. Enjoy a unique setting directly adjacent to Panorama Park, featuring newly renovated tennis and basketball courts, a playground, and a soccer field. With no home immediately to the north, the property enjoys added privacy, openness, and a peaceful setting while remaining close to everyday conveniences. Ideally located near Sloan's Lake, Tennyson Street, Berkeley, and the Highlands, with easy access to Golden, the foothills, and mountain recreation via 32nd Avenue or I-70. Sprouts, Target, Safeway, King Soopers, Wheat Ridge Library, and numerous local favorites are all nearby. A rare opportunity to own a newer home that combines modern design, exceptional care, and an outstanding Wheat Ridge location.

3547 Depew Street, Wheat Ridge

Courtesy of CENTURY 21 Golden Real Estate . chuck@goldenrealestate.com,303-885-7855

Start Your Search


The content relating to real estate for sale in this Web site comes in part from the Internet Data eXchange (“IDX”) program of METROLIST, INC., DBA RECOLORADO® Real estate listings held by brokers other than Real Estate Company are marked with the IDX Logo. This information is being provided for the consumers’ personal, non-commercial use and may not be used for any other purpose. All information subject to change and should be independently verified. IDX Terms and Conditions