
Aurora Homes For Sale

Homes for Sale in Aurora, CO

Forbes magazine recently ranked Aurora ninth in the top 10 safest big cities in the country—coupled with highly regarded school districts, Aurora is a very appealing place to live. With homes for sale in Aurora available at every price point, many are finding this city the ideal destination in their home search.

Aurora features new housing, recreation, and businesses in and around its former airfields but even with growth, it boasts more than one hundred parks and abundant open space plus schools for all grade levels.

Featured Aurora CO Home for Sale (Sold)


165 S Sable Boulevard, R15, Aurora, CO 80012

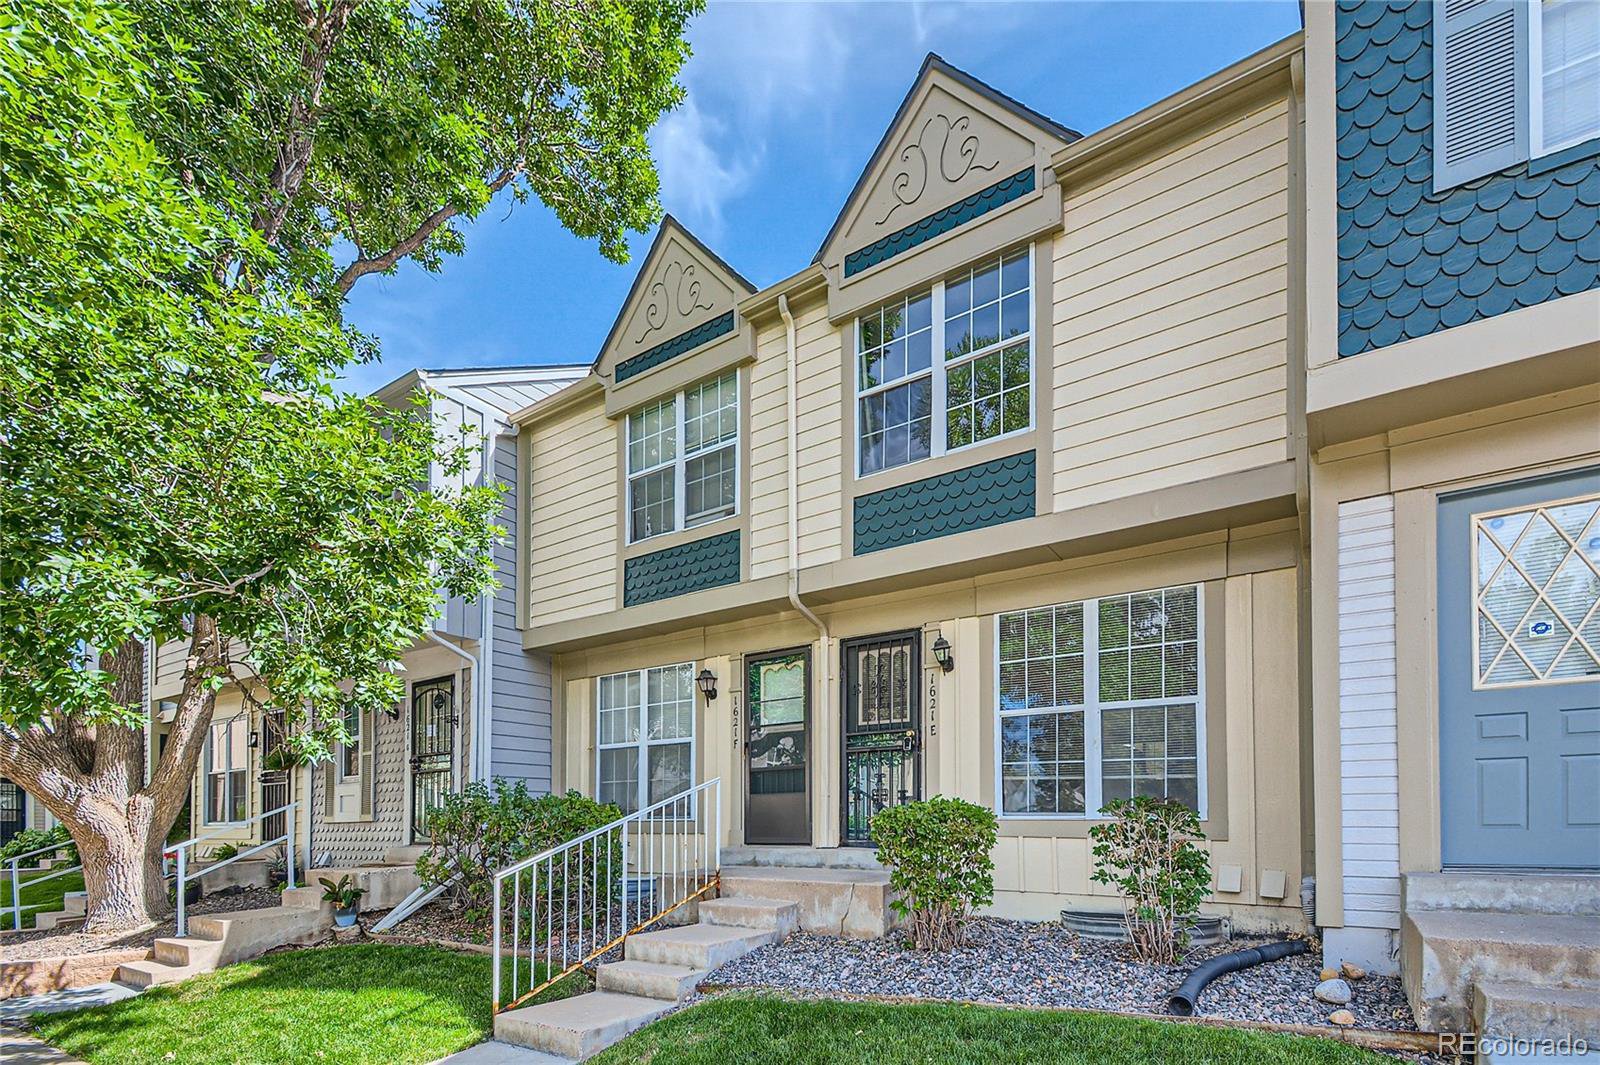
1621 S Idalia Circle Unit E, Aurora, CO 80017

Great opportunity to own this 2-story townhome in the quiet Sunstone community. Private fenced back patio faces a greenbelt.


About Aurora

As Colorado’s third-largest city and still growing, Aurora has all the richness and diversity you would expect from a city its size—a symphony orchestra, museums, art festivals, old movie houses, award-winning golf courses, and an elaborate trail system for hiking, biking, and even riding horses. Those looking for houses for sale in Aurora will find the surrounding area perfect.

Aurora is a prime example of redevelopment with the creation of new housing, recreation, and business in and around its former airfields—but even with that growth, it boasts more than 100 parks and 6,000 acres of open space surrounding top Aurora real estate.

Nearby Attractions

Home to the Fitzsimons Army Hospital, Buckley airfield, and the former Lowry Airfield, Aurora got its start as a military town.

World attention focused on the community for several weeks during the fall of 1955, as President Dwight D. Eisenhower recovered from a heart attack at Fitzsimons. Decommissioned in 1999, the facility has undergone a renaissance and is now home to the University of Colorado Health Sciences Center and Hospital and The Anschutz Medical Campus—3.4 million square feet of world-class education, patient care, and research space.


Aurora Homes Sold by Barry Kunselman

View Aurora,CO Homes Sold By Barry Kunselman in a full screen map


5 Star Aurora CO Real Estate Reviews


5 Star Review

Barry guided us in our purchase wonderfully. Upon searching for an agent, he was the first agent to answer his phone. And we were lucky to have stumbled upon him. Paperwork was ready asap every time which was handy in Denver's fast-moving market. He was also ready to look at properties in a timely More 

5 Star Review

Barry is all-around amazing to work with! I really welcomed and respected his input when we were looking at homes. He is incredibly attentive and knew what we specifically wanted. With this in mind, he would point out things that we might not like. It was apparent that he didn't just want to sell us a home, he was going to make sure that we were in the "right" home for us. He is also gracious, good-natured, and just a pleasure to be around. I highly recommend him!- Natalie Jacobson


Find out what your Aurora CO home is worth!


CONTACT BARRY


Please SIGN UP to receive the most up to date information about Aurora homes for sale. Thinking of buying or selling a house in Aurora?  Contact Barry or call (303) 887-0588 for expert representation on buying or selling a home in the Denver Metro area.

Latest Aurora CO Listings

$470,000
4 Beds 3 Baths 5069505 MLS
Welcome to a home that perfectly balances classic character with essential modern updates. From the moment you pull up to the curb, the striking blonde brick exterior and patio at 857 Iola Street makes a lasting impression. Open floor plan with gorgeous hardwood floors flows throughout the bright living room and dining room areas, adding warmth that enhances the home's airy, connected atmosphere. The kitchen boasts new cabinets with undermount lighting, sleek quartz countertops, tile backsplash, modern finishes, and stainless steel appliances. The addition of a gas stove with a vented hood offers precision cooking, while the open layout allows the kitchen to transition effortlessly into the living spaces. The home offers three well-proportioned bedrooms upstairs and an updated full bathroom and half bath off the primary bedroom. The basement features a big living room, non-comforming bedroom, 3/4 bathroom with tile flooring, a double vanity and laundry. The heart of the home has been elevated with significant improvements designed for year-round comfort and long-term peace of mind. Improvements include; A new roof and gutters, newer windows, new window treatments, newer central air conditioning, newer furnace, newer hot water heater, new interior doors and hardware and updated copper and PEX plumbing. The private backyard is enclosed with a new privacy fence. Location is everything, and this home puts you within easy reach of the best the area has to offer. You’re just minutes away from the vibrant Stanley Marketplace and the Anschutz Medical Campus, with quick access to local parks, golf courses, diverse dining options, and major commuter routes. Combining character, major modern updates, this property is a standout opportunity you won’t want to miss.

857 Iola Street, Aurora

Courtesy of Compass - Denver . julie.woodle@compass.com,303-733-7744

$260,000
2 Beds 2 Baths 5297538 MLS
Can a two-bedroom condo prove that compact living and genuine comfort aren’t mutually exclusive? This Aurora end-unit residence makes a compelling case, pairing two bathrooms with a practical floor plan where every corner earns its keep—all complemented by a low HOA. Inside, the rooms flow together with an easy, welcoming feel. Natural light fills the living area, creating an inviting space for hosting friends or relaxing after a busy day. The centrally located kitchen is ready for everything from weekend recipes to quick weeknight meals. Both bedrooms offer valuable versatility. The primary bedroom provides a peaceful retreat, while the second works equally well as guest quarters, a home office, or a creative space. Two bathrooms help keep the morning routine running smoothly. Recent improvements include new tile in both bathrooms (2026), a resurfaced bathtub (2026), new windows (2021), and a new washer and dryer (2021). The convenient location adds even more appeal. Walmart Neighborhood Market is practically next door, making grocery runs quick and easy. Quincy-area parks, Cherry Creek State Park and Reservoir, Aqua Vista Park, and nearby bike paths provide plenty of opportunities to enjoy Colorado’s outdoors. Smoky Hill High School is also nearby, while bus service along South Buckley Road offers convenient access to the surrounding area. With its desirable end-unit position, low HOA, comfortable layout, thoughtful updates, nearby recreation, and everyday conveniences close at hand, 16955 E Piedmont Drive #D is ready for its next chapter. Schedule your private showing today!

16955 E Piedmont Drive Unit D, Aurora

Courtesy of Thrive Real Estate Group . mlymburn@gmail.com,510-367-4467

$729,000
4 Beds 3 Baths 9951087 MLS
Gorgeous ranch-style home in immaculate condition on one of the largest lots in the neighborhood! Enjoy easy living with front-yard maintenance and snow removal included. Located on a quiet street with great neighbors and a strong sense of community. The welcoming foyer opens to flowing hardwood floors throughout the main level, expansive ceilings, art niches, and built-in features. The open, light-filled living room features a gas fireplace and flows into the formal dining area and kitchen. The kitchen offers granite countertops, a center island with cooktop, breakfast-bar seating, and a kitchen eating area with a built-in bench and bay window. Everything you need is on the main level, including the Primary Suite with new carpet, a large 5-piece Primary Bath with beautiful tile and granite countertops, and a huge walk-in closet with built-ins. Two additional main-level bedrooms provide space for family, guests, or overnight stays. One bedroom includes a private full bath, ideal for in-law or multi-generational living. A convenient main-level 1/2 bath completes the floor. Downstairs, new carpet continues through the stairs, hallway, and 4th bedroom/flex space. This versatile area can be used as a bedroom, family room, poker room, home theater, or "your space". Rough-in plumbing too for future expansion! The kitchen opens directly to a huge elevated Trex deck, making outdoor entertaining easy. The spacious, fully landscaped and fenced backyard features mature trees and vegetation, with the property backing to a greenbelt for added privacy. The lot is one of the largest in the neighborhood, and both the front and backyard landscaping have been meticulously maintained. A discounted rate and no lender fee future refinancing may be available for qualified buyers! Excellent location with amazing schools! Easy access to E-470, I-25, I-225, DIA, Southlands mall, Saddle Rock and Heritage Eagle Bend golf courses!

7014 S Malaya Way, Aurora

Courtesy of Orchard Brokerage LLC . hunterdeegan@comcast.net,303-667-5918

$599,900
5 Beds 3 Baths IR1068354 MLS
**3.99% FHA Assumable** Experience the perfect blend of modern design, flexible living, and exceptional community amenities in this nearly new 5-bedroom, 3-bath home in Harmony. Qualified buyers can take advantage of a 1-year 1% rate buydown through the listing agent's preferred lender, helping make homeownership even more affordable. The thoughtfully designed open-concept main level is filled with natural light and features durable laminate flooring, a spacious living area, and a beautifully appointed kitchen with granite countertops, stainless steel appliances, a center island with seating, pantry, ample cabinetry, and an adjoining dining area ideal for both everyday living and entertaining. A main-floor bedroom and 3/4 bath provide outstanding flexibility for guests, multi-generational living, or a private home office. Upstairs, the spacious primary suite offers a large walk-in closet and en-suite bath with dual sinks, granite countertops, and a beautifully tiled walk-in shower. Three additional bedrooms, a full bath with dual sinks, convenient upper-level laundry, and a versatile loft provide space for a media room, play area, or second living room. Enjoy Colorado evenings in the fully landscaped, fenced backyard with a patio, while the attached two-car garage and energy-efficient construction provide everyday convenience. Located in the highly desirable Harmony community, residents enjoy resort-style amenities including a clubhouse, fitness center, pool, parks, playgrounds, miles of walking and biking trails, and beautifully maintained open spaces designed to encourage an active lifestyle and neighborly connections. Ideally situated near E-470, Denver International Airport, Buckley Space Force Base, shopping, dining, golf courses, and the rapidly growing Aurora Highlands corridor, this home combines modern comfort with an unbeatable location for commuting and recreation.

27671 E Byers Avenue, Aurora

Courtesy of Coldwell Banker Realty- Denver Central . 7203268100

$429,000
3 Beds 2 Baths 6339194 MLS
Welcome home to this bright and airy sanctuary nestled in a quiet cul-de-sac within the highly regarded Cherry Creek School District. From the moment you step inside, the soaring vaulted ceilings create an immediate sense of space and light, making the home feel open and incredibly inviting. The thoughtful layout is designed for effortless living. The main level features a comfortable living area that flows into the kitchen and breakfast nook, with seamless access to the attached garage—perfect for bringing in groceries or managing hobbies. Upstairs, you’ll find two spacious bedrooms and a full bath, while the lower level offers a third bedroom, an additional full bath, and a dedicated office space that’s ideal for remote work or a quiet retreat. One of the standout features of this property is the expansive, private lot. Because this home is located in a community with no HOA, you have the rare freedom to utilize the massive yard to its full potential, including dedicated storage for your RV or boat. The outdoor spaces are truly special, featuring landscaping with a beautiful rock retaining wall that enhance the grounds. Whether you’re sipping morning coffee on the charming front porch or hosting a summer BBQ on the back deck, the outdoor possibilities here are endless. With central air conditioning to keep things cool all summer long, this home offers the perfect blend of comfort, freedom, and potential.

3861 S Truckee Way, Aurora

Courtesy of Compass - Denver . sean@your5280place.com,720-308-2445

$460,000
2 Beds 2 Baths 3400754 MLS
Privately tucked away near Cherry Creek Reservoir and backing to Carson Park, this gorgeous turn-key townhome offers a rare combination of luxury, comfort, and exceptional access to outdoor recreation, shopping, and dining. The spacious open floor plan is ideal for everyday living and entertaining, with soaring ceilings, a gourmet kitchen featuring stainless steel appliances and quartz countertops, a gas fireplace with custom tile, and an expansive patio perfect for grilling and relaxing outdoors. Thoughtful upgrades create a refined atmosphere throughout, including a stylish accent wall and upgraded light fixtures. The grand primary suite features vaulted ceilings, new carpet, an oversized walk-in closet, and a luxurious 5-piece en suite bath with herringbone tile, deep soaking tub, and excellent storage. A spacious secondary bedroom and additional full bath complete the main level. The ground level offers a rare oversized attached 2-car garage with plenty of room for parking, storage, and gear. Enjoy the added convenience of an HOA that covers exterior maintenance, including the roof, balcony repairs, exterior doors and doorways, garage doors, and exterior light bulbs. Located approximately 1 mile from Cherry Creek Reservoir, an 880-acre recreation destination offering boating, jet skiing, paddleboarding, fishing, horseback riding, and miles of paved multi-use trails. Carson Park is just steps away, providing easy access to open green space and peaceful walking routes. With popular retail, local dining, I-225, I-25, and the Denver Tech Center all within easy reach, this exceptional home delivers a convenient lifestyle in a quiet setting.

4221 S Blackhawk Circle Unit 7C, Aurora

Courtesy of Redfin Corporation . jim.titus@redfin.com,720-371-9458

$590,000
4 Beds 4 Baths 8501441 MLS
This well-cared-for and meticulously maintained home is ready for its new owners! The interior features an open floor plan filled with abundant natural light. The main level offers a designated dining room and a beautiful kitchen complete with an eating area, new stainless-steel appliances, granite countertops, ample storage, separate pantry, a kitchen island, stunning hardwood flooring and plenty of cabinets. The spacious living room showcases large windows, a cozy gas fireplace, and convenient access to a drop zone area, perfect for coats and shoes! Along with a built-in desk and generous storage closet. All four bedrooms are located upstairs, along with a conveniently placed laundry room. No more hauling laundry up and down stairs! The second floor also includes a versatile loft area ideal for an office, playroom, or reading nook. The primary suite truly has it all, featuring a large bedroom with vaulted ceilings, a luxurious soaking tub, separate walk-in shower, dual vanities, a private water closet, and a spacious walk-in closet. The finished basement offers fresh paint, a built-in bar, plantation shutters, and plenty of space for entertaining, along with a half bathroom, storage closet, and built-in entertainment shelving. Exterior updates include new paint in 2023 and a roof replacement in 2024 with Class 4 impact-resistant shingles. The large, fully fenced backyard features a concrete path to the front yard, and the attached awning is included. Located close to restaurants, shopping, golf courses, schools, main roads, and Denver International airport access. If you’re looking for a move-in ready, well-maintained home with plenty of space, Jamestown Way is the perfect place to call home!

163 N Jamestown Way, Aurora

Courtesy of Compass - Denver . jlruscetta@gmail.com

$679,900
3 Beds 3 Baths 8590553 MLS
Beautifully remodeled home backing to a park and open space! This home has been extensively updated with new windows, new flooring, fresh texture and paint, a brand-new kitchen with new appliances and quartz countertops, completely remodeled bathrooms, and fresh exterior paint. Major mechanical upgrades include a new furnace, new central A/C, and new water heater. As you enter, you are welcomed by a light, bright, and open living space filled with natural light. Contemporary metal railings add a modern touch and enhance the open feel of the home. A few steps down leads to the formal dining area, which flows into the brand-new kitchen and family room, creating a comfortable space for everyday living and entertaining. A conveniently located laundry room is also on the main level. Upstairs features three bedrooms, including a spacious primary bedroom with a beautifully remodeled five-piece bathroom featuring a freestanding soaking tub, frameless glass shower, and contemporary finishes. The secondary bedrooms are generously sized, and all bathrooms throughout the home have been completely remodeled. The 3-car garage provides plenty of space for vehicles, storage, hobbies, or a workspace. One of the home's best features is its setting. The backyard opens directly to the park and open space, creating a peaceful backdrop and a wonderful connection to nature. With extensive remodeling, a brand-new kitchen, updated major systems, and a beautiful open-space location, this home is truly move-in ready. Conveniently located near major streets, shopping centers, and within the Cherry Creek School District.

16181 E Mercer Circle, Aurora

Courtesy of Champion Realty . championrealtydenver@gmail.com,303-779-7979

Start Your Search


The content relating to real estate for sale in this Web site comes in part from the Internet Data eXchange (“IDX”) program of METROLIST, INC., DBA RECOLORADO® Real estate listings held by brokers other than Real Estate Company are marked with the IDX Logo. This information is being provided for the consumers’ personal, non-commercial use and may not be used for any other purpose. All information subject to change and should be independently verified. IDX Terms and Conditions