Denver Homes for Sale

Copperleaf Homes in Aurora, CO

Copperleaf is a master-planned community in Aurora built in the 2020's with a clubhouse, lap pool, splash garden, tot lot, sports court and parks. Single family and townhomes are your housing options. New build homes are designed with open floor plans, flexible living spaces, seamless indoor/outdoor living, extra storage and generous counter space.

Homeowners Association Information 

Copperleaf Master Community Association  Managed by Vista Management Associates, Inc. (303) 429-2611  www.copperleafhoa.org Copperleaf Sub-Association Managed by MSI, LLC  (720) 974-4152 


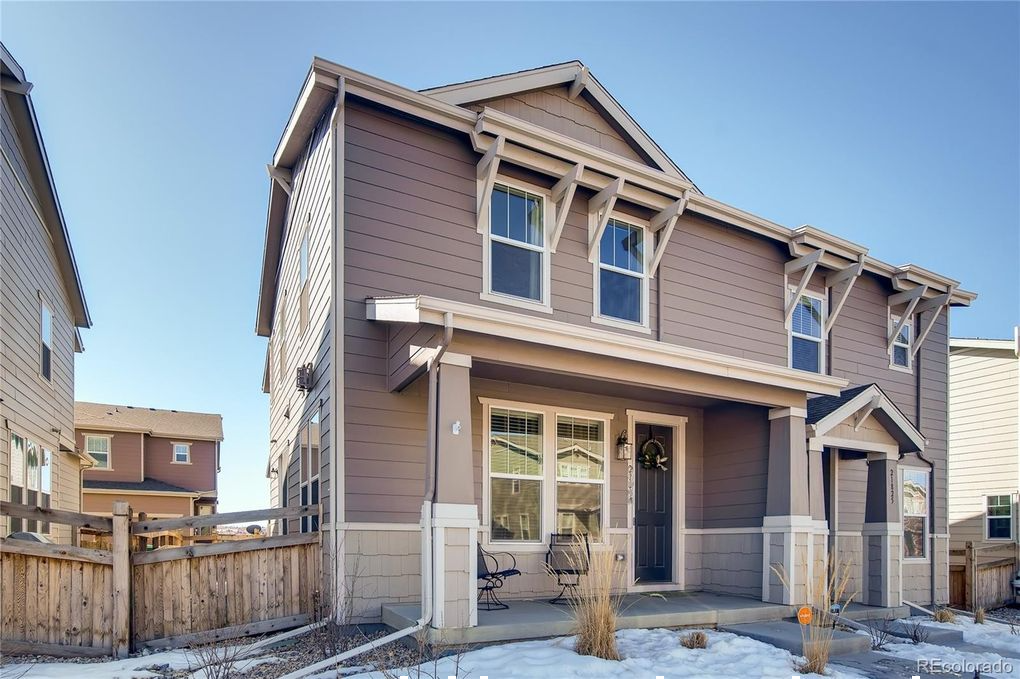
Featured Copperleaf Home (Sold)


21270 E. Radcliff Ave. Aurora, CO 80015

21270 E. Radcliff Ave. Aurora, CO 80015


Location

Copperleaf is located just outside Denver, close to the Aurora Reservoir, E-470, Southshore Mall, DIA & more.

Nearby Schools

Top-ranked Cherry Creek School District

  •  Antelope Ridge Elementary School
  • Sky Vista Middle School
  • Eaglecrest High School


View Aurora,CO Homes Sold By Barry Kunselman in a full screen map

5 Star Client Review

Read Juliette L.'s review of Barry Kunselman - Porchlight Real Estate on Yelp


Find out what your Aurora, CO home is worth!


CONTACT BARRY


Please SIGN UP  to receive the most up to date information about Copperleaf houses for sale. Thinking of buying or selling a home in Aurora?  Contact Barry or call/text (303) 887-0588 for expert representation on buying or selling a home in the Denver Metro area.

Latest Copperleaf Listings

$700,000
5 Beds 3 Baths 4981622 MLS
Welcome to effortless Colorado living in this beautifully designed ranch home, offering the perfect lock-&-leave lifestyle in a single family home. Located within the highly sought-after Cherry Creek School District, this home combines comfort, convenience, & thoughtful design in one exceptional package. At the heart of the home, the gourmet kitchen invites gathering & connection with an oversized center island, gas cooktop, stainless steel appliances, stacked oven & microwave, modern tile backsplash, pendant lighting, & abundant prep space for everyday meals or entertaining guests.The light-filled great room is warm & welcoming, featuring luxury vinyl plank flooring, a stunning stone-surround fireplace, & expansive three-panel sliding glass doors that seamlessly blend indoor & outdoor living. Step outside to the covered patio & enjoy a private outdoor retreat designed for relaxation, entertaining, & easy living. The main-floor primary suite offers a peaceful escape with a spa-inspired bath, dual granite vanities, & a spacious walk-in closet. Two additional bedrooms, a full bath, & convenient main-level laundry complete the thoughtfully designed floor plan.The finished basement expands the home's versatility with a large recreation room ideal for movie nights, fitness or entertaining, along with two additional bedrooms & a full bath—perfect for guests or multigenerational living. The professionally designed xeriscape yard offers low-maintenance landscaping & water-wise efficiency. Nestled within the desirable Copperleaf community, you will enjoy access to a clubhouse, pool, parks, trails, & open spaces. With quick access to E-470, Denver International Airport, Denver Tech Center, Castle Rock, and Colorado Springs, this home is perfectly suited for those seeking a low-maintenance lifestyle without sacrificing space, comfort, or convenience. Come discover the perfect blend of low-maintenance living, modern comfort, & exceptional convenience. Welcome home!

22669 E Tufts Place, Aurora

Courtesy of Keller Williams DTC . COinfo@empowerhome.com,720-615-7905

$610,000
5 Beds 3 Baths 4227283 MLS
Move right into this beautifully updated two-story home on a desirable corner lot in the highly sought-after Copperleaf community! From the moment you enter, you'll be greeted by a grand two-story foyer with soaring ceilings, abundant natural light, and beautiful wood plank flooring throughout the main level. Designed for comfortable living and effortless entertaining, the formal living and dining rooms flow seamlessly into the inviting family room featuring a cozy gas fireplace. The spacious eat-in kitchen is the heart of the home and showcases granite countertops and backsplash, a center island, pantry, built-in workstation, and brand-new stainless steel appliances, including a double oven. The versatile main level also offers a bedroom with an adjacent full bath—ideal for guests, multi-generational living, or a private home office—as well as a convenient laundry room. Upstairs, a generous loft overlooks the family room below, creating the perfect flex space. The expansive primary suite is a true retreat with a walk-in closet and a beautifully refreshed five-piece bath featuring a new quartz countertop, new fixtures, and new luxury vinyl plank flooring. Three additional bedrooms and a full bath complete the upper level. Additional updates include new interior paint, new carpet, a newer furnace and central A/C, and a brand-new roof, providing peace of mind for years to come. The unfinished basement offers endless possibilities to create additional living space, a home gym, or recreation room. Step outside to enjoy the fenced backyard with a patio—perfect for summer barbecues or relaxing evenings. Residents of Copperleaf enjoy exceptional community amenities, including a clubhouse, pool, playgrounds, parks, and trails, with convenient access to shopping, dining, schools, with easy access to E470. This spacious, move-in-ready home combines thoughtful updates, flexible living spaces, and an outstanding location. Don't miss this incredible opportunity!

5023 S Shawnee Street, Aurora

Courtesy of Grace Management & Invest. . LeighAnnJ@RentGrace.com,303-475-7789

$485,000
3 Beds 3 Baths 3096423 MLS
Fabulous Copperleaf paired home offering a bright, open layout filled with natural light and warm, modern finishes. The spacious main level flows effortlessly from the living area into a beautifully appointed kitchen with sleek countertops, ample gray cabinetry with pullout drawers and the perfect space for everyday living or entertaining. High ceilings and thoughtful design touches create an inviting, comfortable atmosphere throughout. Beautiful LPV hardwood flooring throughout main level. A generous loft provides valuable flex space—ideal for a home office, media room, or play area—while the full unfinished basement is ready for your personal touches, offering endless potential for future expansion. The serene primary suite features a walk-in closet and well-designed bath, and additional bedrooms provide comfort for guests or hobbies. All new carpet thoughout upper level & stairway. A Vivint security system adds smart home convenience and peace of mind. The two-car garage offers ample storage and easy parking. Outside, enjoy a fenced-in patio and yard with a private concrete seating area perfect for a table and chairs. A low-maintenance astro turf section creates a small grassy space ideal for pets, blending convenience with comfort. Seller recently installed a new solar system lowering the monthly electrical costs. Living in Copperleaf means access to amazing community amenities—including a beautiful clubhouse, resort-style pool, playgrounds, and neighborhood trails. Plus, you’re just minutes from Southlands shopping, dining, and everyday conveniences. This home offers the perfect combination of style, functionality, and an exceptional lifestyle.

4373 S Nepal Court, Aurora

Courtesy of MB The Hunts Real Estate Group . homes@thehuntscolorado.com,303-932-6446

$440,000
2 Beds 3 Baths 8466063 MLS
A polished Copperleaf townhome where comfort feels refined, simple, and easy to live in. This 2 bedroom, 3 bath home offers 1,445 finished square feet, a spacious upper level loft, new carpet just installed prior to listing, and a 2 car attached garage that adds everyday convenience. The main level feels open and composed, with wood inspired flooring, central air, and a natural connection between the living room, dining area, and kitchen. The kitchen is both stylish and practical, featuring 42 inch cabinetry, stainless steel appliances, and a smooth top stove, creating a clean backdrop for morning coffee, weeknight dinners, and relaxed conversation. The dining area opens to the patio, giving you an easy place to enjoy fresh air, container plants, or a quiet end to the day without adding extra maintenance. Upstairs, the primary suite offers a peaceful retreat with a bay window, walk in closet, and private bath with an oversized shower. A second bedroom, full bath, upper level laundry, and generous loft provide flexible space for guests, work, hobbies, fitness, reading, or a second living area. Located in the Cherry Creek School District, Copperleaf offers community amenities including a pool and playground, along with the convenience of an expanding area with nearby retail, dining, services, and everyday essentials continuing to grow. With mountain views, low maintenance living, and a practical Aurora location, this home balances warmth, style, and room to breathe. Step inside and feel how beautifully simple home can be.

21719 E Quincy Circle, Aurora

Courtesy of Compass - Denver . deLUXteam@compass.com,303-327-5898

$650,000
4 Beds 3 Baths 7091660 MLS
Welcome to effortless Colorado living in the highly sought-after Copperleaf community. Perfectly positioned on a desirable single-load street, this beautifully maintained ranch home offers the ideal blend of comfort, style, and functionality with 4 bedrooms, 3 bathrooms, and nearly 3,000 square feet of thoughtfully designed living space. Step inside to rich cherry hardwood floors and a custom drop zone that creates an inviting first impression. The open-concept floor plan is designed for everyday living and entertaining, featuring a spacious family room with a cozy gas fireplace that flows seamlessly into the gourmet kitchen. Home chefs will appreciate the granite countertops, oversized island with bar seating, soft-close cabinetry, tile backsplash, gas range, convection oven, stainless steel appliances, and abundant workspace. The main-level primary suite provides a peaceful retreat with a luxurious five-piece bath and walk-in closet, while an additional bedroom, full bath, and laundry room complete the main floor. The finished walk-out basement expands your living space with an impressive recreation room, remodeled wet bar, two additional bedrooms, and a full bathroom—perfect for guests or entertaining. Enjoy mountain views from the upper deck, relax under the covered patio, and entertain with natural gas hookups for your grill or fire pit. The professionally xeriscaped backyard offers low-maintenance beauty, while the covered front porch is the perfect place to unwind. Residents enjoy access to the Arboretum Pool and Clubhouse, themed parks, scenic trails, open space, a dog park, and beautiful natural areas. With quick access to E-470, shopping, dining, Denver Tech Center, and Denver International Airport. This is the complete package—beautiful finishes, exceptional living spaces, and unbeatable location. INCLUDED: Washer/Dryer, Living Room TV, Fire Pit, Gas Grill, and Shuffleboard table.

22195 E Grand Drive, Aurora

Courtesy of Start Real Estate . 303-506-4671

$465,000
3 Beds 3 Baths 2613362 MLS
Move-in ready and impeccably maintained, this pristine townhome combines stylish updates, functional living spaces, and an exceptional community lifestyle. Freshly painted throughout with brand-new carpeting, the home feels bright, clean, and inviting from the moment you arrive. The open-concept main level is designed for comfortable everyday living and entertaining, featuring a spacious living room with a cozy fireplace that flows seamlessly into the dining area and kitchen. The kitchen offers abundant cabinetry, ample counter space, a center island with seating, and updated lighting that complements the newly refreshed dining area. Upstairs, you'll find three generously sized bedrooms plus a spacious loft—perfect for a home office, playroom, media space, or second family room. The primary suite features a walk-in closet and en-suite bath, while the additional bedrooms provide flexibility for family or guests. An attached two-car garage offers added convenience and storage. Enjoy BBQing and soaking in some sun in a private, fenced-in yard. The unfinished basement provides lots of extra space for storage or finish out for more living space (many homes in the community do not have basements). Located within the highly acclaimed Cherry Creek School District, the vibrant Copperleaf community offers exceptional amenities, including a beautiful clubhouse, resort-style pool with a separate kids' pool and lifeguards on duty, numerous playgrounds, walking and biking trails, a community dog park, and an active social calendar featuring weekly food trucks and events for both adults and families. Enjoy easy access to Southlands Mall, Walmart, Chick-fil-A, daycares, shopping, dining, and everyday conveniences, with E-470 just minutes away for an easy commute and quick trips to Denver International Airport. Combining modern updates, low-maintenance living, and an outstanding neighborhood, this meticulously cared-for home is ready for you to move in and enjoy.

21772 E Quincy Place, Aurora

Courtesy of Compass - Denver . melody@threelanternsgroup.com,720-663-9196

$749,000
3 Beds 2 Baths 2381499 MLS
Welcome home to this beautifully upgraded ranch-style residence in the highly desirable Copperleaf community. Situated on an expansive 0.40-acre lot, this exceptional home offers over 4,600 square feet of living space, including a full unfinished basement ready for future expansion. The open-concept floor plan is designed for both comfortable everyday living and effortless entertaining. Step inside to find a welcoming foyer leading to a spacious great room with a cozy gas fireplace and abundant natural light. The gourmet kitchen features granite countertops, a large center island, gas cooktop, double ovens, abundant cabinetry, and an oversized walk-in pantry. The adjacent dining area opens seamlessly to an expansive deck. Retreat to the luxurious primary suite, complete with a bay-window sitting area, spa-inspired five-piece bath with dual vanities, soaking tub, walk-in shower, and professionally organized walk-in closet. Two additional bedrooms, a full bathroom, dedicated study/home office, and convenient main-floor laundry complete the main level. The home includes 3 bedrooms, 2 bathrooms, and approximately 2,330 finished square feet above grade, with an additional 2,300+ square feet in the basement. Outdoor living shines with a large deck, patio, and one of the neighborhood's larger lots, offering endless possibilities for entertaining, gardening, pets, or play. Enjoy mountain views, mature landscaping, and the privacy of a spacious backyard. Additional features include a 3-car attached garage, central air conditioning, new roof (Fall 2025) and access to Copperleaf's community amenities, including pool, clubhouse, parks, and trails. Located within the highly acclaimed Cherry Creek School District and just minutes from Southlands shopping, dining, entertainment, and E-470 for an easy commute. This is a great opportunity to own a move-in-ready ranch home on a premium lot in one of Aurora's most sought-after communities.

21980 E Union Drive, Aurora

Courtesy of eXp Realty, LLC . 720-840-1835

Start Your Search


The content relating to real estate for sale in this Web site comes in part from the Internet Data eXchange (“IDX”) program of METROLIST, INC., DBA RECOLORADO® Real estate listings held by brokers other than Real Estate Company are marked with the IDX Logo. This information is being provided for the consumers’ personal, non-commercial use and may not be used for any other purpose. All information subject to change and should be independently verified. IDX Terms and Conditions