Littleton Real Estate Search

Littleton Colorado Homes For Sale

The surrounding area of unincorporated Jefferson County is colloquially called Littleton and makes it one of the largest Denver suburbs. Options for home buyers range from modest townhomes in well-maintained communities to large new construction single-family homes. 

Featured Littleton Home for Sale (Sold)
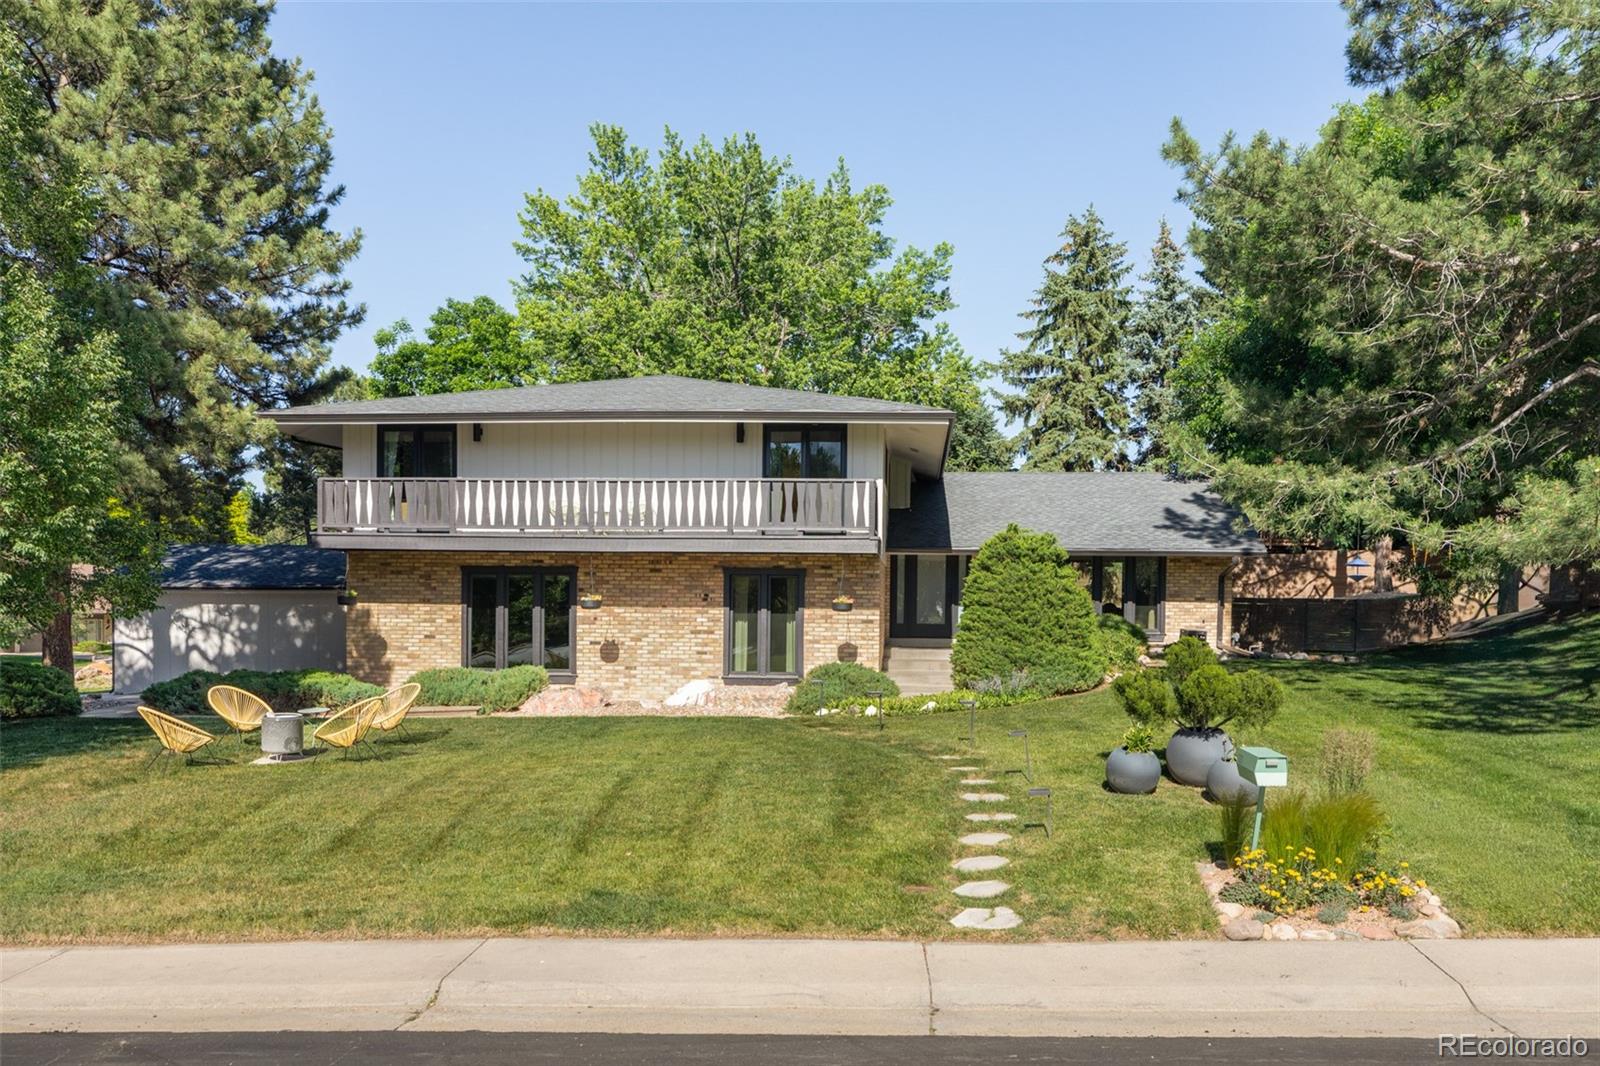

5120 W Plymouth Drive, Littleton, CO 80128

This home has been beautifully restored by Nook Design Collective to provide a space where timeless architecture meets modern luxury on a stunning half-acre treed lot in one of Littleton's beloved neighborhoods, Normandy Estates.
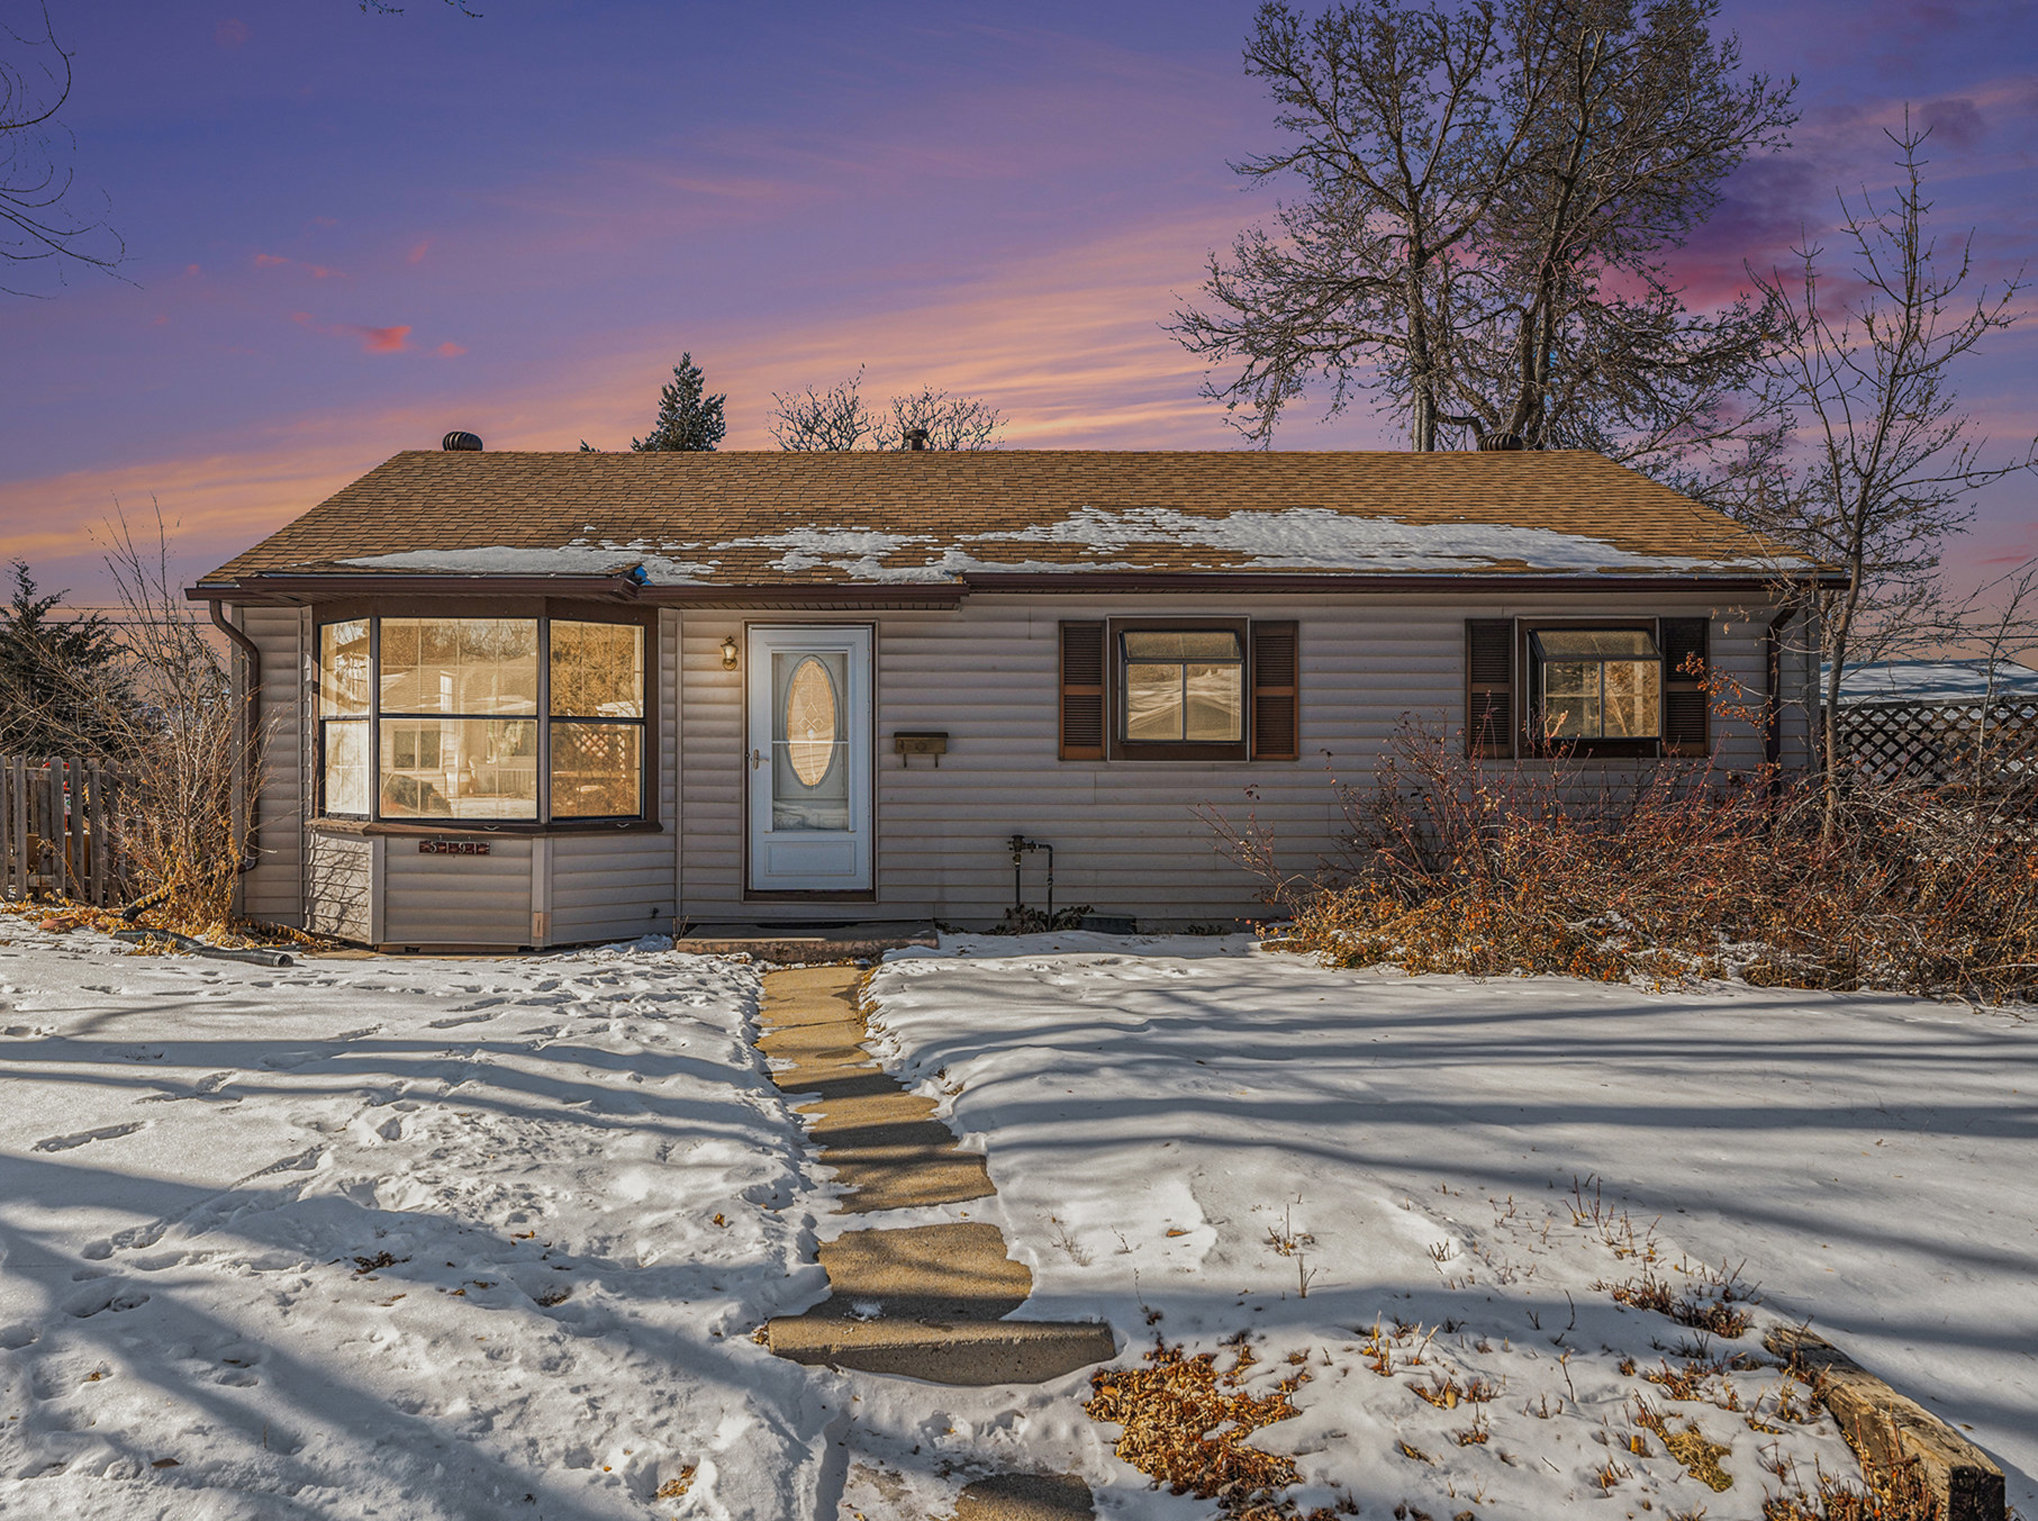
5191 South Pennsylvania Street

5191 South Pennsylvania Street Littleton, CO 80121

Looking for the best value in Littleton? This spacious ranch home offers incredible potential on a generous 10,000-square-foot lot. With 3 bedrooms, beautiful hardwood floors, and an abundance of natural light throughout, this home provides a great foundation for your personal touch.


Location

Rail transit brought growth to this historic community. Located just eight miles south of Denver on the west side of I-25, Littleton is a short drive or light rail journey to the city's hub. Littleton is connected to the rest of the surrounding metro area by the light rail system, making it convenient to get anywhere while being removed from a busy pace.

Amusement & Recreation

  • Residents have easy access to all that Downtown Denver has to offer
  • Downtown Littleton is packed with great restaurants, retail and local businesses. The character of Historic Downtown Littleton shifts with the seasons, from a winter wonderland and a festival of lights to a summer café, market and festival venue.
  • The Littleton Historical Museum serves as a reminder by recreating life on an 1860's farm. Visitors can learn what it was like to go to class in the old schoolhouse, to churn the butter for their bread, make a quilt to keep them warm at night or watch the village blacksmith at work.
  • Residents also hike or bike the trails along the nearby Platte River.

Schools

If you have kids or want to raise a family, the Littleton public schools are an excellent option for your child’s education.


5 STAR REVIEW FROM LITTLETON CLIENTS


% Star Review
Highest recommendation possible for Barry Kunselman. Very hard working, found us the perfect home and was an excellent negotiator.  We couldn't be happier!  Many issues came up due to the bankers, appraiser, insurance company that threw roadblocks in our way, but Barry was an excellent negotiator and very professional. More
- hugeroxfan, Condo Homebuyer in Littleton, CO.


View Littleton CO Homes Sold By Barry Kunselman in a full screen map

CONTACT BARRY


Please SIGN UP  to receive the most up to date information about your favorite Littleton houses for sale. Thinking of buying or selling a home in Littleton, CO? 

Find out what your Littleton home is worth!

 Contact Barry or call/text (303) 887-0588 for expert representation on buying or selling a home in the Denver Metro area.

Latest Littleton Homes for Sale

$1,099,999
5 Beds 3 Baths 6372440 MLS
TO THE NEXT OWNER OF 10276 TOTEM RUN, You haven’t just found a home. You’ve found a Colorado sanctuary. Outside your windows, nearly 300-million-year-old red-rock formations rise dramatically from the landscape, the same ancient Fountain Formation behind the iconic scenery of Red Rocks and Boulder’s Flatirons. Here in Roxborough, they create a landscape so extraordinary that nearby Roxborough State Park is recognized as a National Natural Landmark. You’ll wake in your main-floor primary suite and step directly onto the deck as morning light moves across the rocks. You’ll watch wildlife wander by, storms roll across the foothills, and sunsets turn the formations gold and crimson. B The home itself has been loved and cared for, immaculately maintained and thoughtfully updated as needed. Main-floor living includes the primary suite plus a generous second bedroom and full bath. The walkout lower level offers a large recreation space, wet bar, three additional bedrooms and excellent storage. Even the oversized three-car garage is exceptional, heated, painted and finished with epoxy floors, ready for cars, bikes, gear or a workshop. Outside, water-wise xeriscaping complements the natural landscape and leaves more time for what you came to Colorado to do. Walk out your door and hit the trails. Direct trail access connects you to an extraordinary outdoor playground extending through Roxborough toward the State Park, open space, Waterton Canyon and the legendary Colorado Trail. Hiking, cycling, wildlife and adventure aren’t weekend plans here. Roxborough also offers beautifully maintained surroundings, miles of trails, HOA-provided street snow removal, and regular community gatherings and activities.

10276 Totem Run, Littleton

Courtesy of Kentwood Real Estate City Properties . ericfitch@me.com,303-717-9031

$519,500
2 Beds 3 Baths 2384074 MLS
INTERIOR PHOTOS COMING SOON, Welcome to Provincetown Landing, where comfortable living meets the convenience of Littleton's vibrant southwest side. This beautifully updated ranch-style end-unit townhome offers an inviting open floor plan, thoughtful improvements, and a community setting designed for enjoying more of what matters. The main living area flows effortlessly between the living room, dining space, and kitchen, creating an easy setting for everyday living and entertaining. Updated in 2023, the kitchen features a convection oven and a fresh, modern feel that complements the home's open layout. As an end unit, this home offers a desirable position within the community, while the ranch-style design provides convenient single-level living. Step outside and enjoy the benefits of a community where the HOA takes care of the yard work and landscaping, allowing you to spend less time on exterior upkeep and more time enjoying your home. Residents also have access to a community pool, offering a refreshing place to unwind during Colorado's warmer months. Location adds to the appeal, with Whole Foods, Walmart, and a variety of restaurants nearby for everyday shopping, dining, and errands. Explore the surrounding Littleton area, known for its local businesses, community gathering places, and outdoor recreation. Nearby attractions such as Chatfield State Park and South Platte Park offer opportunities to enjoy the Colorado outdoors, while convenient access to major routes helps connect you to the greater Denver area. Whether you're looking for a comfortable home base or a place to enjoy the convenience of a well-established community, this Provincetown Landing townhome brings together modern updates, low-maintenance living, and a location that makes everyday life easier. Come see what makes this Littleton home a wonderful place to call your own.

7925 W Layton Ave Unit 400, Littleton

Courtesy of 8z Real Estate . pam.schock@8z.com,970-227-8318

$935,000
5 Beds 4 Baths 5121979 MLS
Tucked into one of Littleton’s most sought-after neighborhoods, this beautifully finished home offers three levels of thoughtfully designed living space, perfect for families and entertainers alike. Step into the vaulted living room, flooded with natural light, and flow into a stunning kitchen featuring 42” cabinets, granite counters, stainless steel appliances, and a double oven — a dream for any home chef. The adjacent family room impresses with soaring 18’ ceilings and a cozy fireplace, creating a warm gathering space for everyday living. The main-floor primary suite is a true retreat, complete with a 5-piece spa bath, soaking tub, and generous walk-in closet. A convenient half bath and laundry room round out the main level. Upstairs, a versatile loft overlooking the park provides flexible space for a home office, playroom, or media room, alongside two additional bedrooms and a full bath with double vanity. The finished basement is an exceptional bonus, featuring two bedrooms, a fully remodeled ¾ bath, a bonus room with custom built-in bookshelves, and a full second kitchen/bar with stainless appliances — offering excellent potential as a mother-in-law suite or multigenerational living space. Additional highlights include an owned solar system providing energy savings, an 80-gallon water heater, and efficient baseboard heat paired with central air. Living in Grant Ranch means access to resort-style amenities: scenic trails, parks, a community clubhouse, pool, tennis courts, and lake access. You’re perfectly positioned between Southwest Plaza and Downtown Littleton, putting shopping, dining, and everyday conveniences just minutes away, with quick access to Santa Fe Dr. and C-470. This is Colorado living at its finest — schedule your showing today

5554 W Ida Dr, Littleton

Courtesy of RE/MAX Professionals . alanjsmith@remax.net,303-503-2526

$600,000
3 Beds 2 Baths 1818723 MLS
Welcome To Your Dream Home In Historic Downtown Littleton! Tucked Away At The End Of A Peaceful Cul-De-Sac, This Charming 3-Bedroom, 2-Bath Bungalow Sits On A Spacious 0.23-Acre Lot, Offering Small-Town Charm With Convenient Access To Everything The Denver Metro Has To Offer. Built In 1953, The Home Maintains Its Original Character While Featuring Fresh Updates, Including New Stainless Steel KitchenAid Appliances, Quartz Countertops, An Updated Primary Bathroom, LVP Flooring, And A Newer Roof (2024). Large Windows Fill The Open Living Space With Natural Light, While The Third Bedroom Offers Flexibility As A Den, Office, Or Guest Space. Step Outside To A Spacious Covered Patio And Hot Tub Surrounded By Mature Oak And Pine Trees, Producing Apple And Pear Trees, Four Raised Garden Beds, And A Park-Like Backyard With Plenty Of Room For Kids And Pets. The Fully Fenced Yard Features Three Access Points, Including A Wide Rear Gate For Larger Vehicles Or Toys, Plus A Custom 10'x10' Covered Pet Enclosure. An Oversized Detached 2-Car Garage Provides Excellent Workshop Or Storage Space, While The Adjacent Gravel Driveway Offers RV Or Boat Parking—With No HOA Restrictions. The Location Is Truly Special. Walk Or Bike To Historic Downtown Littleton's Shops, Restaurants, And Community Events, Along With Sterne Park, The War Memorial Rose Garden, Platte River Trail, Littleton Museum & Farm, Bemis Library, Light Rail, And More. Aspen Grove And Hudson Gardens Are Just Minutes Away, With Easy Access To Santa Fe And C-470. Experience Quiet Cul-De-Sac Living, Spacious Outdoor Space, Fresh Updates, And The Charm Of Historic Littleton, All Within Easy Reach Of Downtown Denver And The Denver Tech Center.

2161 W Fair Cir, Littleton

Courtesy of RE/MAX Professionals . landinbsmith@gmail.com,303-932-3355

$1,750,000
5 Beds 5 Baths 5250011 MLS
Set at the top of a quiet cul-de-sac on an exceptional half-acre lot, this Ken Caryl Ranch residence offers privacy, expansive living spaces, mountain views and great indoor-outdoor living. A welcoming foyer with gleaming hardwood floors flows into the great room with soaring two-story ceilings, floor-to-ceiling windows, built-ins and a dble-sided fireplace connecting to the main-floor office/bdrm with walk-in closet. The impressive kitchen features gorgeous cabinetry, granite countertops, large island, gas cooktop, dble ovens, built-in refrigerator, soft-close cabinetry, walk-in pantry and butler’s pantry. The adjacent eat-in area w/ wet bar and drink refrigerator opens to the deck, while a spacious formal dining rm and front sitting/piano rm provide additional gathering spaces. Plantation shutters, full main-floor bath and laundry rm complete the level. A custom wrought-iron staircase adds a dramatic touch. Upstairs, the luxurious primary suite features a tray ceiling, sitting area, window seat and stunning mountain views. The 5-piece bath includes soaking tub, shower and walk-in closet with custom organizer. Two additional bedrooms offer a Jack-and-Jill bath, while another features two walk-in closets, private full bath and bonus sitting/play space. The finished walk-out basement includes a bedroom w/ patio access and walk-in closet, recreation room w/ fireplace, 3/4 bath with steam shower, workshop/storage space and theatre rm w/ new LVT flooring and built-ins. A full kitchenette w/ new backsplash and refrigerator completes the space. The private backyard features two patios, gazebo, water feature and mature landscaping. A 4-car garage provides exceptional storage and functionality. New interior paint, sump pump, radon mitigation and 50-year roof add peace of mind. Enjoy Ken Caryl Ranch amenities including trails, open space, parks, pools and tennis courts. This extraordinary home offers the space, privacy and Colorado lifestyle you’ve been waiting for.

10 Antler Ct, Littleton

Courtesy of RE/MAX Professionals . sarahcraner@hotmail.com,303-564-6927

$496,000
3 Beds 3 Baths 4990624 MLS
Elegant, thoughtfully designed, and truly move-in ready, this beautifully maintained 2023-built townhome offers modern style, functional living, and an unbeatable Littleton location. Featuring 3 bedrooms, 3 bathrooms, and an inviting open-concept main level, this home is designed for both everyday living and entertaining. The well-appointed kitchen features beautiful quartz countertops, a designer herringbone tile backsplash, stainless steel appliances, and a Smart Refrigerator with Family Hub technology. A dedicated dining area flows seamlessly into the spacious living room, creating an open and comfortable gathering space. Upstairs, you’ll find three bedrooms, including a spacious primary suite, along with the convenience of a second-floor laundry room. The attached 2-car garage features an epoxy-sealed floor, providing a clean and durable space for parking, storage, and more. Ideally located in Littleton near C-470 and US-285, this home provides convenient access to shopping, dining, parks, trails, and recreation, while putting you within easy reach of the foothills and Colorado’s outdoor amenities. Downtown Denver and surrounding communities are also easily accessible, making this an excellent location for enjoying both city conveniences and the Colorado lifestyle. Adding even more potential value, this home has an attractive FHA loan that may be assumable by a qualified buyer, subject to lender approval and applicable requirements. Ask for more information about the existing loan and the FHA assumption process. Come experience this beautiful Littleton townhome for yourself!

11424 W Belleview Dr, Littleton

Courtesy of RE/MAX Professionals . alfredorealtypro@gmail.com,720-234-9836

$724,000
3 Beds 4 Baths 7553864 MLS
Perched on a lush cul-de-sac lot with mountain views, this gorgeous home offers a rare and private setting, as well as several flex spaces for you to personally create the functionality you need. A charming curb appeal welcomes you to 3 bedrooms, 3.5 baths, open layout, walk-out lower level with large bonus room and 2-car garage. The upgraded kitchen with custom knotty alder cabinets and vast storage is further warmed with granite, stone and wood.  A portion of the island can be converted into a stand-alone table to adjust the room to your liking. A cozy fireplace and gorgeous mantle anchor the other end of the great room, offering everyday comfort and elegant entertaining where kids, guests and cooks can intermingle. The rich lounge-like dining & living room graciously hosts your evening cocktails and holiday meals. Vaulted ceilings provide an airy feel with large windows to peer out into the greenery, as if you are in a treehouse.  The inside seamlessly flows to the outside onto the deck and lower patio. A designer palette with Oak/Brazilian hardwood floors, as well as new high-end soft wool carpeting, set the stage for a contemporary, durable lifestyle. Upstairs, a hardwood hallway leads to 2 bedrooms and full bath. The large primary bedroom connects to an en-suite bathroom where the walk-in closet holds a laundry shoot connected to 2 laundry hook ups to choose from: main floor or lower level. A vaulted ceiling and large window with views adorned the retreat. The lower level features a big great room with built-in shelving for flex space use as a 2nd tv area, a guest suite, playroom, home gym or combination of them all. A separate office with a lovely paned glass door is great for working from home.  A bathroom re-modeled in 2025, as well as backyard and patio access complete the area. This is a special one-owner home in the highly coveted, quaint Fairway Vista ll community where listings are rare. Come see it today!

10426 W Coal Mine Pl, Littleton

Courtesy of Real Broker, LLC DBA Real . PatrickGatesRealtor@Gmail.com,303-641-8668

$575,000
4 Beds 2 Baths IR1068964 MLS
This beautifully reimagined Columbine West home is ready to welcome new owners. The exterior sets the tone with attractive, low-maintenance curb appeal. An extended driveway and double gate provide additional flexibility for toys, gear and weekend adventures. No HOA! Inside, extensive updates create a fresh and cohesive look, including a renovated kitchen and bathrooms, new plumbing distribution and drainage piping installed. All-new carpet and flooring, new recessed lighting and fixtures, and new appliances. Thoughtful finishes throughout give this home a polished, move-in-ready feel. With two separate living areas, there's plenty of room to spread out-whether you need space for movie nights, entertaining, a home office or simply a little separation in your day-to-day living. A dedicated laundry room and convenient mud area add function right where you need it. Out back, there's plenty of space and opportunity to make it your own. A deck, spacious patio and pergola create multiple areas for outdoor living-picture summer dinners, evenings around the firepit or simply relaxing under the Colorado sky. The generous yard offers room to play, garden, or bring your own outdoor vision to life along with a garden shed for storage. Close to neighborhood schools, parks and recreation, with convenient access to shopping, dining and the Wadsworth and C-470 corridors. Dutch Creek Elementary and Ken Caryl Middle are both nearby, with Columbine High School also just a short distance away. Don't miss out! See it today.

7402 S Upham St, Littleton

Courtesy of Keller Williams-DTC . 3037717500

Start Your Search


The content relating to real estate for sale in this Web site comes in part from the Internet Data eXchange (“IDX”) program of METROLIST, INC., DBA RECOLORADO® Real estate listings held by brokers other than Real Estate Company are marked with the IDX Logo. This information is being provided for the consumers’ personal, non-commercial use and may not be used for any other purpose. All information subject to change and should be independently verified. IDX Terms and Conditions