
Littleton Village Real Estate Search

Littleton Village Homes in Littleton, CO

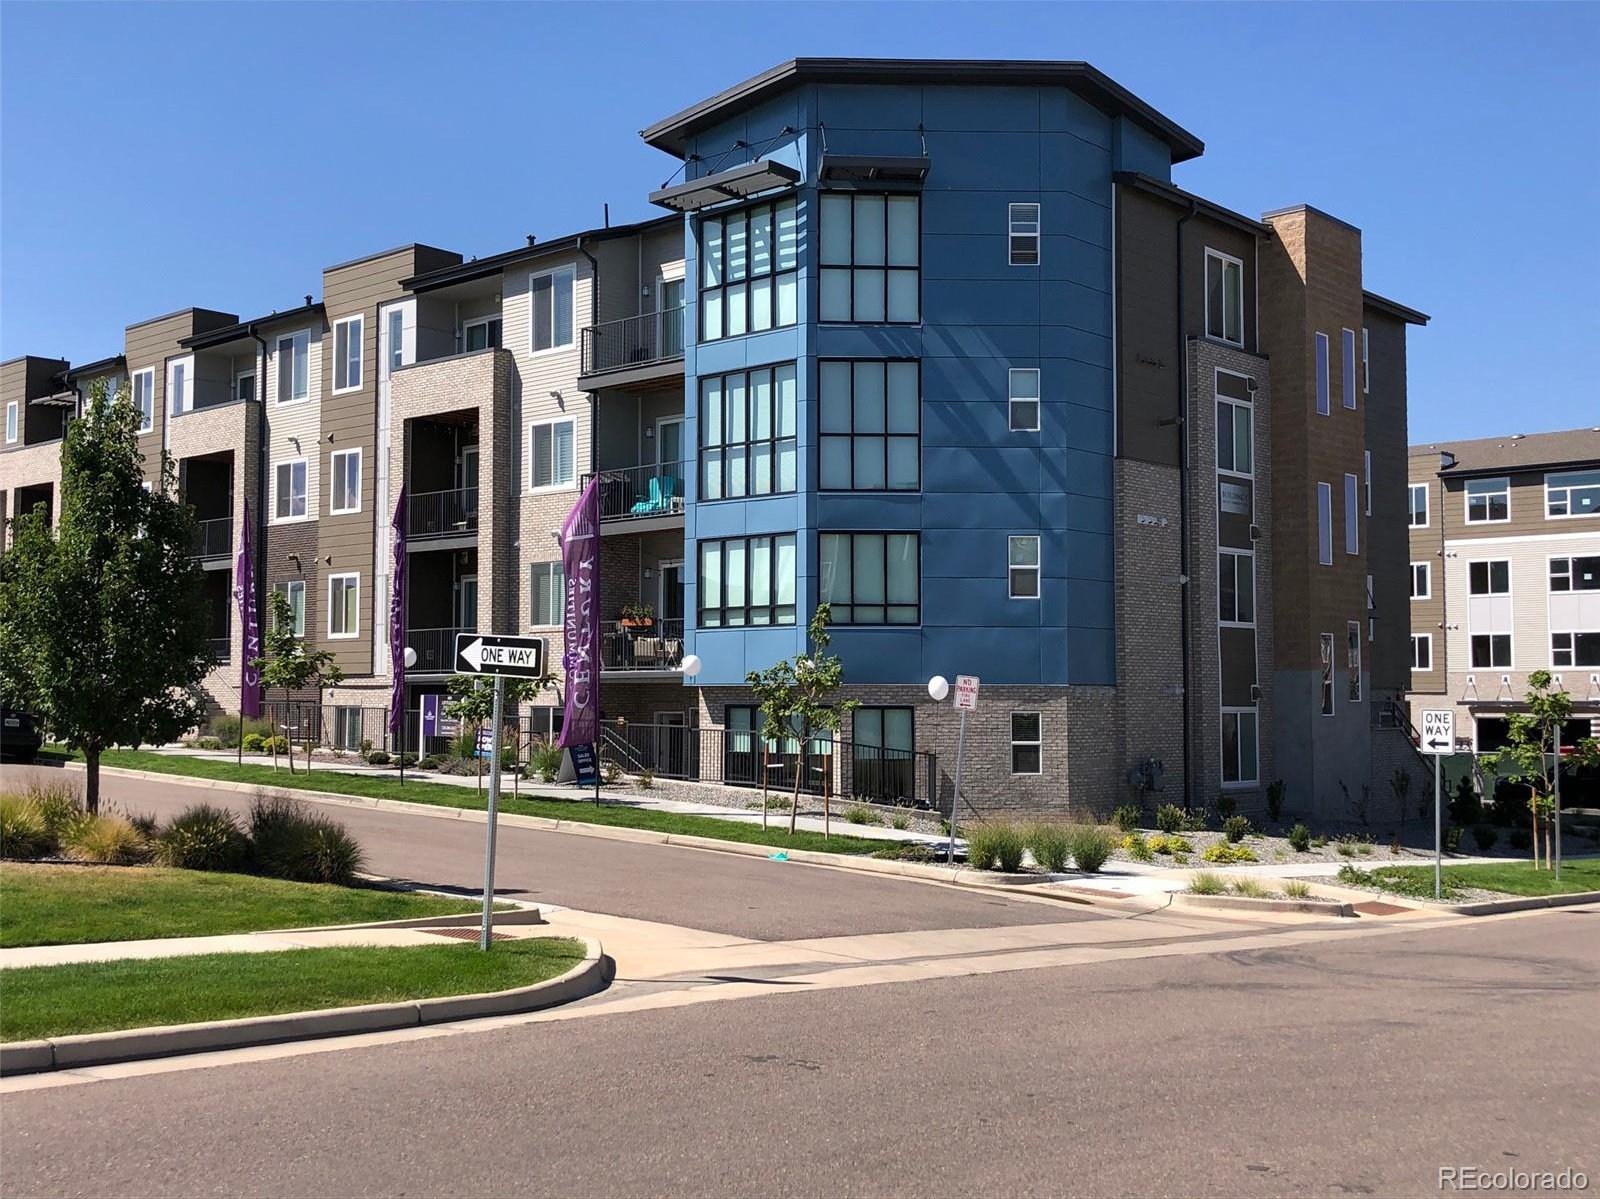
Littleton Village is the 40-acre redevelopment of the old Marathon Oil site located at South Dry Creek Road and South Broadway in Littleton, Colorado. A mixed-use project that incorporates retail, single-family residential, multifamily residential, office, and medical along with park and open space amenities into an urban site.

Fremont Place in popular Littleton Village features a community fitness room and rooftop outdoor patio.

400 Littleton Village comes with community access to a fitness room, roof-top patio with outdoor kitchen, and wall-mounted bike storage. 

AMLI Littleton Village offers spacious studios, 1, 2 & 3 bedroom floor plans featuring stainless steel appliances, granite countertops and tile backsplashes in kitchens, kitchen islands or peninsulas, wood-style flooring in living areas, full-size washers and dryers, ceiling fans, spacious walk-in closets, private patios or Juliet balconies, and more.

Featured Littleton Village Home (Sold)


460 E Fremont Place Unit 309, Littleton, CO 80122

460 E Fremont Place Unit 309, Littleton, CO 80122

Unit Three Hundred Nine (309), of Condominium Building 2 and Parking Space Thirty-Three (33), P2-33


Location

Littleton Village ideally located with convenient access to Downtown Denver, the Denver Tech Center and all the Rocky Mountains have to offer. Getting anywhere is easy with quick access to C-470 and the Mineral and Littleton RTD stations. Historic downtown Littleton is just minutes away via car or bike, and the community is just a 10-minute walk to nearby parks and hike/bike trails.

Amenities

AMLI Littleton Village offers exceptional amenities, including a rooftop clubroom and outdoor lounge with fireplace and grilling station, resort-style swimming pool, state-of-the-art fitness center, business center and conference room, clubroom with a gaming area, and DIY maker space. The community also has a pet spa, controlled access parking, and a bike/ski/snowboard repair room.

Schools

Located within the highly-rated Littleton school district

Recreation

Residents can enjoy easy access to shopping and events at The Streets at Southglenn and a neighborhood park. 


5 STAR REVIEW FROM LITTLETON CLIENTS


% Star Review
Highest recommendation possible for Barry Kunselman. Very hard working, found us the perfect home and was an excellent negotiator.  We couldn't be happier!  Many issues came up due to the bankers, appraiser, insurance company that threw roadblocks in our way, but Barry was an excellent negotiator and very professional. More
- hugeroxfan, Condo Homebuyer in Littleton, CO.


View Littleton CO Homes Sold By Barry Kunselman in a full screen map


Find out what your home is worth!

CONTACT BARRY


Please SIGN UP  to receive the most up to date information about Littleton Village houses for sale. Thinking of buying or selling a home in Littleton?  Contact Barry or call/text (303) 887-0588 for expert representation on buying or selling a home in the Denver Metro area.


Latest Littleton Village Listings

$515,000
3 Beds 3 Baths 6198102 MLS
Want the feel of new construction without leaving the metro area? Littleton Village offers exactly that. Built in 2016, this meticulously maintained three-bedroom, three-bathroom townhome features an open-concept main level designed for comfortable everyday living and entertaining. Upstairs, the bedrooms provide privacy and separation when it's time to unwind. An attached two-car garage keeps your vehicles protected from the Colorado elements, while two covered porches offer inviting spaces to relax and enjoy the evening breeze. With its newer construction and low-maintenance layout, you can spend less time on upkeep and more time enjoying the vibrant Littleton lifestyle from day one. Spend your weekends strolling farmers markets, cozy coffee shops, and popular breweries of Historic Downtown Littleton. Ready for a shopping Spree? Options abound with Streets of Southglen, Park Meadows Mall and Aspen Grove being within 15 minutes from your door. When the mountains call, you have immediate access to C-470 for a quick escape, or you can stay close to home and explore the miles of biking paths along the High Line Canal Trail and paddleboarding at nearby Chatfield State Park. As a bonus for families, this home is situated within the boundaries of the highly acclaimed Littleton Public Schools. Ranking 4th in the entire state! LPS boasts a long-standing tradition of academic excellence and a close-knit community feel that parents love. Welcome home to the perfect blend of modern convenience, top-tier education, and classic Colorado living!

570 E Dry Creek Place, Littleton

Courtesy of Keller Williams Realty Downtown LLC . DannyTrealty@gmail.com,720-919-3218

$589,000
3 Beds 3 Baths 9676196 MLS
Lovingly maintained by its original owner, this move-in-ready Littleton Village townhome offers a spacious two-story layout with a bright entry foyer, attached two-car garage, versatile upstairs loft & mountain views from both the patio and private primary suite balcony. Natural light fills the main level, giving the home a bright, open feel from the moment you walk in. The kitchen features a large island w/ bar seating, abundant cabinet storage, a pantry, and newer induction range & dishwasher (2025). It opens to the dining and living areas, creating an easy flow for everyday living and entertaining. Automated blackout blinds in the living room, kitchen, and primary bedroom make movie nights just as enjoyable as sunny days, while top-down/bottom-up shades let you adjust for both privacy and natural light. Upstairs, the loft is ideal for a home office, reading nook, or Peloton space. The primary suite sits on its own side of the home for added privacy and includes a private balcony with mountain views, a spacious ensuite bath with dual vanities, soaking tub, separate shower with bench, and a custom Elfa walk-in closet. Two additional bedrooms and a full bathroom are located on the opposite side of the upper level. The west-facing patio is set up to enjoy Colorado evenings with in-floor lighting, a hand-crank privacy sun shade, outdoor heater, electrical outlets, and room to grill, dine, or relax while enjoying mountain sunsets. Recent updates include engineered hardwood flooring (2024) with a lifetime installation warranty, upgraded tile in the powder room and laundry room (2023), induction range (2025), dishwasher (2025), modern lighting throughout, custom built-ins with integrated lighting, a whole-house humidifier, garage hose bib, and more. Littleton Village residents enjoy a community with dog park, playground & parks, plus the convenience of restaurants, coffee shops, shopping, fitness studios, and everyday essentials just moments from home.

7486 S Logan Street, Littleton

Courtesy of RE/MAX Professionals . a@angelicasellsdenver.com,303-570-1071

$610,000
3 Beds 3 Baths 6167252 MLS
This exquisite, move-in-ready end-unit townhome perfectly blends style, privacy, and convenience in one of Littleton's most sought-after neighborhoods. This impressive residence spans 1,832 square feet and invites you to indulge in contemporary living at its finest. As you enter, you will be greeted by a bright and airy open-concept layout, where natural light flows effortlessly through large windows, creating a warm and welcoming atmosphere. The modern kitchen features sleek stainless steel appliances, ample counter space with an island, and a charming breakfast bar. The spacious living area flows seamlessly from the kitchen, providing the perfect backdrop for entertaining or unwinding after a long day. Imagine spending evenings on the covered deck, overlooking the mountains to the north and west. The convenience of an attached two-car garage adds to the appeal, offering ease and accessibility as you come and go. Enjoy the benefits of low-maintenance living while having access to delightful community amenities that enhance your lifestyle. Nestled in a vibrant area, this home is just moments away from a variety of shopping, dining, and recreational options. Whether you're grabbing coffee, enjoying an after-work drink, or exploring nearby parks, you will find everything you need right at your fingertips. Don’t miss the opportunity to call this stunning townhome your own.

638 E Hinsdale Avenue, Littleton

Courtesy of ideal Residential Group . tyterch@idealresidentialgroup.com,303-913-8383

$500,000
2 Beds 3 Baths 4492083 MLS
One of the best values in Littleton Village, this 1,500 sq ft 2-bedroom townhome pairs a spacious layout with a location overlooking the neighborhood's tree-lined parkway. One of the larger two-bedroom floorplans in the community, this thoughtfully designed floor plan is a favorite for its expanded kitchen and exceptional storage. The upgraded kitchen features an oversized island, additional cabinetry, abundant counterspace and a walk-in pantry, creating a space that's as functional as it is inviting. The open second level is bright and welcoming, anchored by a modern fireplace and a covered deck overlooking the greenbelt. The kitchen flows seamlessly into the dining and living spaces, creating an open, comfortable setting for entertaining or simply relaxing at home. A convenient powder bath completes this level. Upstairs, both bedrooms feature ensuite bathrooms and walk-in closets, including a spacious primary suite with double vanities and a walk-in shower. An attached two-car garage is complemented by convenient guest parking directly out front, while a full-sized laundry room, washer and dryer included, and multiple storage closets add even more functionality. Residents love Littleton Village for its miles of neighborhood trails, parks, dog park and green spaces, with Starbucks just a short stroll away and Downtown Littleton and the shopping and dining at Streets at Southglenn just minutes from home.

624 E Hinsdale Avenue, Littleton

Courtesy of LIV Sotheby's International Realty . jennieparson@yahoo.com,303-564-3983

$500,000
2 Beds 3 Baths 8104055 MLS
Discover the perfect blend of style, comfort, and convenience in this beautifully maintained 2-bedroom, 3-bath townhome located in the highly desirable Littleton Village community. A welcoming covered front porch creates inviting curb appeal while offering a comfortable place to relax and enjoy the neighborhood setting. Inside, the bright and airy main level is filled with natural light and features an open-concept floor plan designed for both everyday living and entertaining. Expansive windows enhance the seamless flow between the great room, dining area, and kitchen, creating an inviting space for gathering with family and friends. A private balcony extends the living area outdoors, providing the perfect spot for morning coffee, evening relaxation, or outdoor dining. The kitchen blends style and functionality with granite countertops, stainless steel appliances, abundant cabinet space, pantry, and a large center island with bar seating. The adjoining dining area comfortably accommodates everything from casual meals to holiday gatherings. Upstairs, the spacious primary suite serves as a relaxing retreat featuring a custom walk-in closet and a private ensuite bath with dual sinks, generous vanity space, and a walk-in shower. The secondary bedroom is well-sized and conveniently located near the full hall bath, making it ideal for guests, family members, or a home office. The upper-level laundry adds everyday convenience. The lower level offers a spacious entry foyer, convenient powder bath, and direct access to the attached two-car garage. Enjoy low-maintenance living just minutes from neighborhood parks, trails, shopping, restaurants, Aspen Grove, Downtown Littleton, and RTD Light Rail. Combining an open floor plan, modern finishes, an attached two-car garage, and an exceptional location, this move-in-ready home offers the ideal balance of comfort, convenience, and lifestyle.

704 E Hinsdale Avenue, Littleton

Courtesy of RE/MAX Professionals . kim@thekronenbergerteam.com,303-809-4390

$799,000
3 Beds 3 Baths 5629502 MLS
Bright and full of upgrades, desirable Littleton Village Single Family home. Private covered porch overlooks large front yard with mature trees and greenbelt. Enter into a light and airy color scheme with light low maintenance engineered wood floors, white trim and white kitchen cabinets with granite countertops. Main level Office with glass French Doors and view of the greenbelt. Open layout Kitchen with white cabinets and Stainless Steel Appliances, freestanding breakfast bar with seating with plenty of storage. Family room showcases a gas Fireplace with mantel and built-in shelves. Adjacent dining room has easy access to large Patio and private Yard with lots of mature landscaping and lawn area. Mud room has custom storage, bench and shoe rack and smoothly transitions to attached 2-car garage with custom walll storage, overhead storage and 220 for Electric Cars. Upstairs features an open Loft, Primary Bedroom with custom shelving system in walk-in closet with 5 piece bath finished with contemporary tile, white cabinetry and large glass shower. Additional Bedrooms include custom built-in closet systems and share a Full Bath with split bathroom for convenience. A large Laundry room with included Washer and Dryer complete the upper floor. Open basement with Radon System, full bathroom rough-ins and egress. Nest Thermostats and other smart home features. White wood shutters throughout, new light fixtures, new room fans and freshly painted. Convenient on-street guest parking in front of home. Walk to Starbucks, restaurants and shops, near shopping and trails.

521 E Hinsdale Avenue, Littleton

Courtesy of Metro Home Services LLC . GeulaR@gmail.com,303-588-5588

$709,900
4 Beds 4 Baths 8841909 MLS
Low-maintenance and beautifully updated, this spacious 4-bedroom, 4-bath home offers the convenience of a highly sought-after main-floor primary suite with a private 5 fixture en-suite bath. Recent updates include fresh paint, new carpet, and updated lighting throughout, creating a bright and move-in-ready atmosphere. Soaring ceilings and abundant windows fill the home with natural light, enhancing the open and airy floor plan. The well-appointed kitchen features new appliances, a pantry for additional storage, and easy access to the adjacent dining and living areas. The expansive living room and dining room provide ample space for entertaining and everyday living, while the cozy gas fireplace serves as a warm focal point for gatherings. Upstairs, a spacious loft offers exceptional flexibility as a home office, playroom, media area, or the perfect spot to relax and watch your favorite shows. Surrounded by windows, the loft enjoys abundant natural light throughout the day. The finished basement expands the home's living space and includes an updated ¾ bath, a large family room, and an additional bedroom with two egress windows, making it ideal for guests, extended family, or a private retreat. With four bedrooms, four bathrooms, thoughtful updates, and a versatile floor plan, this home combines comfort, functionality, and low-maintenance living in a highly desirable setting. Ideally located for an active Colorado lifestyle, Littleton Village is just minutes from The Streets at Southglenn, the High Line Canal, and Chatfield Reservoir, with seamless access to DTC, Denver, and C-470 for easy commuting and weekend adventures. Healthcare professionals will appreciate Littleton Hospital just blocks away, with CU Health only a short drive from home. matter port-https://my.matterport.com/show/?m=RkAakz18j3P

7367 S Pennsylvania Street, Littleton

Courtesy of HomeSmart . Realty@Dysart.biz,303-358-7447

Start Your Search


The content relating to real estate for sale in this Web site comes in part from the Internet Data eXchange (“IDX”) program of METROLIST, INC., DBA RECOLORADO® Real estate listings held by brokers other than Real Estate Company are marked with the IDX Logo. This information is being provided for the consumers’ personal, non-commercial use and may not be used for any other purpose. All information subject to change and should be independently verified. IDX Terms and Conditions