


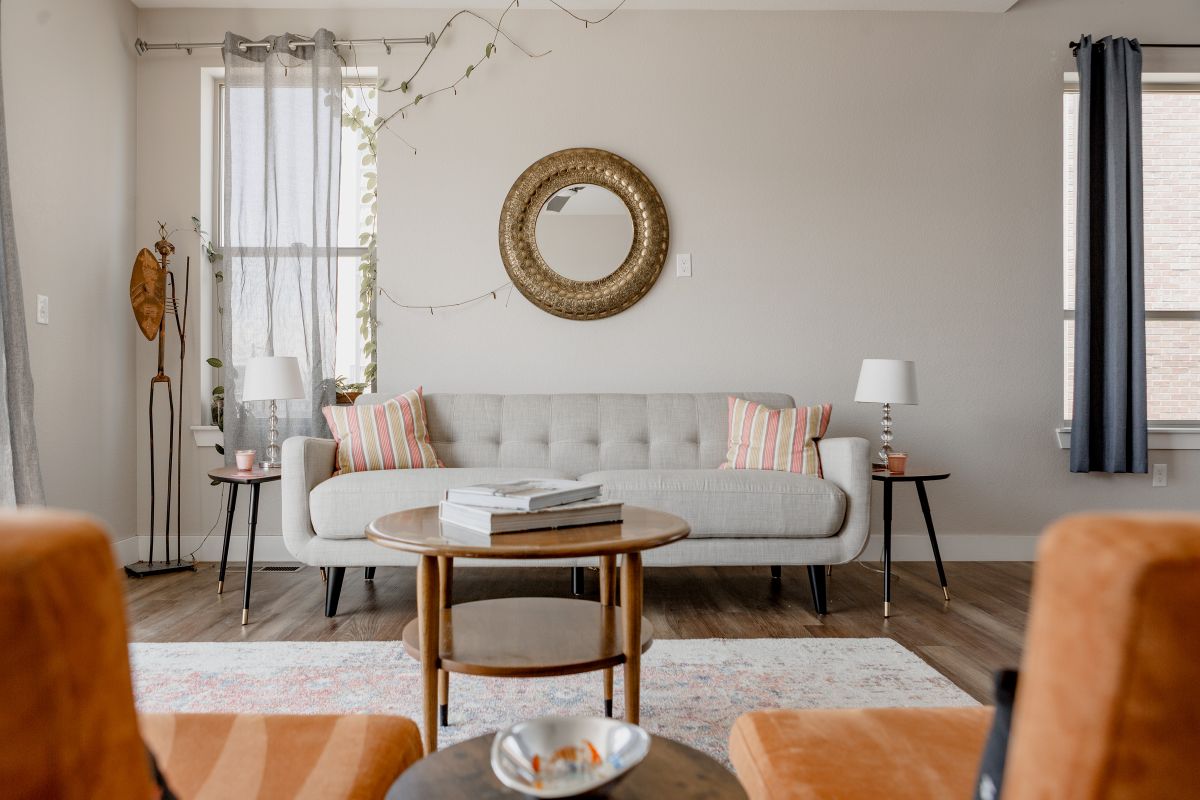
End-Unit Central Park Townhome with a 3-Car Garage & Rooftop Deck
The garage, the rooftop, and the views — all in Central Park.
An end-unit Central Park townhome built in 2017 by Wonderland Homes, with a three-car garage, a rooftop deck framing the mountains, and a bright, open main level. Two bedrooms plus a dedicated office and three baths give you room to spread out.
New Price · Listed at $565,000
A townhome that actually lives the way you want it to.
Here's the part I always point out first: the garage. Three full bays, tandem-style, with a flexible third bay that most people turn into a home gym, a workshop, or winter storage for the gear they actually use. In a market where parking is a constant compromise, this one solves it.
Then take the stairs up to the rooftop deck. Open sky, room to entertain, and mountain views that make morning coffee and end-of-day wind-downs feel like a small reward. In between, the main level opens up under high ceilings — a stylish kitchen with granite counters and a center island, a living space built for hosting, and a balcony for the in-between moments.
Because it's an end unit, you get the extra windows and the extra light that interior units just don't have. Upstairs, the primary suite is the quiet retreat: a spa-inspired bath with an oversized walk-in shower, dual-sink vanity, and a walk-in closet. A second bedroom, a full bath, and a dedicated main-floor office round out a layout that flexes for working from home, guests, and everyday life.
Built in 2017 and updated since, with in-unit laundry and true lock-and-leave ease, 8952 E 47th Avenue is the rare Central Park home where the day-to-day is genuinely simple — and the views are genuinely good.
The Features People Remember
3-Car Tandem Garage
Three attached bays with a flexible third bay — ready for a home gym, a workshop, extra storage, or a third vehicle.
Rooftop Deck + Mountain Views
An expansive rooftop deck with open-sky mountain views, plus a main-level balcony for everyday moments.
End-Unit Light
As an end unit, the home pulls in extra windows and natural light across the bright, open main level.
Dedicated Office
A separate main-floor office keeps work, study, or a creative setup out of the bedrooms.
Spa-Inspired Primary Suite
The primary suite features an oversized walk-in shower, dual-sink vanity, and a walk-in closet.
2017 Wonderland Build
Built in 2017 by Wonderland Homes and updated since — granite counters, a kitchen island, and high ceilings throughout.
Who This Home Is For
A few quick ways to know if 8952 E 47th Avenue fits the way you actually live:
You want a garage you'll use
Three bays and a flexible third bay mean room for vehicles plus a gym, shop, or serious storage — not just a tight tuck-in.
You work from home
The dedicated main-floor office gives you a real workspace that's separate from the bedrooms and the living area.
You want low-maintenance living
Townhome-style, lock-and-leave ease with HOA-managed exterior upkeep — ideal if your weekends are for living, not yard work.
You love walking to parks & trails
Central Park's pools, parks, and trails are close by, with the A-Line rail nearby for downtown and airport trips.
You want newer without the wait
A 2017 build that's already updated means modern systems and finishes — no construction timeline, no punch list.
You want light and a view
End-unit windows, high ceilings, and a rooftop deck with mountain views make this one feel bright from morning to evening.
Living in Central Park, Denver
One of Denver's most-loved planned communities.
Central Park, formerly Stapleton, is a Denver favorite for good reason: a connected network of pools, parks, and trails, walkable tree-lined streets, and newer homes built for how people live now. 8952 E 47th Avenue sits right in it, in the 80238 ZIP.
You're close to the RTD A-Line, which runs to Denver Union Station downtown and Denver International Airport, plus everyday shopping and dining around the neighborhood. It's the kind of location where a lot of errands are a short walk or a quick hop away.
- Community: Central Park (formerly Stapleton)
- Denver County · ZIP 80238
- Pools, parks, and trails throughout the area
- RTD A-Line rail to downtown & DEN airport
- Built 2017 by Wonderland Homes
- Updated / remodeled condition
8952 E 47th Avenue, Denver, CO 80238
8952 East 47th Avenue
Somewhat Walkable


Walkable, with rail right there
The MLS lists a Walk Score of 53, and the home's location report rates the immediate area highly for getting around on foot. With pools, parks, and trails close by and the RTD A-Line nearby, day-to-day errands and downtown trips are easy. Verify current Walk Score, Transit Score, routes, and commute times for your own routine.
Central Park & This Home, Answered
Is Central Park Denver a good place to live?
Central Park, formerly Stapleton, is one of Denver's most popular planned communities in the 80238 ZIP code. It's known for its network of neighborhood pools, parks, and trails, walkable streets, newer construction, and easy access to the RTD A-Line connecting to downtown Denver and Denver International Airport.
What homes are for sale in Denver 80238 under $600,000?
8952 E 47th Avenue is a great example: a 2017 end-unit townhome in Central Park listed at $575,000 with 2 bedrooms plus an office, 3 baths, 1,863 finished square feet, a 3-car garage, and a rooftop deck. Inventory under $600,000 in 80238 moves quickly, so reach out to Barry Kunselman at Hatch Realty for the current list of Central Park homes.
Does 8952 E 47th Avenue have a garage?
Yes — a 3-car attached, tandem-style garage with a flexible third bay that works well as a home gym, workshop, or extra storage.
Is this a townhome or a single-family home?
It's marketed as an end-unit townhome and listed in the MLS as a Single Family Residence with a Duplex structure type and end-unit common walls. As an end unit, it gets extra windows and natural light versus interior units.
How much are the HOA fees?
The MLS lists two professionally managed associations — the MCA at $56/month and Harmony at $198/month — for roughly $3,048 per year combined. Confirm current dues and what they cover during your review.
When is the open house?
Saturday, June 13, 2026, from 12:00 to 2:00 PM. Barry Kunselman of Hatch Realty will be on-site — stop by or message ahead with questions.
Schools Near 8952 E 47th Avenue
The home sits in the Denver 1 (Denver Public Schools) district. Because DPS uses school choice, families should confirm current boundaries, choice options, and enrollment for their year.
More Central Park & Denver Homes
Come See 8952 E 47th Avenue in Person
Photos only do so much — the garage, the rooftop views, and the end-unit light really land when you're standing in them. Stop by the open house this Saturday, or set up a private tour any time with Barry Kunselman at Hatch Realty.
8952 E 47th Avenue at a Glance
- Address: 8952 E 47th Avenue, Denver, CO 80238
- List Price: $565,000
- Status: Pending
- Open House: Sat, June 13, 2026, 12:00–2:00 PM
- MLS ID: 6992189
- Listing Contract Date: 06/11/2026
- County: Denver
- Property Type: Residential
- Property Subtype: Single Family Residence
- Structure Type: Duplex (end-unit townhome)
- Common Walls: End Unit
- Attached Property: Yes
- Levels: Two
- Subdivision: Central Park (formerly Stapleton)
- Builder: Wonderland Homes
- Condition: Updated / Remodeled
- Year Built: 2017
- Finished Sq Ft: 1,863 (all above grade)
- Bedrooms: 2 + dedicated office
- Bathrooms: 3 total — 1 full, 1 three-quarter, 1 half
- Primary Suite: Upper level, en-suite ¾ bath, walk-in closet
- Interior: Granite counters, kitchen island, high ceilings, open floorplan
- Flooring: Carpet, laminate, tile
- Outdoor: Rooftop deck + balcony
- Lot Size: 0.05 acres / 2,014 sq ft, level
- Garage: 3 attached spaces, tandem configuration
- Parking Total: 3
- Laundry: In unit
- Basement: None
- Heating / Cooling: Forced air / room air conditioning
- Water / Sewer: Public, water included
- Road: Paved, publicly maintained
- Zoning: M-IMX-8
- HOA: Two associations — MCA $56/mo + Harmony $198/mo (~$3,048/yr); professionally managed
- Taxes: $5,845 (2024)
- Walk Score: 53
- Schools: Willow Elementary, Denver Green Middle, Northfield High (Denver 1)
- Listing Terms: Cash, Conventional
- Listing Agent: Barry Kunselman
- Brokerage: Hatch Realty, LLC
- Phone: 303-887-0588
- Email: barry@hatchdenver.com
:format(webp):quality(80)/u.realgeeks.media/barrykunselman/Facebook_Icon.png)
:format(webp):quality(80)/u.realgeeks.media/barrykunselman/Youtube_Icon_26.png)
:format(webp):quality(80)/u.realgeeks.media/barrykunselman/Pinterest_Icon.png)
:format(webp):quality(80)/u.realgeeks.media/barrykunselman/Twitter_Icon.png)
:format(webp):quality(80)/u.realgeeks.media/barrykunselman/Instagram_Icon_(1).png)