225 Back Nine Drive, Castle Pines, CO 80108
- $800,000
- 4
- BD
- 4
- BA
- 3,095
- SqFt




Courtesy of Redfin Corporation . kevin.kestenbaum@redfin.com,720-545-7169
- List Price
- $800,000
- Price Change
- ▼ $25,000 1784764242
- Type
- Single Family Residential
- Status
- ACTIVE
- MLS Number
- 6954601
- Bedrooms
- 4
- Bathrooms
- 4
- Finished Sqft
- 3,095
- Above Grade Sqft
- 3095
- Total Sqft
- 4374
- Subdivision
- Lagae Ranch
- Sub-Area
- Lagae Ranch
- Year Built
- 2018
Property Description
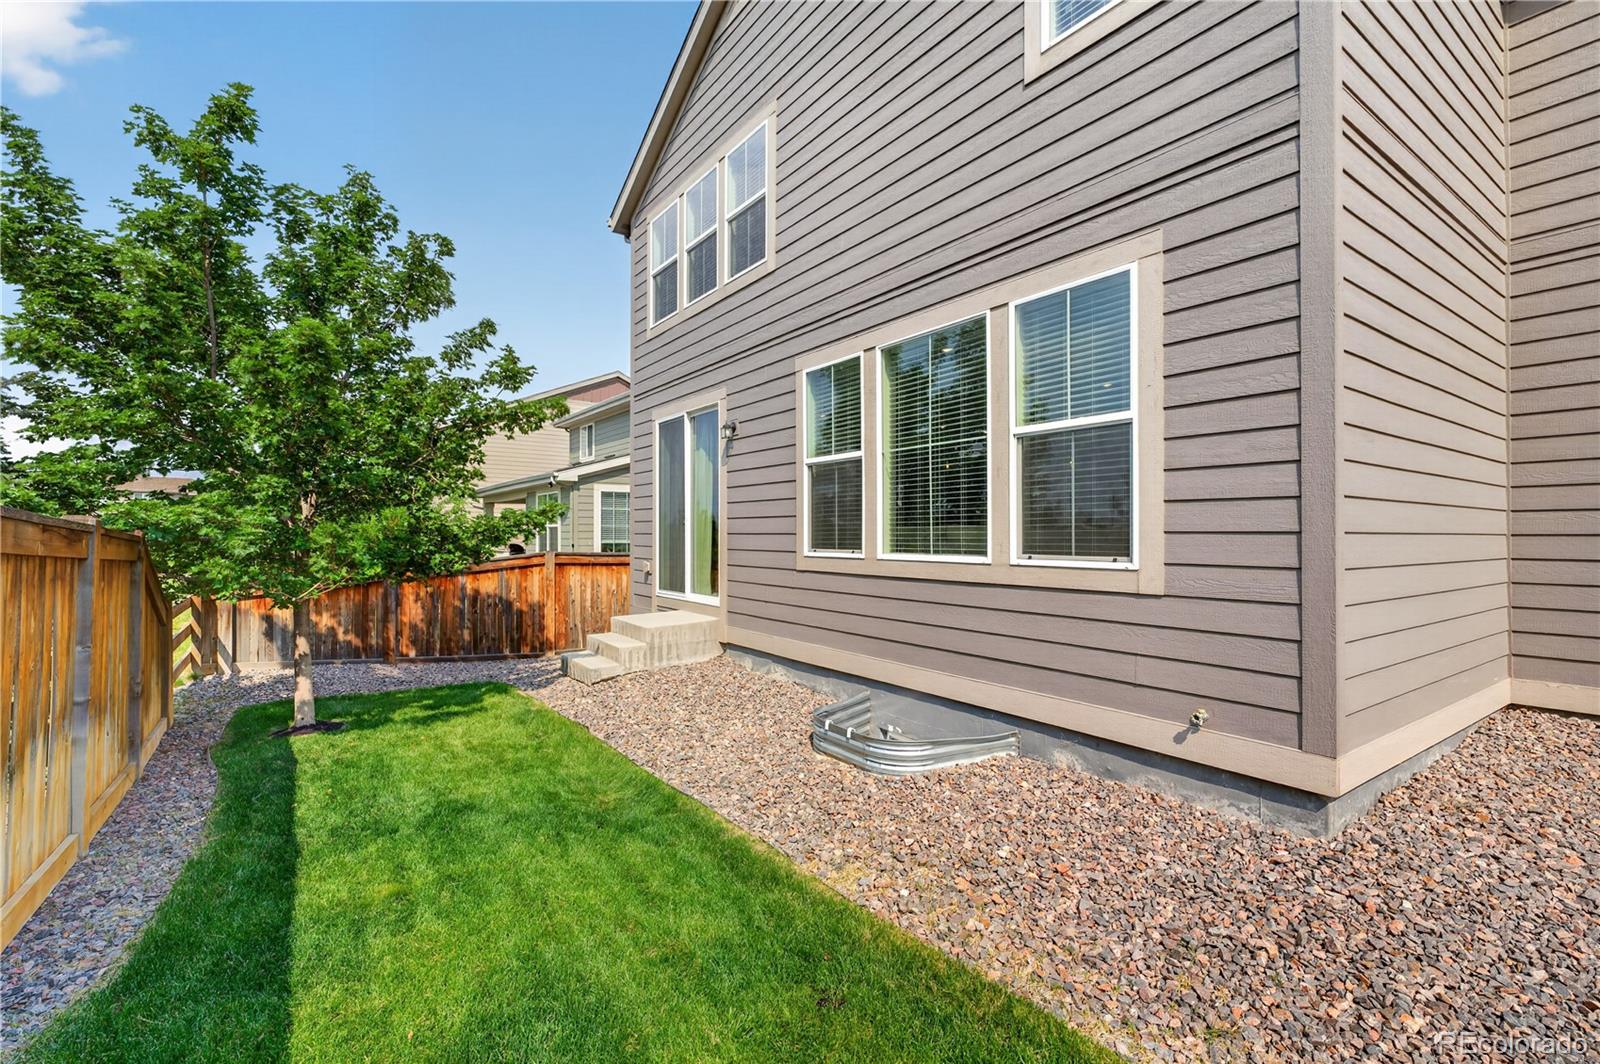
This single-owner Lennar Huntington floor plan in Castle Pines is thoughtfully maintained and sits less than half a mile from both American Academy and DCS Montessori Charter School. Built in 2018, this home stands out with a southeast-facing driveway for easier winters, an inviting front porch, and refreshed low-maintenance front flower beds with stone accents, boulders, edging, and layered plantings. The open main level is bright and functional, with upgraded light fixtures, expansive windows, wood flooring, and a comfortable flow between the living room, dining areas, and kitchen. The kitchen features granite counters, stainless steel appliances, a large island, butler's pantry, and eat-in space, while the living room features a corner fireplace. A stylish main-level office adds a true work-from-home or study option, with custom board-and-batten-style wall paneling and smart lighting. The four bedrooms are located on the upper level, along with a spacious loft that's perfectly suited for movie nights, games, or a second gathering area. The primary suite includes a five-piece bath and walk-in closet, while two of the secondary bedrooms offer practical separation with a jack-and-jill bathroom. The unfinished basement provides over 1,200 square feet of additional space, with future flexibility for storage, fitness, hobbies, or expansion. The three-car tandem garage adds another bonus: the third bay is currently set up as a functional workshop and hobby area with custom built-in shelving and a tool pegboard, while still offering potential use for a third vehicle. The backyard is low-maintenance, with a maple tree that adds summer shade and often draws visits from local deer. Nearby Elk Ridge Park, neighborhood trails, Castle Pines conveniences, and quick I-25 access round out a home that is polished, practical, and ready to enjoy. Additional features include a radon mitigation system installed in May 2022.
/u.realgeeks.media/barrykunselman/Hatch_logo_Full-Lockup-Blue.png)
Additional Information
- Taxes
- $9,130
- School District
- Douglas RE-1
- Elementary School
- Buffalo Ridge
- Middle School
- Rocky Heights
- High School
- Rock Canyon
- Garage Spaces
- 3
- Parking Spaces
- 3
- Parking Features
- Concrete, Dry Walled, Exterior Access Door, Insulated Garage, Lighted, Oversized, Storage, Tandem
- Style
- Traditional
- Basement
- Bath/Stubbed, Daylight, Full, Interior Entry, Sump Pump, Unfinished
- Type
- Single Family Residence
- Amenities
- Park, Playground
- Sewer
- Public Sewer
- Lot Size
- 5,576
- Acres
- 0.13
Mortgage Calculator

The content relating to real estate for sale in this Web site comes in part from the Internet Data eXchange (“IDX”) program of METROLIST, INC., DBA RECOLORADO® Real estate listings held by brokers other than Real Estate Company are marked with the IDX Logo. This information is being provided for the consumers’ personal, non-commercial use and may not be used for any other purpose. All information subject to change and should be independently verified. IDX Terms and Conditions