2361 Junegrass Lane, Superior, CO 80027
- $938,500
- 3
- BD
- 4
- BA
- 2,431
- SqFt




Courtesy of Compass Colorado, LLC - Boulder . jessica.whitehall@compass.com,303-548-9421
- List Price
- $938,500
- Type
- Townhome
- Status
- ACTIVE
- MLS Number
- 7017488
- Bedrooms
- 3
- Bathrooms
- 4
- Finished Sqft
- 2,431
- Above Grade Sqft
- 2431
- Total Sqft
- 2431
- Subdivision
- Superior Residential Filing 1b
- Sub-Area
- Superior Residential Filing 1b
- Year Built
- 2024
Property Description
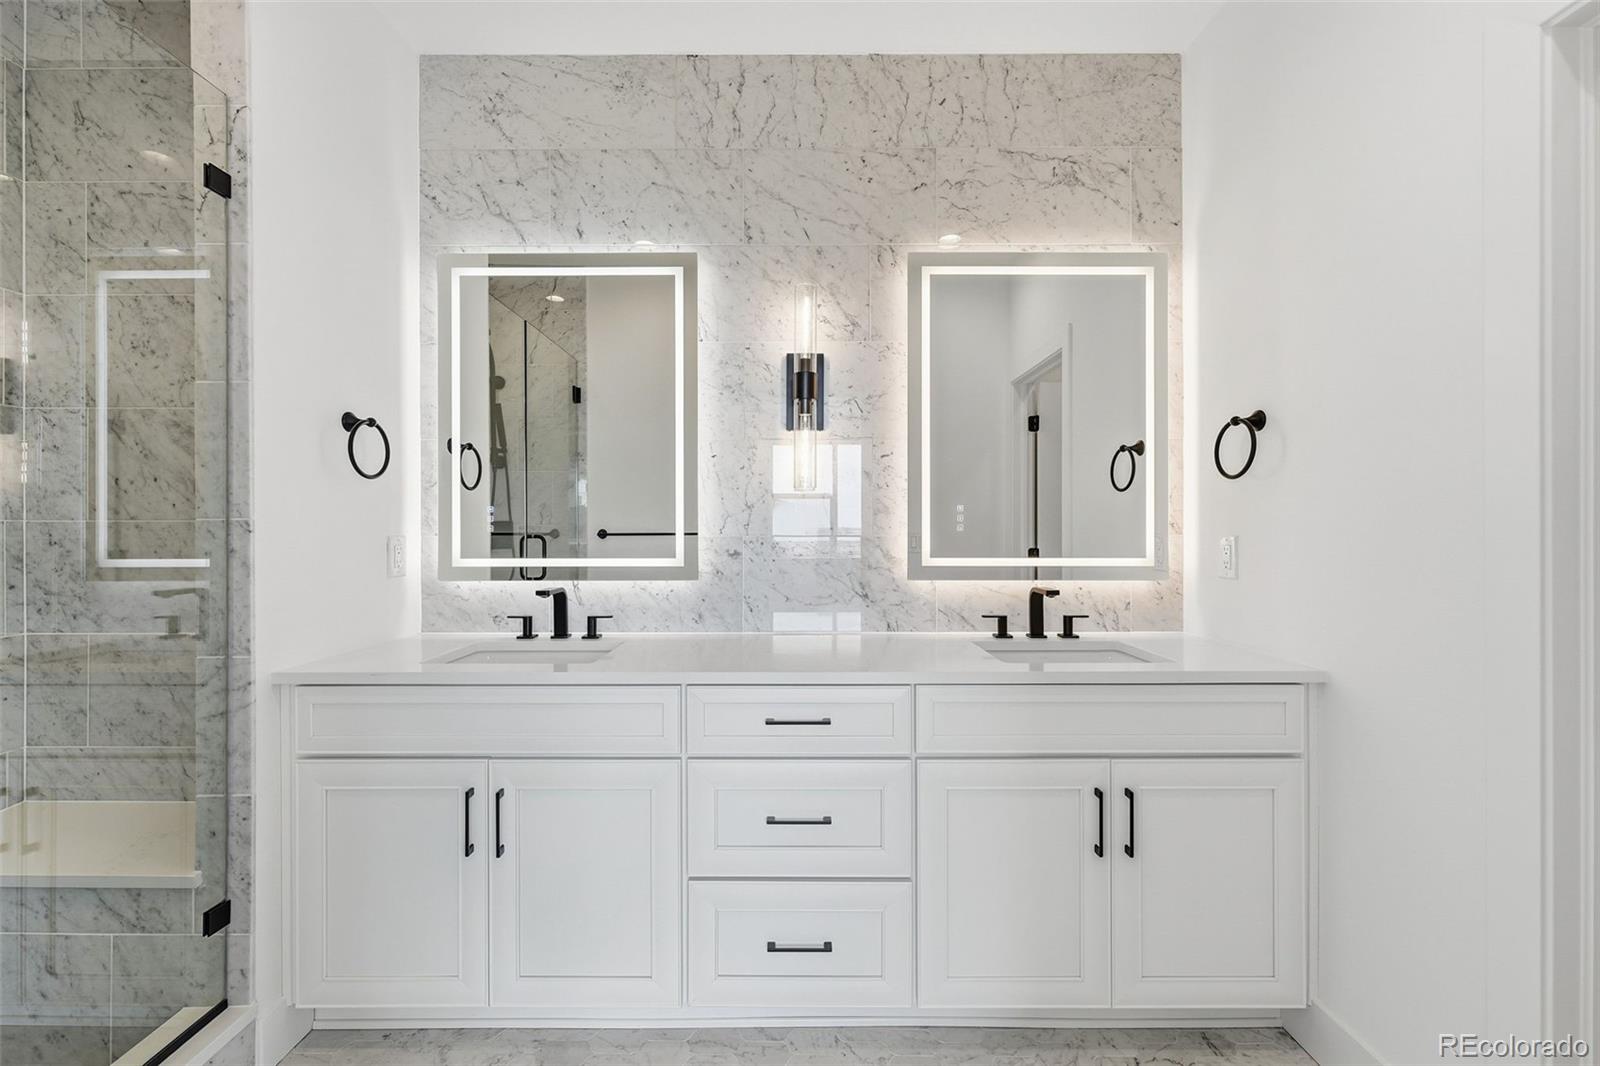
Perfectly situated on one of Junegrass's most desirable homesites, this exceptional residence offers a rare combination of privacy, premium finishes, and breathtaking views in the heart of Downtown Superior. Unlike waiting for new construction, this home is complete, thoughtfully upgraded, and ready to enjoy today—featuring a tranquil front courtyard, rooftop mountain views, and an open setting that creates a peaceful sense of space rarely found in the neighborhood. Designed with both everyday living and entertaining in mind, the open floor plan welcomes you with a versatile lower-level bedroom and full bath, ideal for guests, a home office, or multi-generational living. The light-filled main level showcases real wide-plank hardwood floors, designer finishes, and seamless indoor-outdoor living with a private balcony. At the center of the home, the gourmet kitchen impresses with upgraded cabinetry, stacked glass upper cabinets, a generous center island, and an effortless connection to the dining and living areas. The upper level features a flexible loft, a spacious primary retreat with a walk-in closet and beautifully appointed bath with upgraded matte black Kohler fixtures, along with a secondary bedroom with its own private full bath. Crowning the home is a partially covered rooftop deck with built-in speakers, where panoramic mountain views create an exceptional setting for entertaining, dining al fresco, or simply unwinding while taking in Colorado sunsets. Modern conveniences include whole-home WiFi, solar prewire, Cat5/RG6 structured wiring, 5.1 surround sound prewire, stair lighting, dimmer switches, and numerous builder upgrades throughout. Just steps from Main Street's restaurants, coffee shops, parks, the dog park, and trails—and less than a mile from RTD with convenient access to Highway 36, Boulder, and Denver—this move-in-ready home offers an exceptional opportunity to enjoy luxury living in one of Superior's most sought-after communities.
/u.realgeeks.media/barrykunselman/Hatch_logo_Full-Lockup-Blue.png)
Additional Information
- Taxes
- $1,892
- School District
- Boulder Valley RE 2
- Elementary School
- Monarch K-8
- Middle School
- Monarch K-8
- High School
- Monarch
- Garage Spaces
- 2
- Parking Spaces
- 2
- Style
- Contemporary, Mid-Century Modern
- Basement
- Crawl Space, Sump Pump
- Type
- Townhouse
- Sewer
- Public Sewer
- Lot Size
- 1,433
- Acres
- 0.03
- View
- Mountain(s)
Mortgage Calculator

The content relating to real estate for sale in this Web site comes in part from the Internet Data eXchange (“IDX”) program of METROLIST, INC., DBA RECOLORADO® Real estate listings held by brokers other than Real Estate Company are marked with the IDX Logo. This information is being provided for the consumers’ personal, non-commercial use and may not be used for any other purpose. All information subject to change and should be independently verified. IDX Terms and Conditions