1916 Coopers Hawk Court, Brighton, CO 80601
- $545,000
- 3
- BD
- 3
- BA
- 2,386
- SqFt




Courtesy of RE/MAX Momentum . jamibedsaul@remax.net,303-519-4691
- List Price
- $545,000
- Type
- Single Family Residential
- Status
- ACTIVE
- MLS Number
- 8710363
- Bedrooms
- 3
- Bathrooms
- 3
- Finished Sqft
- 2,386
- Above Grade Sqft
- 2386
- Total Sqft
- 2386
- Subdivision
- Prairie Center Village
- Sub-Area
- Prairie Center Village
- Year Built
- 2021
Property Description
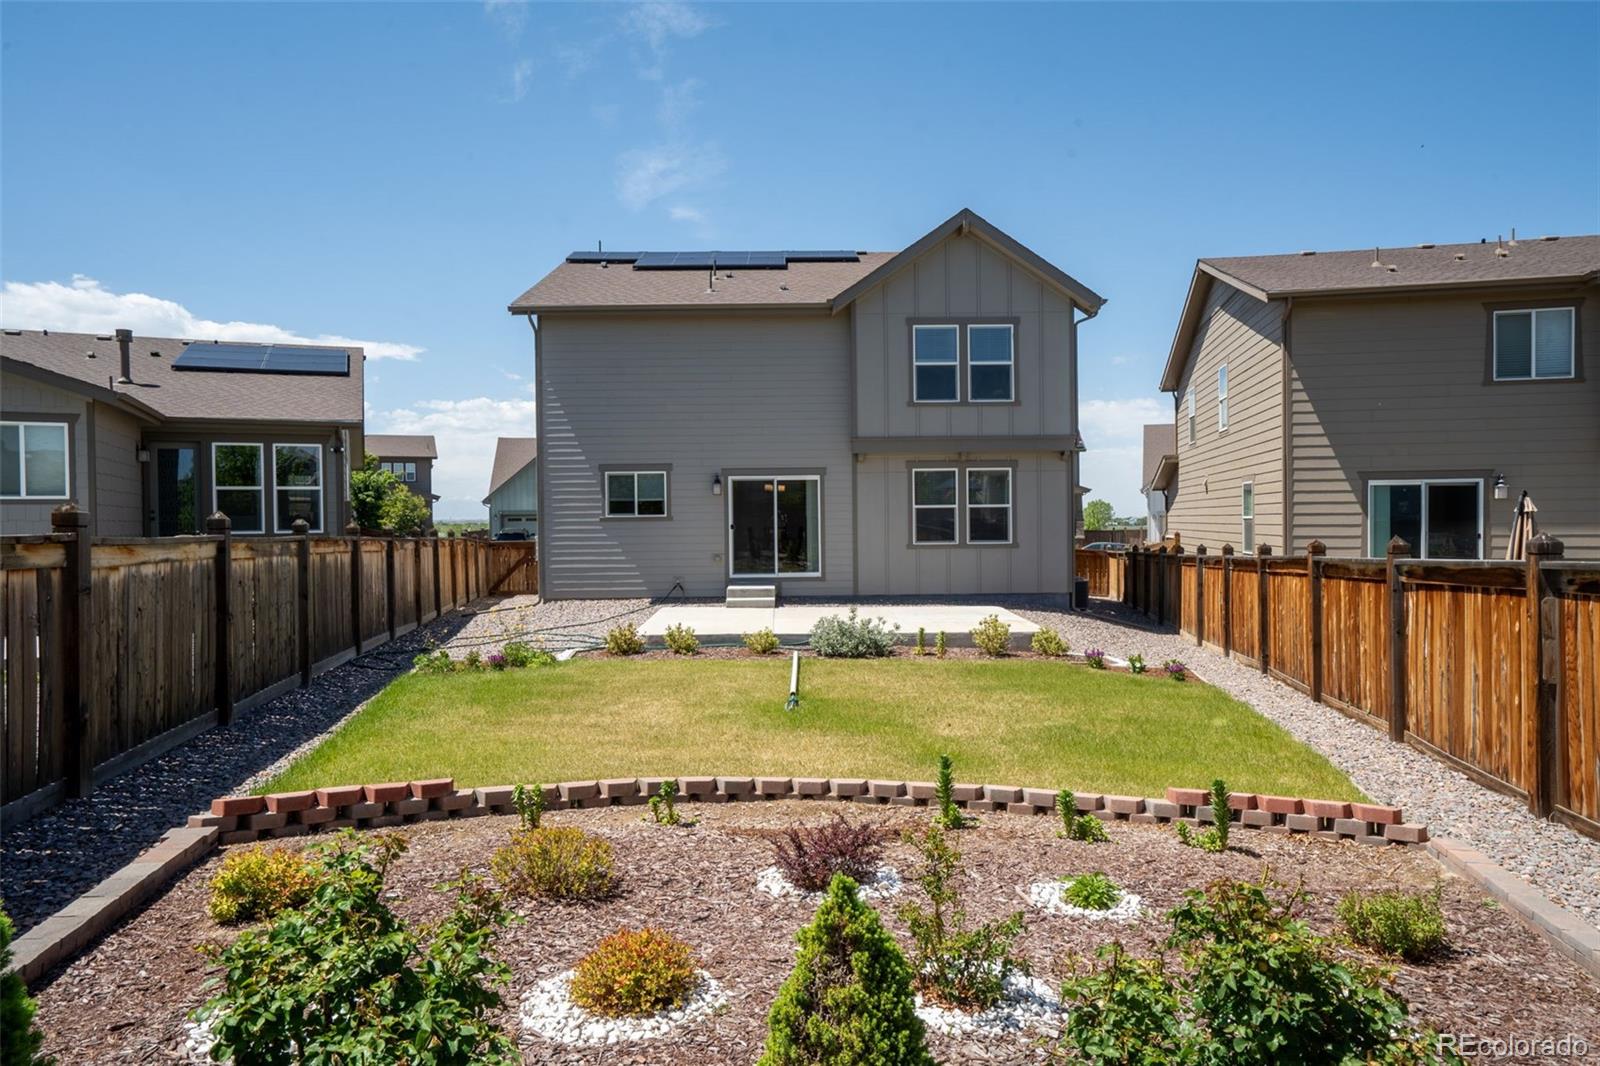
Welcome to Prairie Center Village, where comfort, style, and thoughtful design come together beautifully. Tucked away on a quiet cul-de-sac, 1916 Coopers Hawk Ct. offers 2,386 square feet of inviting living space featuring 3 bedrooms, 3 bathrooms, and a versatile main-floor den that can easily become a 4th bedroom, home office, or playroom. From the moment you step inside, you'll love the bright, open floor plan designed for both everyday living and effortless entertaining. The spacious kitchen offers abundant prep space, generous storage, and a layout that keeps everyone connected—whether you're preparing dinner, helping with homework, or gathering with family and friends. Upstairs, the Primary Suite provides the peaceful retreat you've been looking for, complete with a spacious layout, large walk-in closet, and private bath designed to help you unwind at the end of the day. Outside, you'll find a generously sized backyard with an expansive patio that's perfect for summer dinners, morning coffee, relaxing evenings, or creating lasting memories with family and friends. Located in one of Brighton's most desirable neighborhoods, you'll enjoy nearby parks, shopping, restaurants, and quick access to the interstate, making both daily errands and commuting a breeze. If you've been searching for a home that offers beautiful living spaces, everyday functionality, and a location you'll love coming home to, 1916 Coopers Hawk Ct. is ready to welcome you.
/u.realgeeks.media/barrykunselman/Hatch_logo_Full-Lockup-Blue.png)
Additional Information
- Taxes
- $6,858
- School District
- School District 27-J
- Elementary School
- Southeast
- Middle School
- Prairie View
- High School
- Riverdale Ridge
- Garage Spaces
- 2
- Parking Spaces
- 2
- Basement
- Crawl Space
- Total HOA Fees
- $208
- Type
- Single Family Residence
- Sewer
- Public Sewer
- Lot Size
- 321,559,920
- Acres
- 7382
Mortgage Calculator

The content relating to real estate for sale in this Web site comes in part from the Internet Data eXchange (“IDX”) program of METROLIST, INC., DBA RECOLORADO® Real estate listings held by brokers other than Real Estate Company are marked with the IDX Logo. This information is being provided for the consumers’ personal, non-commercial use and may not be used for any other purpose. All information subject to change and should be independently verified. IDX Terms and Conditions