Refine Search
Sort by
$489,000
4 Beds 2 Baths 9060443 MLS
***New lower price and new landscaping to go along with the new season! Call for more details about financial assistance available on this property through Wells Fargo*** This spacious 4-bedroom, 2-bathroom home offers comfort, convenience, and thoughtful updates throughout. Located between I 25 and I 76, it provides quick, easy access in every direction—perfect for commuters or weekend adventurers. Recent improvements include a less than 5-year-old central A/C system, fresh interior and exterior paint, and brand-new carpeting. The finished basement adds valuable extra living space, and the attached 2 car garage and sunroom both offer plenty of storage. Enjoy Colorado’s sunshine year-round with a covered patio and a backyard complete with a jungle gym. Don't stress the snow, with a southwest facing driveway, little to no shoveling required. Sitting on a generous 7,200 sq ft lot, the home is directly across from a lovely neighborhood park featuring a ¼ mile walking path. Outdoor enthusiasts will love the miles of nearby walking and biking trails, including access to the South Platte River. Grocery stores, restaurants, and light rail access to Denver are all less than 5 miles away, making everyday living incredibly convenient.

9334 Bellaire Street, Thornton

Courtesy of Workman & Associates . kyleyross.rea@gmail.com,505-401-1451

$488,888
4 Beds 2 Baths 7775239 MLS
Welcome to a beautifully located home in a quiet, well-established neighborhood. This property offers a perfect blend of comfort and convenience, with easy access to parks, schools, shopping, dining, and major highways. Inside, you’ll find a bright and welcoming layout designed for everyday living and entertaining. The home features generous living spaces, abundant natural light, and a thoughtful floor plan that flows seamlessly from room to room. Step inside to a casual entertainment room with a window seat. Bright white Eat In kitchen, with black quartz counters and stainless steel appliances. The dining area opens onto a big Backyard! Outdoor space offers a deck, garden area, and room for summertime fun, creating a private retreat right at home. Backyard backs up to a greenbelt. NO HOA! Total of 3 Beds on the main level, 2 Large Beds, And Has Impressive Closeting. 3rd Is Ideal For Home Office. Full Finished Basement with an enormous family room with a gaming area! Basement has the 4th Bedroom and ¾ Bath! Attached. 1 Car Garage. Located just minutes from Denver and surrounding areas, is a wonderful opportunity to own a home in a desirable Thornton location.

4756 E 129th Place, Thornton

Courtesy of HomeSmart . ninaot@yahoo.com,720-323-8499

$488,000
3 Beds 2 Baths IR1061056 MLS
Welcome to this beautifully maintained home in the desirable Grange Creek neighborhood! Offering 3 bedrooms, 2 bathrooms, and 1,740 finished square feet, this move-in-ready property combines comfort, functionality, and style. Step inside to an open and inviting floor plan featuring hardwood floors, abundant natural light, and freshly updated living spaces. The home has been thoughtfully maintained with recent interior and exterior paint, creating a clean, modern feel throughout. The spacious kitchen features updated countertops and flows effortlessly into the main living area, making it ideal for both everyday living and entertaining. The finished lower level expands the home's versatility with a generous bonus room perfect for entertaining, working from home, or relaxing. Enjoy peace of mind with major system updates already completed, including a furnace, central A/C, humidifier, and water heater replaced in 2020, as well as a new roof installed approximately two years ago. Outside, enjoy Colorado's beautiful seasons from the large backyard, offering plenty of room for gardening, pets, gatherings, or simply unwinding outdoors. Additional highlights include an attached 2-car garage and a convenient location close to parks, schools, shopping, dining, and major commuter routes. Whether you're a first-time buyer, growing family, or someone looking for a well-cared-for home in an established neighborhood, this Thornton gem is one you won't want to miss!

10945 Albion Drive, Thornton

Courtesy of Fox Property Management . 3036417424

$485,000
5 Beds 2 Baths 2274400 MLS
Completely transformed from top to bottom, this stunning 1958 ranch-style home in Thornton offers modern luxury and true turnkey living. The seller spared no expense in a full gut renovation, delivering new interior and exterior paint, plush new carpeting, beautiful luxury vinyl plank flooring throughout, fresh baseboards, and all-new lighting fixtures that brighten every corner. Step into the heart of the home: a show-stopping kitchen featuring crisp new cabinets, sleek quartz countertops, a new sink, and contemporary finishes perfect for everyday meals and entertaining. Both bathrooms have been fully renovated with new vanities, mirrors, tubs, toilets, and stylish updates for a spa-like feel. The basement shines with brand-new double-pane egress windows, a full finish, three additional bedrooms, and a new washer/dryer for ultimate convenience. Additional peace of mind comes from a 2022 water heater and a roof that passed inspection with no issues. This move-in-ready gem sits on a spacious lot in a prime Thornton location—just minutes from shopping, dining, parks, major commuter routes (including I-25), and all the energy of Denver without the downtown price tag. With 5 bedrooms and 2 full baths across 2,106 sq ft, it’s ideal for growing families, multi-generational living, or anyone seeking space and style. Don’t miss this rare opportunity to own a fully remodeled home where every detail has been thoughtfully upgraded. Welcome home!

2731 Roosevelt Avenue, Thornton

Courtesy of Compass - Denver . hayden.carson@compass.com,225-910-3373

$484,000
2 Beds 2 Baths 6169463 MLS
Opportunity awaits in this desirable Westminster location! This home offers exceptional potential for investors, renovators, or buyers looking to add their own personal touches and build equity. Featuring a functional floor plan, generous living spaces, and a convenient location near parks, schools, shopping, dining, and major commuter routes, this property provides a solid foundation for your vision. Professional remediation has been completed in the basement, and portions of the lower drywall were removed as part of the process, offering a clean slate for the next owner to complete the finishing touches to their preferences. With some updating and improvements, this home has the potential to truly shine. Property is being sold as-is. Buyer to verify all information, measurements, and property condition to their satisfaction.

9321 W 104th Place, Broomfield

Courtesy of Real Broker, LLC DBA Real . kblevins@metrowestres.com,720-255-7242

$480,000
3 Beds 3 Baths 9190421 MLS
Welcome to this beautiful 3-bed, 3-bath ranch nestled in the heart of Thornton, perfectly positioned on a spacious cul-de-sac lot. This home blends comfort, style, and convenience, offering the ideal layout for easy main-floor living. Step inside to find newer plank flooring that flows seamlessly throughout the main living areas, creating a clean, modern feel. The home’s new siding adds fantastic curb appeal and peace of mind, giving the exterior a fresh, updated look. With three generously sized bedrooms and three bathrooms, this home provides flexibility for families, guests, or a dedicated home office. The open living and dining spaces make everyday living and entertaining effortless. Outside, the large lot offers endless possibilities. Create a garden, play area, or outdoor entertaining. This home is located in a prime spot close to all your potential needs. Newer- Windows, Exterior doors, Main Sewer line to the street, Garage doors, Skylights, Furnace and AC, Appliances, sprinkler system, Pergo flooring ($8,000) New Siding ($40,000), gutters with heaters and leaf guard

4051 E 126th Place, Thornton

Courtesy of Priority Realty . rachel5280realtor@yahoo.com

$479,990
2 Beds 2 Baths 3860110 MLS
The versatile Residence 2B at Grand Vue was designed with your comfort in mind. A beautiful open-concept layout greets you upon entering the foyer, anchored by a well-appointed kitchen that overlooks a charming dining area and a great room—boasting direct access to a relaxing covered deck. You'll also find a generous laundry room off the foyer. Additional highlights include a sizable secondary bedroom with access to a full bathroom, plus a stunning primary suite—featuring a roomy walk-in closet and a deluxe private bath with dual sinks and a benched shower. This home is complete with the stylish Prelude design package, boasting gray cabinets and a coordinating backsplash for a clean, modern finish. Additional home highlights include ground level unit, large patio, large closets, and no stairs.

483 Interlocken Boulevard Unit 102, Broomfield

Courtesy of Landmark Residential Brokerage . yan@elitemetro.com,720-248-7653

$479,900
3 Beds 2 Baths 7880887 MLS
Major Price reduction! Best price in the area! Owner wants it sold! Great starter home or investment property, Property has been well maintained and nicely updated, Kitchen with slab granite counter tops, newer stainless-steel appliances, all included, Lower-level Primary bedroom has separate 3/4 bath and double closets, Nice sized secondary bedrooms, and large family room. This home has some beautiful trees, fruit trees and mature landscaping, newer deck off the kitchen area, large concrete patio, large, fenced yard, 2 car attached garage with outside service door, this home also has updated vinyl windows and central air condition, only two blocks to Walnut Creek Golf Preserve, come take a look.

10748 Routt Street, Broomfield

Courtesy of Berkshire Hathaway HomeServices Rocky Mtn Realtors . 303-494-7700

$479,900
3 Beds 2 Baths IR1056779 MLS
Major Price reduction! Best price in the area! Owner wants it sold! Great starter home or investment property, Property has been well maintained and nicely updated, Kitchen with slab granite counter tops, newer stainless-steel appliances, all included, Lower-level Primary bedroom has separate 3/4 bath and double closets, Nice sized secondary bedrooms, and large family room. This home has some beautiful trees, fruit trees and mature landscaping, newer deck off the kitchen area, large concrete patio, large, fenced yard, 2 car attached garage with outside service door, this home also has updated vinyl windows and central air condition, only two blocks to Walnut Creek Golf Preserve, come take a look.

10748 Routt Street, Broomfield

Courtesy of Berkshire Hathaway HomeServices Rocky Mountain, Realtors-Boulder . 3035890963

$477,000
3 Beds 2 Baths IR1062704 MLS
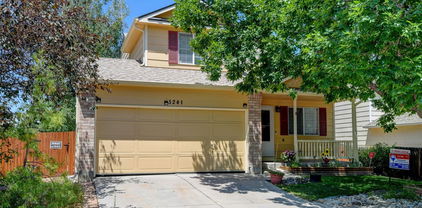
Welcome to your dream home in the highly sought-after Woodbridge Station neighborhood of Thornton! This beautifully maintained home blends comfort, functionality, and charm-now refreshed with brand new carpet throughout, a new sewer line, and a radon mitigation system for added peace of mind. Step inside to a bright and inviting living room featuring soaring vaulted ceilings and a sun-filled south-facing window that fills the home with natural light. The open-concept kitchen is the heart of the home, offering a generous island, ample cabinet space, and stainless steel appliances including an LG refrigerator and Bosch dishwasher-perfect for everyday living and entertaining. Upstairs, you'll find three spacious bedrooms designed for comfort, along with an updated bathroom featuring a spa-like walk-in shower. The unfinished basement is already framed and drywalled, offering instant equity potential with plumbing in place for an additional bathroom, laundry hookups, and included front-loading washer and dryer. Step outside to your private backyard retreat-complete with an oversized deck ideal for entertaining, mature trees for shade and privacy, raised garden beds, and two storage sheds. The welcoming front porch is the perfect place to unwind. Additional highlights include an oversized two-car garage and a newer Lennox furnace and A/C system for year-round comfort. Located in a clean, quiet community just minutes from parks, dog parks, schools, shopping, and dining-this home truly checks every box. Move-in ready with major upgrades already done-don't miss your opportunity to call Woodbridge Station home!

5241 E 128th Way, Thornton

Courtesy of RE/MAX Momentum Frederick . 7203149294

$477,000
3 Beds 2 Baths 8249694 MLS
Welcome to your dream home in the highly sought-after Woodbridge Station neighborhood of Thornton! This beautifully maintained home blends comfort, functionality, and charm—now refreshed with brand new carpet throughout, a new sewer line, and a radon mitigation system for added peace of mind. Step inside to a bright and inviting living room featuring soaring vaulted ceilings and a sun-filled south-facing window that fills the home with natural light. The open-concept kitchen is the heart of the home, offering a generous island, ample cabinet space, and stainless steel appliances including an LG refrigerator and Bosch dishwasher—perfect for everyday living and entertaining. Upstairs, you’ll find three spacious bedrooms designed for comfort, along with an updated bathroom featuring a spa-like walk-in shower. The unfinished basement is already framed and drywalled, offering instant equity potential with plumbing in place for an additional bathroom, laundry hookups, and included front-loading washer and dryer. Step outside to your private backyard retreat—complete with an oversized deck ideal for entertaining, mature trees for shade and privacy, raised garden beds, and two storage sheds. The welcoming front porch is the perfect place to unwind. Additional highlights include an oversized two-car garage and a newer Lennox furnace and A/C system for year-round comfort. Located in a clean, quiet community just minutes from parks, dog parks, schools, shopping, and dining—this home truly checks every box. Move-in ready with major upgrades already done—don’t miss your opportunity to call Woodbridge Station home!

5241 E 128th Way, Thornton

Courtesy of RE/MAX Momentum . bradly.willems@remax.net,720-314-9294

$475,000
3 Beds 2 Baths 2342566 MLS
Beautifully updated 3-bedroom, 1.5-bath home in a convenient Thornton location! This move-in ready property features two separate living areas, providing flexible space for entertaining, a home office, playroom, or additional family room. The updated interior offers modern finishes and a functional floor plan designed for everyday living. Enjoy the spacious backyard with plenty of room for outdoor activities, gardening, or relaxing, along with a detached 2-car garage that provides additional parking and storage. No HOA. Conveniently located near parks, schools, shopping, dining, and major commuter routes. A great opportunity to own a well-maintained home with updated features, versatile living space, and a large yard.

12135 Clermont Street, Thornton

Courtesy of eXp Realty, LLC . emilywolferealco@gmail.com,303-521-9988

$475,000
3 Beds 3 Baths 2051955 MLS
A townhome that will surprise you! Nestled near the foothills and Standley Lake, this vaulted two-story offers the space you need and the location you'll love. Filled with natural light, the main level features a spacious family room with a cozy gas fireplace, a functional kitchen with abundant cabinetry and pantry storage, and a dining area that opens to a private deck overlooking open green space. Upstairs, you'll find a vaulted primary suite with a walk-in closet and private bath, a second vaulted bedroom, guest bath, and convenient upper-level laundry. The finished basement offers flexible space for a media room, home office, workout area, guest retreat, or game room. Recent updates include a newer HVAC system and water heater, plus a radon mitigation system for added peace of mind. Located directly across from the community pool with ample guest parking and close to trails, Standley Lake, restaurants, Trader Joe's, Costco, and easy highway access—this move-in ready home is waiting for you.

9663 Brentwood Way Unit B, Broomfield

Courtesy of RE/MAX Alliance - Olde Town . DenverAgent@gmail.com,303-725-1874

$475,000
4 Beds 2 Baths 6383684 MLS
Welcome to 9374 Bellaire Street in Thornton, Colorado, a beautiful 4-bedroom, 2-bath ranch-style home with a finished basement, sunroom, attached 2-car garage, and easy commuter access throughout the Denver metro area. Offering over 2,400 square feet of living space, this move-in ready home combines major recent updates with opportunities to add your own personal style over time. Natural light fills the home, creating a warm and inviting atmosphere throughout the spacious main level and finished basement. The kitchen features a gas range perfect for home chefs, everyday cooking, and entertaining. The bright sunroom offers additional flexible living space ideal for relaxing, hobbies, plants, reading, or enjoying Colorado sunshine year-round. Recent improvements completed within the last year include the roof, interior and exterior paint, updated basement flooring and paint, and a beautifully remodeled basement bathroom, giving buyers peace of mind and added value. Outside, enjoy a level backyard shaded by a mature tree with space for entertaining, gardening, pets, or play. The flexible floorplan offers room for guests, work-from-home setups, fitness space, or recreation areas. Located near I-25, I-76, Highway 36, and RTD transit options, this home offers convenient access to downtown Denver, Boulder, DIA, shopping, restaurants, parks, schools, trails, Riverdale Regional Park, and Water World. If you’ve been searching for a spacious updated ranch home in Thornton with natural light, modern improvements, finished basement space, and commuter-friendly convenience, 9374 Bellaire Street is a must-see. Please call David Hosterman at Guild Mortgage to inquire about a 7/1 ARM loan for conventional and a 5/1 ARM for FHA and VA.

9374 Bellaire Street, Thornton

Courtesy of The W Real Estate Group . amber@thewrealestategroup.com,720-560-9772

$474,900
2 Beds 2 Baths 4145435 MLS
Welcome to 13043 King Circle! Located in one of Broomfield's most Highly sought-after neighborhoods—Westlake Village! This inviting split-level home offers a flexible floor plan with endless Possibilities. This home is ready for your personal touches and updating, and has been priced accordingly to reflect the opportunity! The upper level features an impressive Primary suite complete with two closets and a convenient 3/4 bathroom with private access from both the primary bedroom and hallway. Also upstairs is a Large Loft with Additional Flex Space, previously used as a cozy library, making it ideal for a home office, reading retreat, craft room, workout space, media room, or potential future bedroom (buyer to verify). The Main level features an inviting kitchen with Corian countertops and all appliances included, opening to comfortable living spaces accented by Vaulted Ceilings that create a bright and spacious feel. The lower level includes an Additional Bedroom and a Full Bathroom, providing an ideal layout for family, guests, or multi-generational living. The unfinished basement offers abundant storage or the opportunity to finish additional living space to fit your needs. Enjoy year-round comfort with Central Air Conditioning, then step outside to your peaceful backyard oasis. Relax on the patio with your fresh morning coffee while enjoying the privacy of the backyard. A storage shed provides Extra room for gardening tools and outdoor equipment. Ideally located in the Highly Desirable Westlake community, you'll enjoy nearby parks, miles of walking and biking trails, shopping, restaurants, and convenient access to Denver, Boulder, US-36 and Northwest Parkway. Whether you're a first-time buyer, move-up buyer, or someone looking for a home with tremendous potential in an outstanding location, this is an exceptional opportunity to make it your own. Welcome Home!

13043 King Circle, Broomfield

Courtesy of RE/MAX Alliance . Frank@FrankDuranhomes.com

$474,000
3 Beds 2 Baths 6755042 MLS
A rare find with a larger lot, this home offers added privacy with no neighbors directly behind or on one side, backing and siding to green space. A welcoming front porch leads into a bright living room with vaulted ceilings and large windows that bring in abundant natural light. The open kitchen and dining area are well suited for everyday living and include a cozy window seat. Just off the kitchen, the family room features a fireplace and sliding glass doors that open to a deck overlooking the backyard—ideal for outdoor dining and relaxing. Upstairs, the primary suite features vaulted ceilings, a walk-in closet, and a private bath. Two additional bedrooms and a full bathroom complete the upper level. The walk-out basement includes laundry and offers the opportunity to finish for additional living space. A large crawl space provides excellent storage with future build-out potential. The fully fenced backyard backs and sides to green space with no homes behind, creating a more private, natural setting—perfect for gardening, play, or entertaining. Recent improvements include a new roof, gutters, fresh paint, and smooth ceilings. Conveniently located near parks, trails, recreation centers, shopping, dining, and I-25, with McCoy Hills Park just up the street. Short sale. Subject to lender approval.

1792 E 97th Avenue, Thornton

Courtesy of Corcoran Perry & Co. . kschantz@corcoranperry.com,925-548-1717

$470,000
2 Beds 2 Baths 5124267 MLS
Stunning Home...Great Location! This Low Maintenance "Bravo" floor plan is a zero step ranch style home with wide doorways and an attached 2 car garage! The 'Great Room' open floor concept in the main living area seamlessly joins the kitchen, dining area, living room and study/flex room by having continuous extended hardwood flooring, vaulted ceilings and recessed lighting! The upgraded kitchen has terrific countertop and cabinet space! The kitchen is complete with granite countertops, indirect under cabinet lighting, a large kitchen island with breakfast bar and an oversized pantry! This home lives and feels larger then it is with its high ceilings and openness in the main living area... perfect for entertaining family and friends! Many large windows and a corner lot location allows this light, bright and very clean home to be drenched in natural light! This beautiful home in a very private location can easily be a lock and leave situation with nothing to worry about for your travel to see friends and family! You also have the ability to step away away from any/all yard work or outdoor maintenance to spend your time doing what you enjoy and what matters most! You are only a short walk away from the beautiful Eastlake Reservoir and literally steps away from a private "Very Fun" Community Clubhouse with a 'Jaw-Dropping' outdoor pool to live your best life! This zero step ranch offers everything you will need on one level! Encore patio homes at Eastlake are all about helping you be able to do the things that you love to do! Maximum comfort, convenience, flexibility and location! This is your time!

3582 E 124th Place, Thornton

Courtesy of MB Home Delivery LLC . DEAKINREALESTATE@MSN.COM,303-587-0043

$470,000
2 Beds 2 Baths 4087440 MLS
Welcome home to this beautifully maintained ranch-style residence in the highly desirable Eastlake community of Thornton. Offering convenient single-level living, this 2-bedroom, 2-bath home features an open-concept floor plan designed for both comfort and functionality. The spacious great room is filled with natural light and flows seamlessly into the kitchen and dining area, creating the perfect space for everyday living and entertaining. The well-appointed kitchen offers ample cabinet and counter space with a large island and generous pantry. The generous primary suite provides a private retreat with an en-suite bath and walk-in closet. A secondary bedroom and full bath offer flexibility for guests, a home office, or hobbies. Additional highlights include an oversized attached 2-car garage, main-floor laundry, and low-maintenance living. Enjoy relaxing on the private patio, complete with a retractable awning, or taking advantage of the community amenities and nearby parks, trails, shopping, dining, and commuter access. Ideally located near Eastlake amenities, light rail access, and major highways, this move-in-ready home combines comfort, convenience, and lifestyle in one exceptional package.

12575 Madison Way, Thornton

Courtesy of eXp Realty, LLC . realestate@thecouturegroup.com,303-459-2162

$469,900
5 Beds 2 Baths 2667217 MLS
Welcome to this inviting home in the desirable Woodglen neighborhood, offering a comfortable layout, vaulted ceilings, and a bright, open feel throughout the main living areas. The updated kitchen features stainless steel appliances and flows nicely into the dining and living spaces, making the home easy to enjoy day to day. The family room includes a wood-burning insert, adding warmth and character during Colorado’s colder months. Major system updates from recent years include the furnace, water heater, air conditioning, select windows, and exterior siding, offering added peace of mind for the next owner. The finished basement includes two conforming bedrooms with egress windows, creating flexible space for guests, office needs, hobbies, or additional living arrangements. Out back, the large fenced yard offers plenty of room to spread out, garden, play, or entertain. The spacious deck includes a canopy for shade and provides a great setup for outdoor dining and relaxing.ROOF JUST REPLACED Located near parks, trails, recreation, public transportation, shopping, dining, and with easy access to I-25, this home offers a great blend of comfort, convenience, and Colorado living *Some photos have been virtually staged**

11344 Albion Street, Thornton

Courtesy of Waypoint Realty . 303-809-7694

$465,000
2 Beds 2 Baths 7362528 MLS
This newly built residence offers a sophisticated take on low-maintenance Colorado living, pairing elevated design with thoughtful functionality. Framed by Flatiron and open northern views, the home captures the essence of its surroundings while delivering a refined, modern interior experience. The convenient, two-car tandem attached garage provides everyday ease, while inside, the space unfolds with clean architectural lines, 9-foot ceilings, and an abundance of natural light. Wide luxury vinyl plank flooring runs throughout, complemented by carefully selected designer lighting that brings warmth and character to each room. At the heart of the home, the kitchen makes a statement with rich European full-overlay cabinetry, sleek 3 cm quartz countertops, a full-height tile backsplash, and a suite of GE/Profile stainless appliances—striking a balance between bold design and practical living. The adjoining living area is equally compelling, centered around a fireplace with a dramatic tile surround that adds both texture and visual impact. The primary suite is designed as a quiet retreat, featuring a spa-inspired bath with dual vanities, a zero-step shower, and elevated finishes that feel both timeless and intentional. Built with efficiency and convenience in mind, the home includes all-electric, solar-ready construction, smart home integration, fire suppression, and a private entrance accessed through a shared courtyard. Every detail supports a lock-and-leave lifestyle without compromising on comfort or style. Located within The Village on the Broadlands, residents enjoy access to parks, trails, a community pool, and nearby amenities, with easy connectivity to shopping, dining, and major routes—bringing together lifestyle and location in one cohesive offering.

3413 Molly Circle, Broomfield

Courtesy of Madison & Company Properties . karen@madisonprops.com,303-917-8656

$465,000
3 Beds 2 Baths 4604819 MLS
This charming, updated tri-level home offers 3 bedrooms, 2 bathrooms, and approximately 1,571 square feet of livable space. The main level features 1,111 square feet, with an additional 460 square feet in the finished lower level, including a spacious family room and a non-conforming bedroom. The home also features a finished and insulated 2-car garage, plus ample side parking with room for a long RV and trailer. Numerous updates have already been completed, including a newer roof, furnace, central air conditioning, water heater, water softener, remodeled kitchen, newer appliances, and fresh interior paint, making this home truly move-in ready. The upper level features a bright living room, remodeled kitchen, and three bedrooms. The finished lower level provides additional living space with a large family room, a non-conforming bedroom, a utility room, and a laundry room—ideal for guests, a home office, or recreation. Currently tenant-occupied and used as a rental property, this home presents an excellent opportunity for investors seeking immediate rental income or buyers looking for a future owner-occupied residence.

12175 Bellaire Street, Thornton

Courtesy of Coldwell Banker Realty 18 . ray.brienza@cbrealty.com,303-910-5854

$465,000
2 Beds 2 Baths 7372043 MLS
Reduced Price and Move-In Ready! **Receive up to $4,650 as a lender credit when you use preferred lender to finance this home. Lender credit is 1% of the loan amount, up to $4,650 as a closing cost credit. Credit applied on Closing Disclosure at closing.** The Villages at Riverdale in Thornton welcomes you to this beautiful and bright two-bed, two-bath home located just west of Riverdale Regional Park and Adams County Fairgrounds. Turnkey ready! Built in 2019, the 1,411-square-foot property is well maintained (NEW Refrigerator and Operable Sprinkler System) and includes an open floor plan. Professionally Cleaned! Step foot inside and you'll walk upstairs to the spacious living area and kitchen. This space is perfect for hosting get-togethers and game nights. The oversized kitchen island is ideal for family breakfasts and dinners. Flooring throughout the home is a mix of vinyl, tile and carpet. As you continue, you'll come across the master bedroom and first full bath. The large bathroom creates a space of comfort and convenience with the standing glass shower. Walk outside onto the back deck and you'll be greeted with a beautiful view of the green xeriscaped yard. This low-maintenance space with turf grass requires little watering and is exceptional for summer cookouts and parties. Builder's Limited Warranty and Roof Shingles Warranty Included! The walk-out lower level welcomes you back inside to an open space which can be utilized as an office, gym or additional living area. Located on this level is the second bedroom and full bath. The super quiet and friendly neighborhood of Riverdale includes walking trails, playgrounds and schools. Surrounding shopping and dining include Walmart, Marco's Pizza, Ziggi's Coffee and Panda Express. Commute conveniently to work with easy access to E-470, I-76 and I-25. Don't miss out on this cute and bright property in The Villages at Riverdale - schedule your exclusive showing today!

12833 Tamarac Way, Thornton

Courtesy of Keller Williams Realty Downtown LLC . luke.faulkner@kw.com,720-238-0748

$464,990
2 Beds 2 Baths 2572553 MLS
The versatile Residence 2B at Grand Vue was designed with your comfort in mind. A beautiful open-concept layout greets you upon entering the foyer, anchored by a well-appointed kitchen that overlooks a charming dining area and a great room—boasting direct access to a relaxing covered deck. You'll also find a generous laundry room off the foyer. Additional highlights include a sizable secondary bedroom with access to a full bathroom, plus a stunning primary suite—featuring a roomy walk-in closet and a deluxe private bath with dual sinks and a benched shower. This home is complete with the stylish Prelude I design package, boasting white cabinets and a coordinating backsplash for a clean, modern finish. Additional home highlights include a large balcony, an elevator, white cabinets, and a corner unit.

483 Interlocken Boulevard Unit 201, Broomfield

Courtesy of Landmark Residential Brokerage . yan@elitemetro.com,720-248-7653

$464,990
2 Beds 2 Baths 9075084 MLS
The versatile Residence 2B at Grand Vue was designed with your comfort in mind. A beautiful open-concept layout greets you upon entering the foyer, anchored by a well-appointed kitchen that overlooks a charming dining area and a great room—boasting direct access to a relaxing covered deck. You'll also find a generous laundry room off the foyer. Additional highlights include a sizable secondary bedroom with access to a full bathroom, plus a stunning primary suite—featuring a roomy walk-in closet and a deluxe private bath with dual sinks and a benched shower. This home is complete with the stylish Prelude design package, boasting gray cabinets and a coordinating backsplash for a clean, modern finish. Additional home highlights include main-floor living, a washer and dryer, and blinds.

483 Interlocken Boulevard Unit 203, Broomfield

Courtesy of Landmark Residential Brokerage . yan@elitemetro.com,720-248-7653

$460,000
2 Beds 3 Baths 3451776 MLS
Magnificent Broomfield 2 bedroom plus loft, 3 bath paired home that is truly move-in ready. First level boasts a Great Room with Luxury Vinyl Plank flooring, living room and dining room, gourmet kitchen with white cabinets, granite slab counter tops, pantry, computer workstation and SS appliances including gas range, dishwasher, microwave, refrigerator and a huge island perfect for entertaining. Half bath and a Mud room off the garage with washer and dryer for extra storage. Upstairs there is a large main suite with coffered ceiling, private bath with large shower and walk-in closet. There is an additional bedroom with large closet, full bath, and an open loft area perfect for a home office, additional living room or could be easily converted to a third bedroom. The un-finished basement is ready for your imagination, could be and additional bedroom and bath, rec room, home office or workout space. Solar Panels and the attached 2 car garage complete this home. This home is a short walk to the neighborhood park and minutes to shopping and restaurants. Easy commute to Denver, Boulder, Westminster or Interlocken.

17703 Olive Street, Broomfield

Courtesy of Metro Denver Home Team . Josephrecchia@msn.com,303-819-3473

$459,999
2 Beds 3 Baths 9284445 MLS
Welcome home to this beautiful, turnkey 2 bedroom, 2.5-bathroom home in Thornton. Located at the entrance to a quiet cul-de-sac in the Villages at Riverdale, this home has been meticulously maintained and is ready for you to make it your own. Featuring granite countertops, newer Range/Oven, Refrigerator, Dishwasher with an island sink with seating, you'll be right at home. The HOA takes care of maintenance of areas outside the enclosed back yard, where you'll find a spacious deck with plenty of room for entertaining or relaxing. The back yard is complete with a professionally installed synthetic lawn, meaning no mowing! With up/down adjustable blinds you'll be able to let in as much or as little light as you'd like in the living room and in the upstairs bedrooms... Both of which have their own private bathroom! The 2-car attached garage is roomy and boasts plenty of storage overhead as well. Close to parks, walking trails, shopping, and with easy access to 470, I-25, I-76 and Hwy 85, you're close to everything, but away from it all. The home has 3 flat screen televisions (1 in the living room, and each bedroom) which will stay with the home. All furnishings are negotiable as well.

Thornton

Courtesy of HomeSmart Realty . eskimobro@hotmail.com,720-536-8450

$459,000
3 Beds 2 Baths 3022832 MLS
Move-in ready and meticulously maintained, this 3-bed, 2-bath home sits on a quiet Westminster cul-de-sac. From the moment you step inside, it's clear this house has been well cared for — everything is already done, all you have to do is unpack. The kitchen shines with brand-new appliances and quartz countertops, ready for your first home-cooked meal. Thoughtful updates run throughout — including a newer Class 3 roof installed in 2018 — blending modern comfort with everyday livability. Step outside to your welcoming deck, with the yard just beyond — complete with an in-ground sprinkler system for easy upkeep — the perfect backdrop for morning coffee, weekend barbecues, or just unwinding after a long day. With three bedrooms and two bathrooms, there's plenty of room to spread out, host guests, or set up your home office. Location seals the deal. Tucked in Westminster's Countryside neighborhood, you're minutes from Standley Lake Regional Park and Wildlife Refuge — paddleboard, kayak, fish, or bike the trails right in your backyard — plus the Westminster Hills Off-Leash Dog Park for four-legged family members. Location has everything - zoned for Jeffco schools, a neighborhood park just around the corner. 20 minutes to Boulder or Downtown Denver with the B Line commuter rail and US 36 Express Lanes nearby for an easy ride in. And when it's time to shop, dine, or catch a movie, Westminster Promenade's restaurants, theaters, and entertainment are just a short drive away. This is a home where the work is already done — and the location does the rest. All that's left is for you to make it yours.

10745 Miller Court, Broomfield

Courtesy of West and Main Homes Inc . sarah@behomecolorado.com,720-281-2993

$459,000
3 Beds 2 Baths 4775474 MLS
Welcome to this beautifully maintained Hunters Glen townhome, offering a bright, open floor plan and a cozy fireplace on the main level. Timeless plantation shutters enhance the home’s inviting character, while an extensive list of recent improvements provides added comfort, efficiency, and peace of mind. The spacious primary suite features a 5-piece bathroom, skylight in the bathroom and sliding patio doors that open to a private, enclosed deck—an ideal place to relax and enjoy the outdoors. The primary bathroom was refreshed in July 2026 with updated flooring and a new toilet. For added convenience, laundry hookups are available on both the main level and in the basement. The finished basement adds approximately 1,258 square feet of versatile living space, including a comfortable family room and a 3rd nonconforming bedroom. Major exterior improvements include a new roof and fresh exterior paint completed in 2023, gutter guards installed in 2023, a new rooftop HVAC vent installed in 2026, and community fencing replaced in 2025. The home’s mechanical systems have been updated with a new 80% efficient, 90,000-BTU Lennox furnace was installed in February 2026, along with a new Concord air-conditioning system and exterior equipment pad (both with transferable warranties). The water heater and pressure-relief valve were replaced in 2024. The home’s interior vents and dryer vent have been professionally cleaned, and a radon mitigation system is installed and operating properly. The fireplace was professionally inspected and serviced in 2026. Additional updates include a new stove installed in June 2026, a newer dishwasher, a LiftMaster smart garage door opener installed in 2023, and smoke alarms replaced in June 2024. Ideally located near I-25, shopping, schools, trails, parks, and Thorncreek Golf Course, this move-in-ready townhome offers exceptional convenience and pride of ownership. Schedule your showing today!

13550 Washington Street Unit 6A, Thornton

Courtesy of iGo Realty . arlene@igorealty.com,303-506-6742


The content relating to real estate for sale in this Web site comes in part from the Internet Data eXchange (“IDX”) program of METROLIST, INC., DBA RECOLORADO® Real estate listings held by brokers other than Real Estate Company are marked with the IDX Logo. This information is being provided for the consumers’ personal, non-commercial use and may not be used for any other purpose. All information subject to change and should be independently verified. IDX Terms and Conditions