Refine Search
Sort by
$399,000
3 Beds 2 Baths 6076121 MLS
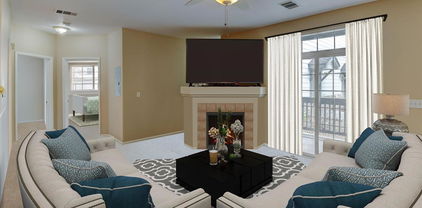
Charming 3-bedroom, 2 bath home offering comfort and efficiency throughout. This inviting property features a spacious layout, a functional kitchen with newer appliances and comfortable living area with tile flooring, perfect for everyday living or entertaining. Upstairs you will find the 3 bedrooms all with luxury vinyl plank flooring and 2 full bathrooms and a conveniently located laundry area. Enjoy piece of mind with major system upgrades, including a newer furnace and hot water heater. Owned, Energy-efficient solar panels help reduce utility costs while adding long-term value. The home also includes a one-car garage and ample storage. Whether you're relaxing indoors or enjoying the outdoor space, this home blends practicality with modern updates-making it a fantastic opportunity you won't want to miss.

5527 E 100th Way, Thornton

Courtesy of White Pick-It Fence Realty . DANAOTTMANHOMES@GMAIL.COM,720-273-3192

$390,000
5 Beds 2 Baths 6825438 MLS
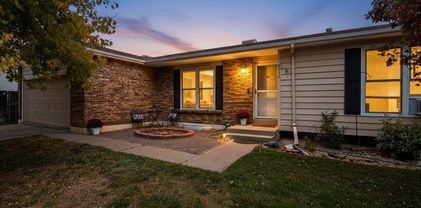
Beautiful brick ranch style home featuring 5 bedrooms and 2 bathrooms in a convenient Thornton location! This home offers a recently renovated kitchen with granite countertops, a kitchen island, and stainless steel appliances. The layout includes a sunroom that provides a bright and comfortable space for relaxing or entertaining. The living area showcases a custom-built entertainment center with an integrated electric fireplace, creating a cozy focal point and a great space to unwind. Step outside to a covered backyard patio/pavilion, ideal for gatherings, outdoor dining, or enjoying the outdoor space. The property also offers off-street parking with a spacious concrete driveway. Located within walking distance to schools and just minutes from I-25, restaurants, shopping, and everyday conveniences. A great opportunity combining updates, location, and comfort all in one!

9360 Nagel Drive, Thornton

Courtesy of Blue Pebble Homes . ebarojas@bluepebblehomes.com,720-376-3775

$412,000
3 Beds 2 Baths 2086199 MLS
Welcome to this beautifully updated townhouse that checks every box. From the moment you step inside, you'll notice the crisp, contemporary feel — starting with fresh vinyl flooring that flows seamlessly throughout the main living areas. The heart of the home is a recently remodeled kitchen featuring custom cabinetry with soft-close doors and drawers, brand new appliances, and a clean, modern aesthetic that makes cooking a pleasure. Whether you're hosting a dinner party or enjoying a quiet morning coffee, this kitchen delivers. The bathroom has been updated with a walk-in shower featuring modern finishes and clean, contemporary tilework — a noticeable upgrade from your typical builder-grade bath. Downstairs, the fully finished basement provides the flexible space you've been searching for, perfect as a home theater, gym, office, or guest suite — the possibilities are endless. Step outside and you'll discover the entertainer's backyard that truly sets this home apart. Whether it's summer cookouts, evening gatherings, or lazy weekend afternoons, this outdoor space is ready for it all. And with the peace of mind that comes with a brand new hot water heater and an attached two-car garage, this home is as practical as it is beautiful.

12704 Forest Street, Thornton

Courtesy of Compass - Denver . kevin.nydam@compass.com,720-940-4028

$600,000
2 Beds 2 Baths 6988708 MLS
Rare lock-and-leave ranch backing to open space—designed for effortless, low-maintenance living. Experience refined Colorado living in this exceptional trailside patio home, ideally positioned on a premium lot adjacent to a serene greenbelt. The west-facing front yard captures beautiful natural light and overlooks open space across the street, offering a sense of privacy along with subtle mountain views—an increasingly rare and desirable setting. Thoughtfully designed, the home features two bedrooms plus a private office that can easily be converted into a third bedroom. The open-concept kitchen, living, and dining areas create a seamless and sophisticated environment ideal for both everyday living and elevated entertaining. Curated upgrades are found throughout, including designer lighting, upgraded plumbing fixtures, and a striking stone fireplace that serves as a stunning focal point in the main living space. Architectural details such as 8-foot doors and elegant plantation shutters further enhance the home’s timeless appeal and upscale aesthetic. Step outside to a covered Trex deck overlooking a professionally landscaped backyard, complete with a new, extended flagstone patio, water feature & wood burning firepit —perfectly suited for embracing Colorado’s coveted indoor-outdoor lifestyle. The backyard’s direct adjacency to a maintained greenbelt and walking path provides effortless access to daily recreation and tranquil surroundings. Designed for true low-maintenance living, the HOA manages front and side yard landscaping, snow removal—including the driveway—and seasonal sprinkler system services, creating a convenient lock-and-leave lifestyle. With numerous additional upgrades and a premier location backing to open space, this turnkey luxury patio home offers an exceptional opportunity to enjoy comfort, convenience, and scenic Colorado living at its finest.

15904 Elizabeth Street, Thornton

Courtesy of LIV Sotheby's International Realty . jdanton@livsothebysrealty.com,720-403-1587

$730,000
3 Beds 3 Baths 7927020 MLS
Tucked into Lewis Pointe, this 3 bed, 3 bath ranch makes everyday living feel easy. The main level is bright and open, with tons of windows pulling in natural light and durable laminate wood floors throughout. The kitchen is set up for real life and real cooking—beautiful white cabinetry, granite countertops, stainless steel appliances, double oven, gas cooktop, a walk-in pantry, and a massive island with bar seating that naturally becomes the gathering spot. The dining area sits right off the kitchen and has ample room for a large table. The Kitchen flows right into the living room, making it easy to cook, eat, and hang out all at once—whether it’s weeknight dinners or a full house on the weekend. The primary suite feels like a retreat, with a spacious ensuite featuring a soaking tub, granite counters, and a large walk-in closet that conveniently connects to the laundry room. The main floor also includes a private office and an additional bedroom with a nearby bath featuring a glass-enclosed walk-in shower. The main floor is perfect for those looking for that open floorplan, as the high ceilings really make the home feel spacious. The finished walkout basement adds serious flexibility. The downstairs bedroom is oversized, with a huge walk-in closet and its own bathroom with a shower—ideal for guests or longer stays. The bonus room is gigantic, plenty of room for movie night, shuffleboard, ping pong or a dance party. There’s also an unfinished storage area, giving you plenty of room to keep things organized. Out front, a covered porch offers a quiet place to start or end your day. Out back, the setup is ready for Colorado evenings: an expanded deck with a retractable awning, plus a spacious concrete patio below with a fire pit area & gas line for grilling. Features a 3-car garage. 30 min or less to Denver, Boulder and DIA. Shopping, dining, and parks are all very accessible and home is in Adams 12 school district. Come discover what you love, so much to see

5484 E 140th Drive, Thornton

Courtesy of Colorado Clockwork Realty, Inc. . melissamaysmith13@gmail.com,303-946-9201

$370,000
3 Beds 3 Baths 1543080 MLS
Welcome to this beautifully maintained townhome in the desirable and peaceful Autumn Creek Community. Offering comfort and convenience, this home features a private outdoor patio and reserved parking. Open floor plan perfect for entertaining during family gatherings, includes 3 bedrooms and 2.5 bathrooms, soaring ceilings, and abundant natural light. The living room boasts a cozy gas fireplace, while the kitchen provides ample cabinetry and comes fully equipped with all appliances and granite countertops. The main level includes a half bath and dedicated laundry room for convenience. The primary suite located on the second floor offers a large walk-in closet and an en-suite bathroom. The two additional bedrooms and a full bathroom also located on the second floor offer plenty space for family, guests or dedicated home office. Ideally located near parks, shopping, dining, and with easy access to I-25. Move-in-ready home with an excellent location. Motivated Seller -- $4000.00 Seller concession toward closing costs. Don't miss this opportunity!

Thornton

Courtesy of Home Brokers, LLC . 720-620-1082

$140,000
4 Beds 2 Baths 9835962 MLS
Welcome to this opportunity in Thew Grove at Alta Ridge community in Thornton, Colorado! This updated manufactured home is a true standout—one of the few four-bedroom, two-bathroom homes currently available, making it a find you don’t want to miss. Step inside to discover a bright, open floor plan that seamlessly connects the living room and kitchen, perfect for both everyday living and entertaining. The updated kitchen features stainless steel appliances, gorgeous granite countertops, and plenty of space to cook and gather. Throughout the home, you’ll appreciate the newer flooring, fresh interior paint, and updated exterior paint, giving the property a clean, modern feel that’s truly move-in ready. Enjoy Colorado’s warmer months on the oversized porch—ideal for relaxing evenings, weekend barbecues, and hosting friends and family. Outside, the home offers an expansive concrete driveway with space for up to six vehicles, providing convenience that’s hard to find along with a storage shed that is included! Located in a great area of Thornton, this home combines space, updates, and functionality all in one. Schedule your showing today—homes like this don’t come around often!

1201 W Thornton Parkway, Thornton

Courtesy of PAK Home Realty . 720-227-7891

$565,000
3 Beds 3 Baths 3505279 MLS
Welcome to this beautifully maintained home in the highly sought-after Quebec Riverdale community, perfectly situated with open space directly behind the property for added privacy and peaceful views. Offering a spacious and functional layout, this home is designed for both comfortable everyday living and effortless entertaining. The inviting living and dining areas provide the perfect setting for quiet evenings or special gatherings. The kitchen features granite countertops, a center island, stainless steel appliances, and a sunny eating area that overlooks the cozy lower-level family room. A convenient powder room and spacious laundry room complete the main level. Upstairs, you’ll find three bedrooms plus a versatile loft space ideal for a home office, playroom, or potential non-conforming fourth bedroom. The generous primary suite includes a walk-in closet and a luxurious five-piece ensuite bath. Two additional bedrooms and a full bathroom provide plenty of room for family or guests. The unfinished basement offers excellent potential for future expansion, including space for an additional bedroom and bathroom. Recent major updates provide peace of mind, including a newer roof, furnace, and water heater (2026). Additional highlights include an indoor dry sauna, radon mitigation system, and the rare advantage of backing directly to open space for enhanced outdoor enjoyment and privacy.

12808 Newport Way, Thornton

Courtesy of Trelora Realty, Inc. . coteam@trelora.com,720-410-6100

$399,999
3 Beds 2 Baths 5390045 MLS
Welcome to 3825 E 94th Ave – Where Comfort Meets Convenience in Thornton Discover the perfect blend of space, privacy, and value in this beautifully maintained 3-bedroom townhome in the heart of Thornton. Offering approximately 1,400 square feet of thoughtfully designed living space, this two-story residence lives like a single-family home—with minimal shared wall exposure for added privacy. Step inside to an inviting open-concept main level, ideal for both everyday living and entertaining. The spacious layout flows seamlessly from the living area to the dining space and kitchen, creating a warm and connected atmosphere. Durable flooring and updated finishes provide a clean, modern canvas ready for your personal style. Upstairs, you’ll find three well-sized bedrooms, including a comfortable primary suite designed for relaxation. Fresh carpet and functional layout make this home move-in ready while still offering room to make it your own. One of the standout features is the private backyard—rare for this price point—backing to open space with no neighbors directly behind. Enjoy Colorado evenings on the patio, host gatherings, or simply unwind in your own outdoor retreat. Additional highlights include a 2-car attached garage, welcoming front porch, and a location that offers easy access to major highways, shopping, parks, and everyday amenities. This home delivers exceptional value and livability in a growing community.

3825 E 94th Avenue, Thornton

Courtesy of Weichert Realtors Professionals . chelsea@chelseacaldwellhomes.com,720-435-9769

$589,900
4 Beds 4 Baths 6758121 MLS
Short sale opportunity in desirable Quail Valley, the bank has indicated that a 30 day approval may be possible! This lovingly maintained 4 bedroom, 4 bath home with a finished basement offers the perfect blend of space, updates, and functional living. Step inside the vaulted entry to bright, open interiors with separate living, dining, and family rooms, providing flexibility for entertaining, work-from-home or everyday living. The eat in kitchen features granite countertops and stainless steel appliances, including a range, microwave, and dishwasher. Just off the kitchen and family room, step outside to the oversized Rhino deck with retractable roof, providing an ideal outdoor living space for grilling, dining, and relaxing in the fully fenced private backyard. The main level also includes a convenient laundry room and half bath. Upstairs, the primary suite offers a private spa-like bath boasting a two person shower with tempered glass and walk in closet. One of the secondary bedrooms has been thoughtfully expanded into two combined rooms with a generous walk in closet, creating a versatile space for a bedroom, office, or retreat. A third bedroom and a full hall bath with dual sinks complete the upper level. The finished basement expands your living space with a 4th bedroom, bathroom, and flexible bonus room, perfect for a game room, home office, gym, media room or craft space. Additional basement and crawl space storage provide excellent functionality. Recent updates include a new hail-resistant roof (2023), updated bathrooms, and a beautifully designed backyard with low maintenance xeriscape garden. Adams 12 Five Star Schools are School of Choice and the Stargate Charter School is nearby! Ideally located near the N Line light rail for an easy commute to downtown Denver, and just minutes from Denver Premium Outlets, shopping, dining, and everyday amenities. This home offers comfort, convenience, and exceptional value.

14628 Vine Street, Thornton

Courtesy of RE/MAX Professionals . erica@denvercohomes.com,720-233-6481

$428,990
3 Beds 3 Baths 9146446 MLS
What's Special: Close to Park | Close to Amenities | Model Plan | Popular Plan. New Construction - September Completion! Built by America's Most Trusted Home Builder. Welcome to the Discovery at 6820 Parterre Parkway North, Unit 4 in Parterre Townhomes the Westerly Collection! This new townhome welcomes you with a u-shaped kitchen featuring quartz countertops that opens beautifully to the casual dining area and inviting great room. The main level is designed for easy living, with a powder room and rear garage entry conveniently located just beyond the living space. Upstairs, you will find two secondary bedrooms, a full bathroom, and a laundry room that keeps daily routines simple and organized. The primary suite offers a private retreat with a walk-in closet and an en-suite bathroom designed for comfort and relaxation. Introducing Parterre, a garden-inspired community in Thornton near Quebec and E-470. The Westerly Collection offers low-maintenance townhomes with gas readiness, low HOA dues, and 2-car garages. Enjoy planned amenities like a rec center, pool, pickleball, parks, and trails. Close to I-25, Denver Premium Outlets, and 2,500 acres of open space, it’s the perfect place to flourish. Additional Highlights Include: Gas range in place of electric and quartz countertops. Photos are for representative purposes only. MLS#9146446

6820 Parterre Parkway N Unit 4, Thornton

Courtesy of RE/MAX Professionals . RPALESE@CLASSICNHS.COM,303-799-9898

$250,000
4 Beds 3 Baths 5188666 MLS
This home may qualify for a buyer credit equal to 1% of the loan amount toward closing costs, prepaids, and/or discount points. Ask the listing agent for details! 4 BEDROOMS • 3 BATHS • UNDER $300K! Rare opportunity to own a spacious 4-bedroom, 3-bathroom condo in Thornton with updates and an unbeatable location! This freshly painted two-story home features a spacious eat-in kitchen with newer countertops and flooring, stainless steel appliances, and a recently remodeled main-level bathroom. Major updates include a NEW furnace + central AC in 2026, new water heater in 2025, and a crawlspace moisture barrier installed in 2022. Upstairs you'll find a private primary suite with a 3/4 bath, plus three additional bedrooms and a full bathroom. Enjoy relaxing evenings on the fenced-in patio, perfect for BBQs and entertaining. You'll also have a carport with 2 dedicated parking spaces directly behind the unit. The HOA covers water, trash, landscaping, exterior maintenance and access to the community pool, creating an easy, low-maintenance lifestyle. Ideally located near shopping, dining, parks, public transportation, and major commuter routes. Affordable, spacious, updated, and loaded with amenities—this one checks a lot of boxes for under $300K. Don't miss it!

1083 Milky Way, Thornton

Courtesy of RE/MAX Northwest Inc . jimmartinko@Gmail.com,303-255-4335

$544,000
3 Beds 3 Baths 9823921 MLS
Price Reduction!!! Bring Offers! Welcome to this beautiful and charming two-story home located in the desirable Todd Creek Waterside community. This well maintained home offers a spacious layout featuring 3 bedrooms, 2.5 bathrooms, and a 2-car garage. As you enter the home, you are greeted by a convenient powder room and a welcoming hallway that leads into the main living space. Luxury vinyl flooring flows seamlessly from the entry through the kitchen and into the great room, creating a modern and cohesive feel. The open-concept floor plan provides a warm and inviting atmosphere, perfect for both everyday living and entertaining. The kitchen features stainless steel appliances, ample cabinet space. It opens to the dining nook and overlooks the family room, making it ideal for hosting gatherings and staying connected with guests. A sliding glass door off the kitchen leads to the backyard, offering a great space to relax and enjoy Colorado’s beautiful weather. Upstairs, you will find a spacious primary suite complete with a generous walk-in closet. Two additional bedrooms and a full secondary bathroom provide comfortable accommodations for family or guests. The laundry room is conveniently located on the upper level for added ease. Ideally situated with easy access to major highways, Denver International Airport, shopping, and grocery stores, this home offers both comfort and convenience. Schedule your private showing today.

15771 Roslyn Street, Thornton

Courtesy of eXp Realty, LLC . roshan.bogati@exprealty.com,307-460-1692

$428,990
3 Beds 3 Baths 5786667 MLS
What's Special: Close to Greenbelt | Larger Lot | Close to Amenities | Gourmet Kitchen | Popular Plan. New Construction - September Completion! Built by America's Most Trusted Home Builder. Welcome to the Discovery at 6820 Parterre Parkway North, Unit 2 in Parterre Townhomes! This thoughtfully designed townhome features a U-shaped kitchen that opens to the casual dining area and welcoming gathering room, creating an ideal setting for everyday living and entertaining. Upstairs, you’ll find two secondary bedrooms, a full bathroom, and a convenient laundry room, along with a spacious owner’s suite complete with a walk-in closet and private 4-piece bath. Located within the community and close to a nearby park, this home offers modern comfort with easy access to outdoor enjoyment. Introducing Parterre, a garden-inspired community in Thornton near Quebec and E-470. The Westerly Collection offers low-maintenance townhomes with gas readiness, low HOA dues, and 2-car garages. Enjoy planned amenities like a rec center, pool, pickleball, parks, and trails. Close to I-25, Denver Premium Outlets, and 2,500 acres of open space, it’s the perfect place to flourish. Additional Highlights Include: gas range, quartz countertops. Photos are for representative purposes only. MLS#5786667

6820 Parterre Parkway Unit 2, Thornton

Courtesy of RE/MAX Professionals . RPALESE@CLASSICNHS.COM,303-799-9898

$410,000
3 Beds 2 Baths 6127384 MLS
Welcome to this Classic Thornton ranch-style home — a wonderful opportunity for first-time buyers looking for comfort, value, and a great location. Single-level layout, 3-bedroom, 1.5-bathroom home offers the perfect foundation to make your own home. The home has been thoughtfully updated throughout which includes new carpet and fresh interior paint, The open, functional floor plan flows naturally from the living areas to the bedrooms, making everyday living a breeze. Step outside to your own private backyard — an ideal space for entertaining, gardening, weekend cookouts, or simply unwinding after a long day. Three comfortable bedrooms offer flexibility for a growing household, a home office, or a guest room. Situated in a desirable, accessible neighborhood, this home puts you close to shopping, dining, schools, and commuter routes — all at an attainable price point. Whether you're planting roots or building equity, this property checks all the right boxes. Don't miss your chance to own this move-in ready gem. Easy to show, great street appeal, many improvements happening in the community. Home qualifies for special down payment assistance contact Steve Einheit | Mortgage Banker | NMLS 807886 BMO Financial Group | 7995 E Hampden Ave | Denver, CO 80231C: 303-709-2362 | F: 402-445-6586 | steve.einheit@bmo.com

8861 Poze Boulevard, Thornton

Courtesy of Sonrise Preferred Properties . ed@snpp.biz,303-989-9400

$138,900
2 Beds 1 Baths 1668348 MLS
Step into this 2-bedroom, 1-bath affordable condo in the Bravado Condos community. This move-in-ready home features brand-new carpet in the bedrooms and living area and stylish vinyl flooring in the kitchen. Large windows fill the space with natural light, creating a warm and welcoming atmosphere. Relax on your private newly painted deck facing the large community open space. Enjoy the community amenities, including a pool and clubhouse. Your parking concerns are alleviated through the deeded parking space. The HOA covers trash, snow removal, water and grounds maintenance, making this a truly low-maintenance lifestyle. The property location can't be beat as it is located near schools, restaurants, parks, shopping, public transportation, and I-25. This condo offers both comfort and convenience. Whether you're searching for an ideal investment property or your next home, this condo presents a great opportunity for either use.

10211 Ura Lane Unit 2-208, Thornton

Courtesy of Resident Realty South Metro . ayudafinancialgroup@yahoo.com,720-771-1084

$335,000
2 Beds 3 Baths 2449638 MLS
Move-in ready 2-bedroom, 2.5-bathroom condo in Thornton offering the perfect blend of comfort, convenience, and low-maintenance living near Eastlake. This two-story corner unit provides added privacy, abundant natural light, and a functional open-concept layout ideal for modern living. The spacious main level features bright living and dining areas, a well-appointed kitchen, and a private balcony perfect for relaxing, entertaining, or enjoying Colorado sunsets. Upstairs, the separated bedroom layout offers added privacy and flexibility for roommates, guests, remote work, or a home office setup. Located near the Eastlake–124th Station N Line RTD light rail, this condo offers easy access to downtown Denver, Union Station, I-25, and major commuter routes, making it an excellent option for commuters and first-time homebuyers alike. Enjoy nearby parks, walking trails, lakes, shopping, dining, and outdoor recreation just minutes from your doorstep. Additional highlights include a private one-car garage, one reserved parking space, and access to community amenities including a swimming pool, fitness center, and clubhouse. If you're searching for a condo for sale in Thornton with a garage, balcony, open floor plan, and convenient commuter access to Denver, this home checks all the boxes.

12711 Colorado Boulevard Unit 210B, Thornton

Courtesy of Keller Williams Advantage Realty LLC . 303-883-7517

$650,000
5 Beds 4 Baths 7027998 MLS
PRICED TO SELL!!! Gorgeous North Creek Farms beauty! Spacious and thoughtfully updated 5-bedroom, 4-bathroom home with a fully finished basement offering incredible flexibility for guests or multigenerational living. Beautiful vaulted ceilings in kitchen and living area with an office/potential bedroom on the main floor with French door entry. HUGE updated kitchen with black appliances is perfect for the gourmet cook. Mudroom and powder bath on the main add to the functionality. Upstairs boasts a cool cat-walk view to the vaulted living room, Large primary bedroom with bench window seat and 5-piece luxury bath. Two additional bedrooms upstairs for growing families or guests. The basement features its own private feel with additional living space, bedroom, full bath, and kitchenette setup. New furnace, radon mitigation, and sump pump gives buyers peace of mind and true move-in-ready convenience. Enjoy multiple living areas, upstairs laundry, tandem 3-car garage, and a functional layout designed for everyday living and entertaining. Windows have been tinted for privacy & energy efficiency. Convenient Thornton location with easy access to schools in the Adams 12, 5-Star District, 3 neighborhood parks, trails, shopping at Larkridge with the brand new Dicks House of Sport and Handles Ice Cream shop just minutes away, and commuting routes to Boulder, Denver, and Ft. Collins. Don’t miss this stunning North Creek Farms home meticulously maintained and fantastic location waiting just for you!

1984 E 167th Lane, Thornton

Courtesy of Due South Realty . noellep@duesouthrealty.biz,303-931-5048

$62,000
2 Beds 1 Baths 3126652 MLS
Affordable Living Just 5 Minutes from I-25 – Updated & Move-In Ready! Affordable, updated, and conveniently located! This 2-bedroom, 1-bath manufactured home offers a functional layout with comfortable living spaces and great natural light throughout. Recent upgrades, including new windows and doors, provide improved efficiency and a fresh, modern feel. Enjoy the added bonus of a storage shed out back—perfect for tools, outdoor gear, or extra storage needs. Located just a quick 5-minute drive to I-25, this home offers easy access for commuting, as well as nearby shopping, dining, and everyday amenities. Whether you're a first-time buyer, downsizing, or looking for a low-maintenance option, this home presents a great opportunity at an affordable price. Schedule your showing today!

9595 Pecos #317 Street, Thornton

Courtesy of Colorado Casas Realty . Aaron@co-casas.com

$510,000
3 Beds 2 Baths 7899610 MLS
Nestled on a spacious corner lot in Thornton, this charming 3 bed/ 2bath ranch-style home offers the perfect blend of comfort, style, and Colorado living. The bright, open floor plan flows effortlessly between multiple living areas, anchored by a cozy family room with a wood-burning stove. The refreshed kitchen features updated tile, new countertops, and a large undermount sink, opening seamlessly into the second living area — perfect for entertaining. Whether you're hosting guests or enjoying a quiet night in, this Thornton home's functional layout makes everyday living easy. The fully finished basement expands your living space with a third bedroom, large ¾ bath with built-in vanity, additional space perfect as a recreation room or media space, and generous laundry and storage. Outside, a large deck is perfect for summer entertaining, while the fully fenced backyard with RV gate and gravel access provides ample room for vehicles, toys, and outdoor gear. With recent updates throughout, a new roof and solar installed in 2022 and multiple community parks nearby, this move-in ready home checks every box for buyers seeking value, space, and a great location in the Denver metro area.

5452 E 108th Place, Thornton

Courtesy of West and Main Homes Inc . kendra@theknollteam.com,720-323-1306

$472,000
3 Beds 2 Baths 8249694 MLS
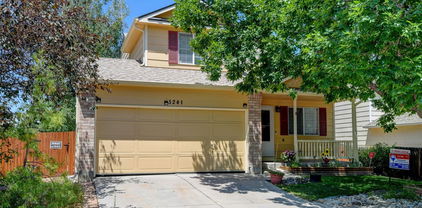
Welcome to your dream home in the highly sought-after Woodbridge Station neighborhood of Thornton! This beautifully maintained home blends comfort, functionality, and charm—now refreshed with brand new carpet throughout, a new sewer line, and a radon mitigation system for added peace of mind. Step inside to a bright and inviting living room featuring soaring vaulted ceilings and a sun-filled south-facing window that fills the home with natural light. The open-concept kitchen is the heart of the home, offering a generous island, ample cabinet space, and stainless steel appliances including an LG refrigerator and Bosch dishwasher—perfect for everyday living and entertaining. Upstairs, you’ll find three spacious bedrooms designed for comfort, along with an updated bathroom featuring a spa-like walk-in shower. The unfinished basement is already framed and drywalled, offering instant equity potential with plumbing in place for an additional bathroom, laundry hookups, and included front-loading washer and dryer. Step outside to your private backyard retreat—complete with an oversized deck ideal for entertaining, mature trees for shade and privacy, raised garden beds, and two storage sheds. The welcoming front porch is the perfect place to unwind. Additional highlights include an oversized two-car garage and a newer Lennox furnace and A/C system for year-round comfort. Located in a clean, quiet community just minutes from parks, dog parks, schools, shopping, and dining—this home truly checks every box. Move-in ready with major upgrades already done—don’t miss your opportunity to call Woodbridge Station home!

5241 E 128th Way, Thornton

Courtesy of RE/MAX Momentum . bradly.willems@remax.net,720-314-9294

$585,000
4 Beds 4 Baths 7108913 MLS
NEW PRICE! SELLER WANTS IT SOLD! Welcome to this inviting 4-bedroom, 4-bathroom home in the highly sought-after Nott’s Landing community. This rare two-story layout features all four bedrooms conveniently located upstairs, along with a spacious loft that provides flexible space for work or relaxation. The main level offers a warm and welcoming living room accented by a cozy fireplace, complemented by an open and functional floor plan filled with natural light. The large kitchen boasts abundant prep and storage space, making everyday cooking and entertaining a breeze. The finished walk-out basement enhances the home’s appeal with a dedicated bar area—perfect for gathering and entertaining—while offering partial mountain and city views. Upstairs, the generous primary suite includes a walk-in closet and a spa-like five-piece ensuite bath. Outside, enjoy a large backyard with a grassy play area, a deck, and a covered patio ideal for year-round outdoor living. An oversized two-car garage provides plenty of extra storage. Conveniently located near Cherry Park and scenic walking trails, with easy access to shopping, dining, and entertainment, this home offers comfort, functionality, and an exceptional lifestyle.

5232 E 116th Avenue, Thornton

Courtesy of Jason Mitchell Real Estate Colorado, LLC . tlivingston@jasonmitchellgroup.com,720-351-3396

$470,000
3 Beds 3 Baths 2330610 MLS
Full Whirlpool appliance package, and full home blinds included for move-in convenience! Basement for future customization and storage! Open concept kitchen with Granite countertops and White cabinets! The Eldora floorplan offers approximately 1,555 sq. ft. with 3 bedrooms, 2.5 baths, and a 2-car garage. Enjoy an inviting covered front porch, open-concept main level, upstairs laundry, and a spacious primary suite with a large walk-in closet—perfect for modern living. The Meritage Home difference includes whole-home blinds for added privacy and style, plus a refrigerator, washer, and dryer, saving you thousands upfront with essential appliances already included. Enjoy improved energy efficiency with spray-foam insulation that helps keep utility costs lower year-round, advanced air filtration for cleaner everyday living, and fire-resistant siding that provides lasting durability and protection. Welcome home to a place where every detail is built for comfort, efficiency, and LIFE. BUILT. BETTER. York Station in Thornton offers a prime location near Denver with easy access to E-470, I-25, and Highway 7. Minutes from shopping, dining, and entertainment at Larkridge Shopping Center, Orchard Town Center, and Denver Premium Outlets. Quick drive times: 25 minutes to DIA, 30 to Downtown Denver, and 35 to Boulder. *This home qualifies for special incentives through builder preferred lender for a limited time. Terms and conditions apply. See sales counselor for details!

2233 E 164th Avenue, Thornton

Courtesy of Kerrie A. Young (Independent) . Denver.contact@meritagehomes.com,303-357-3011


The content relating to real estate for sale in this Web site comes in part from the Internet Data eXchange (“IDX”) program of METROLIST, INC., DBA RECOLORADO® Real estate listings held by brokers other than Real Estate Company are marked with the IDX Logo. This information is being provided for the consumers’ personal, non-commercial use and may not be used for any other purpose. All information subject to change and should be independently verified. IDX Terms and Conditions