
Highlands Ranch Real Estate Search

Westridge Homes in Highlands Ranch

Westridge is collection of multiple subdivisions with townhomes and single family homes that are mostly split/multilevel or ranch style. Westridge's unique amenities include batting cages, an indoor turf, and a kid favorite "the Whale Pool'. Access to 4 recreation centers with indoor and outdoor swimming pools, fully equipped exercise rooms, tennis courts, and rock climbing walls. Beautiful trails throughout the area.

All Westridge subdivisions are managed by the Highlands Ranch Community Association. Verona, a new age restricted 55+ community at County Line Rd between Santa Fe and Lucent, is not within HRCA boundaries, even though it does have a Highlands Ranch address.


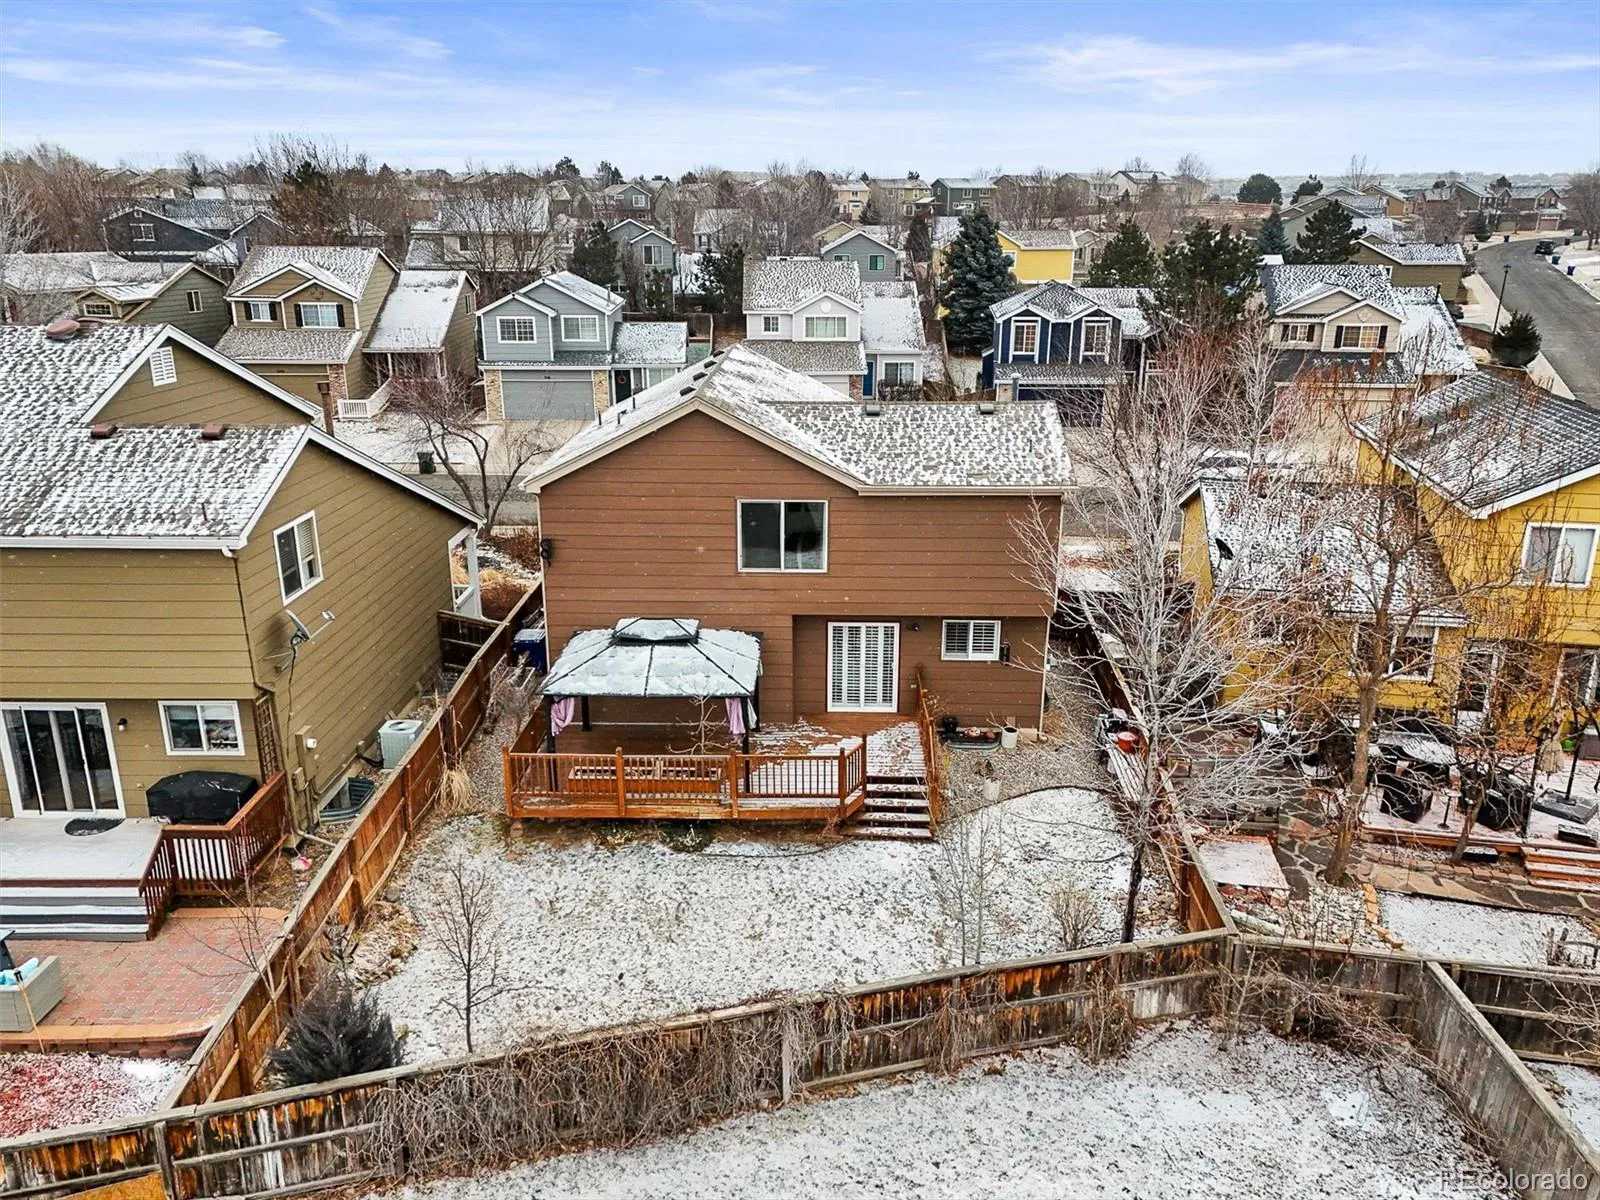
Featured Westridge Home (Sold)


9734 Moss Rose Circle, Highlands Ranch CO 80129

Meticulously maintained single-family, multi-level home in established Highlands Ranch, Westridge neighborhood! Offers 4 Bedrooms and 3 Bathrooms, formal Living Room with vaulted ceiling, large eat-in kitchen with center island, Concrete countertops with matching backsplash. 

Location

Westridge is a part of Highlands Ranch located south of County Line Road, west of Broadway and east of US85 (Santa Fe).  Most of Westridge are in zip code 80129. Subdivisions east of South Broadway are in zip code 80126. The following reasons make this Highlands Ranch community popular:

  • GREAT HOMES 
  • CENTRAL LOCATION - Easy commute to major work centers in the Denver Metro area via E-470 and I-25. Just east of the main Town Center area is a RTD Park & Ride lot, with express bus service to the RTD light rail station at Santa Fe and Mineral, and additional bus service up Broadway to downtown, and another bus through Highlands Ranch and to the light rail end of line station in Lone Tree.
  • PARKS - multiple Parks. Lots of open space with walking/running trails. 

Nearby Attraction/Amenities

  • Highlands Ranch Town Center area at Highlands Ranch Pkwy and Lucent Blvd, includes extensive shopping, dining and recreational activities. This area includes a Home Depot and a Super Target as the anchor stores. 
  • The Douglas County Library system’s Highlands Ranch Branch Library is also located just east of the RTD Park & Ride lot.
  • Marcy Gulch Trail connects to Lebsack Tennis Center, Redstone Park, Westridge Rec Center & the Highline Canal Trail.
  • Redstone Park offers soccer fields, ball fields, tennis, fishing, a wonderful playground, batting cages, a skate park, and more.  Marcy Park is a smaller park offering a terrific playground and lots of space to run around. 

Nearby Schools

  • Stone Mountain Elementary, Coyote Creek Elementary, Trailblazer Elementary, Eldorado Elementary
  • Ranch View Middle School
  • Highlands Ranch, Thunderridge High School

Restaurants

There are plenty of local restaurants including Denny’s, Crave Burger, Old Blinking Light and Landsdowne Arms as well as the usual variety of Starbucks,Jamba Juice, etc at the Town Center.


5 Star Zillow Review


Barry was fantastic to work with when purchasing my home. I was a first-time home buyer, and Barry walked me through the process and was very patient with me. He was very proactive in trying to find me the right home given my budget with zero pressure. He ended up finding me a great home for a  great deal before it was even on the market. Even after closing, Barry has been available to help answer questions. Read more... - Sean Jason


Highlands Ranch Homes Listed & Sold by Barry Kunselman


View Highlands Ranch Homes Sold By Barry Kunselman in a full screen map

CONTACT BARRY


Please SIGN UP  to receive the most up-to-date information about your favorite Highlands Ranch Westridge houses for sale. Thinking of buying or selling a home in Westridge?  Contact Barry or call/text (303) 887-0588 for expert representation on buying or selling a home in Highlands Ranch and the Denver Metro area.

Latest Westridge Listings

$369,900
2 Beds 2 Baths 8041051 MLS
No stairs living and priced to SELL!! This main-floor residence, previously the model home, is designed for effortless living, with a layout that moves smoothly from space to space and a look that's clean, modern, and ready for you to move right in. The moment you walk in, polished floors lead you into a bright, open living area. The kitchen takes center stage, dressed in granite counters that pair everyday function with a refined look with a breakfast bar. Just off the kitchen, the living room offers an easy, open flow ideal for hosting. A gas fireplace adds warmth and ambiance, perfect for settling in on a cold Colorado night. The primary bedroom is a true escape, roomy enough for king-sized furniture, with a spacious walk-in closet and your own private bathroom. The second bedroom brings in plenty of natural light and sits right next to its own bath. Sliding glass doors lead from the main living space out to an oversized covered patio with peak-a-boo mountain views — your own secluded area to relax outdoors. The location is hard to beat. You're just a short walk from Highlands Ranch Town Center Square, surrounded by great restaurants and shopping. You'll also enjoy a reserved space in the building's secure, heated underground garage, with elevator access to all levels, plus a private storage unit — great for gear, decorations, or anything else you need to tuck away. Ownership also unlocks full access to all four resort-style rec centers — Northridge, Southridge, Eastridge, and Westside — complete with top-notch fitness centers, pools, and tennis courts. You also can access all the open space trails for a serene walk or a great workout!

1044 Rockhurst Drive Unit 102, Highlands Ranch

Courtesy of Firehouse Realty . firehouserealtyco@gmail.com,720-320-6062

$500,000
2 Beds 3 Baths 5694338 MLS
There is an easy comfort to this home from the moment you walk in. The welcoming living area with fireplace creates a cozy first impression, setting the tone for a townhome that feels simple, inviting, and ready for real life. The main area is where everyday living and connection come together. The kitchen with center island opens to the balcony, creating a natural place to gather with friends before heading out to enjoy all the nearby energy of Town Center, Civic Green Park, restaurants, coffee shops, and community events. It is easy to picture slow mornings with coffee, casual evenings around the island, and weekends that begin at home before unfolding just steps away. Oak hardwood floors add warmth, while 42-inch cabinets, stainless steel appliances, and the included washer and dryer bring practical convenience to daily life. With 2 private bedrooms, 2 baths upstairs, and a main-level powder bath, the layout offers both comfort and function. The attached 2-car tuck-under garage makes coming and going feel effortless. This is a home that offers something many buyers are searching for: low-maintenance living, cozy everyday comfort, and a social lifestyle just outside your door. If you have been looking for a place that makes life feel easier, more connected, and more enjoyable, this might be the one that feels like home. Photos virtually staged.

789 Bristle Pine Circle Unit C, Highlands Ranch

Courtesy of Compass - Denver . deLUXteam@compass.com,303-327-5898

$750,000
4 Beds 4 Baths 8194429 MLS
Discover exceptional living in this beautifully reimagined home, perfectly situated on a quiet, tree-lined street in Highlands Ranch’s coveted Westridge neighborhood. Thoughtfully renovated with quality craftsmanship and designer finishes throughout, this remarkable home offers an ideal balance of sophistication, style & comfort-Lovingly remodeled with attention to EVERY detail. ALL THE BELLS AND WHISTLES! Open light-filled floor plan, highlighted by soaring vaulted ceilings, rich wood-look tile flooring, and beautifully updated living spaces. The impressive family room serves as the heart of the home, featuring a striking gas fireplace centerpiece. The chef’s kitchen is both elegant & functional, offering custom cabinetry, gorgeous granite countertops, premium stainless appliances, a huge high-end granite island and seamless flow into the living areas. Outdoor living is equally impressive. The covered deck is designed for year-round enjoyment w/built-in cabinetry, a mini frig, and a beautiful backyard featuring premium artificial turf for effortless maintenance. Programmable exterior lighting adds beauty and ambiance throughout the seasons. Escape to the luxurious primary suite sanctuary. The spa-inspired bath features heated floors & towel racks, Bluetooth surround sound, custom soaking tub, and an extraordinary 5’ by 9’ walk-in shower designed for two. A large custom walk-in closet with exceptional built-ins completes this retreat. Extensive recent improvements provide peace of mind, including NEWER-HVAC system, Andersen windows, water softener/purification system, water heater, exterior paint, fencing & gutters. Car enthusiasts and hobbyists will LOVE the rare heated/air-conditioned 4car garage. The 4th bay is suitable for a small vehicle, workshop, golf cart, motorcycles, home gym or additional storage, making this space as versatile & impressive. Easy access to award-winning schools, scenic parks and trails, shopping, restaurants & Highlands Ranch Rec centers.

2268 Ashwood Lane, Highlands Ranch

Courtesy of RE/MAX Professionals . JSINGER123@AOL.COM,303-548-1090

$1,395,000
4 Beds 6 Baths 3694813 MLS
Panoramic views of downtown Denver and the Western Slope form the backdrop of this stunning Joyce Homes masterpiece. Positioned in the Firelight neighborhood of Highlands Ranch, this Tuscan-inspired two-story home blends architectural elegance with modern luxury. Features a newly remodeled gourmet kitchen with freshly painted 42” cabinetry, sleek black hardware, and dramatic quartz counters and prep island. Premium appliance package with new Wolf double oven, professional 6-burner GE Monogram gas cooktop, Bosch dishwasher, and smart LG refrigerator. Reclaimed hardwood flooring throughout the main level and up to the built-in library on the landing. Four oversized bedrooms on the upper level, each featuring newly updated quartz slab vanities, modern lighting fixtures, and matte black and champagne bronze hardware. Downstairs features a bar and walk-out basement with a finished full bathroom, ideal for a guest suite or media room. Expansive Trex deck and lower waterproofed covered patio serve as the ultimate setting for summer barbecues and twilight entertaining against a backdrop of city and mountain views. Practical upgrades include an attached 4-car garage, double variable speed furnaces and ACs, and a lifetime Class 4 impact-resistant roof. Highlands Ranch amenities include 4 world-class recreation centers, 26 parks, and over 40 miles of trails, all located minutes from top-tier Douglas County schools, Town Center, and Park Meadows.

2783 Southshire Road, Highlands Ranch

Courtesy of RE/MAX Professionals . landinbsmith@gmail.com,303-932-3355

$1,375,000
3 Beds 3 Baths 3020541 MLS
Welcome to 10662 Skydance Drive. This lovely one-owner ranch-style home is situated in the exclusive, gated community of BackCountry, Highlands Ranch. From the moment you enter the expansive foyer with its 12 foot ceilings you will notice the quality of the construction and attention to detail throughout this home, from the engineered wood floors to the granite countertops and the top of the line Kitchen-Aide appliances. The owners have added more custom cabinets, with granite countertops, to the kitchen and dining room alcoves for additional storage space, and recently added new carpet in the bedrooms. The expanded granite kitchen island seats 5 around the island. The Primary Suite boasts 10'6" vaulted ceilings, a gorgeous 5-piece bath with 2 person shower, and large walk-in closet. The 8 foot doors and 9 foot ceilings throughout the home add to the expansive feel of the home. The unfinished basement, with its 9'6" ceilings is the perfect mancave. If you are looking for a home with mountain and city views on an Open Space, this should be your next home. You can enjoy the mountain views with afternoon sunsets from the custom built front stone patio or you can relax on the covered deck or lower patio and take in the city and open space views. The Sundial House, with its pools, workout rooms, meeting rooms, and Happy Hour is reserved for residents and their guests. The miles of trails through the neighborhood and in the adjacent 8200-acre BackCountry Wilderness Area will provide you hours of relaxing enjoyment.

10662 Skydance Drive, Highlands Ranch

Courtesy of Kentwood Real Estate DTC, LLC . alarson@kentwoodco.com,303-888-5064

$635,000
2 Beds 3 Baths 4286779 MLS
Welcome to the Brownstones at Town Center, in the heart of Highlands Ranch. This sought after home has 2 bedrooms, 3 bathrooms, and an open, thoughtfully planned layout designed for both everyday comfort and fashionable entertainment. Upon entering, you’re greeted with open-concept living spaces that showcase updated finishes and unmatched flow. The main level features rich hardwood flooring throughout, a beautifully appointed dining area, and a spacious, yet comfortable great room area with a richly accented wood mantle and tile framed gas fireplace. The great room is a true showpiece—perfect for intimate evenings or stylish entertaining. The chef’s kitchen impresses with stainless steel appliances, a gas range, upgraded wood cabinetry, breakfast bar, and pantry, blending form with function. The upper level begins with a peaceful primary suite offering a spacious professionally designed walk-in closet system and a luxury five-piece bath. A private secondary bedroom, full bath, laundry closet with washer/dryer and closet system, and finally an inviting loft bonus room provides flexibility for work, relaxation, or guests. The basement is yours to use as storage and ideal to finish to your liking: maybe an additional bedroom, home theater retreat. An exceptionally large crawl storage area is included on concrete slab. Just out the back door is your private, enclosed patio to take in the evenings in a tranquil, low-maintenance setting. The entire interior lower level, courtyard and garage are equipped with surround sound with access to wiring in the great room nook. Recent updates include new carpet and fresh interior paint throughout. Just steps from parks, boutique shopping, dining, entertainment, and public transportation, it is walkable, lively, and convenient. A golden opportunity in one of Highlands Ranch’s most desirable communities.See some of what Highlands Ranch has to offer: https://www.highlandsranch.org/

592 Brookhurst Avenue Unit 26E, Highlands Ranch

Courtesy of HomeSmart . leemacmary@gmail.com,303-995-9898

Start Your Search


The content relating to real estate for sale in this Web site comes in part from the Internet Data eXchange (“IDX”) program of METROLIST, INC., DBA RECOLORADO® Real estate listings held by brokers other than Real Estate Company are marked with the IDX Logo. This information is being provided for the consumers’ personal, non-commercial use and may not be used for any other purpose. All information subject to change and should be independently verified. IDX Terms and Conditions