Denver Homes for Sale

West Woods Ranch Homes in Arvada, CO

West Woods Ranch is a golf course community in Arvada offering a wide range of amenities including the West Woods Golf Course. Ideally Located Between Golden & Boulder, this neighborhood has easy access to Dtd, Olde Town, mountains, shops and dining. You'll Love The Ralston Tucker Lake & Trails & Serene Foothill Views. Top rated schools West Woods Elem/Ralston Valley High School.

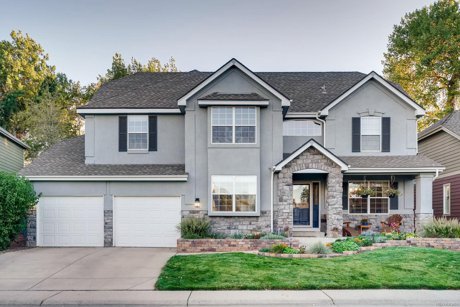
Featured West Woods Ranch Home (Sold)


16962 W 66th Lane Arvada CO 80007

16962 West 66th Lane, Arvada, CO 80007

Stunning two-story with storybook curb appeal in Westwood's Somerset community. Gray stucco home with stone accents.


5 Star Arvada Client Review

Barry's win-win attitude really shines when it to negotiations and interfacing with any parties involved in your home transaction process.  His ability to respond and schedule viewings around the lives of busy professionals is truly amazing.  I highly recommend getting Barry... Read More - Stig Plantell


Arvada Area Sales


This map lists all the Arvada Area properties in Colorado that Barry Kunselman has helped buy/sell.


View Arvada Co Homes Sold By Barry Kunselman in a full screen map


CONTACT BARRY


Please SIGN UP to receive the most up to date information about West Wood Ranch houses for sale. Thinking of buying or selling a home in Arvada?  Contact Barry or call/text (303) 887-0588 for expert representation on buying or selling a home in Arvada, CO and the Denver Metro area.

Latest West Wood Ranch Listings

8433 Tabor Cir, Arvada
$629,900
4 Beds ⋅ 3 Baths ⋅ 1786711 MLS
**COMING SOON Interior Photos Ready 10/29** South-facing and filled with natural light, 8433 Tabor Circle blends classic ’90s tri-level charm with elevated finishes and thoughtful updates. A welcoming front porch introduces this established Standley Lake neighborhood home. Vaulted ceilings, a bay window, and updated railings create an open, airy living room. The kitchen features quartz countertops, a gas range, and 2024 appliances. Double French doors connect the dining area to a new Trex deck for casual dinners, cookouts, and backyard fun. A separate family room with a gas fireplace opens to the patio, where mature trees and a fenced yard offer quiet privacy for relaxing or entertaining. The functional layout separates gathering spaces and bedrooms. Finished in 2024, the basement offers an expansive guest retreat with a private bathroom, ideal as a fourth bedroom, home office, or creative studio. The bright primary suite features vaulted ceilings and custom barn doors leading to a spacious, refreshed ensuite with dual vanities, quartz countertops, updated lighting, and new shower doors. Quartz countertops and new vanities extend through all three bathrooms. Custom closet organizers, new window shades, and newer paint and carpet complete the move-in-ready feel. Peace of mind comes with new windows, furnace and A/C (2021), washer and dryer (2022), kitchen appliances and garage door (2024), water heater (2025), and a new roof by closing. Maintained systems and a south-facing driveway add practicality. Enjoy lake sunsets, Little Dry Creek Trail, and walkable access to top-rated Sierra Elementary and Ralston Valley High School. Nearby Apex Center and Simms Street Recreation Center offer swimming, skating, pickleball, gymnastics, and year-round activities. Shopping, groceries, and local restaurants are close by, with connections to Denver, Boulder, and the foothills for work and weekend adventures.

8433 Tabor Cir, Arvada

Courtesy of Keller Williams Realty Downtown LLC . SaraYoungHomes@KW.com,720-373-6971

11398 W 73rd Ave, Arvada
$800,000
4 Beds ⋅ 3 Baths ⋅ 8999144 MLS
Coming Soon! ***Open House 10/31 from 11-1pm*** Set at the end of a quiet, tree-lined street in Central Arvada, this updated brick ranch pairs generous, light-filled living spaces with a remarkable half-acre setting and beautiful mountain views. A Trex deck stretches the length of the home, creating an inviting place to dine, relax, and take in the scenery. There’s room to create multiple seating and dining areas, while a charming firepit and tranquil water feature make the grounds a memorable setting for evenings outdoors.Inside, an open, spacious floor plan welcomes you with fresh paint throughout. The chef’s kitchen features custom cherry cabinetry, granite slab countertops, and stainless steel appliances, with an adjacent dining room that makes everyday meals and entertaining easy. The large great room is anchored by a handsome stone fireplace and offers plenty of room to gather. Generously sized secondary bedrooms share an updated full bath, while the primary suite feels like a private retreat, with a sliding glass door opening to the deck and mountain views, a spacious walk-in closet, and an ensuite bath. The walkout lower level extends the home’s versatility with a huge entertainment room centered around a second stone fireplace, a large fourth bedroom with its own private bath, and an office area with a private entrance. A convenient half bath and ample storage complete the level. Enjoy the space and privacy of a half-acre property with convenient access to Olde Town Arvada and the light rail, Downtown Denver, Boulder, and the foothills. A distinctive Central Arvada home with room to spread out, welcoming spaces to gather, and a setting that invites you to stay awhile. Welcome home.

11398 W 73rd Ave, Arvada

Courtesy of Keller Williams DTC . COinfo@empowerhome.com,720-615-7905

8221 W 67th Dr, Arvada
$799,900
3 Beds ⋅ 3 Baths ⋅ 7861880 MLS
Enjoy the best of main-floor living in this beautifully maintained 3-bedroom patio home nestled along charming, tree-lined streets in the heart of Arvada! With fresh interior paint, brand-new carpet, this inviting home combines comfort, convenience, and exceptional living space. The open, spacious kitchen features stainless steel appliances including a double oven and newly refinished hardwood floors. An inviting eat-in area opens directly to the outdoor deck, creating the perfect setting for morning coffee or casual dining. The formal dining room showcases elegant trayed ceilings, adding a touch of sophistication to the home's welcoming atmosphere. The large office space has a large front-facing window providing the perfect spot for working from home or creating a cozy formal sitting room. The spacious primary suite is a true retreat, featuring beautiful trayed ceilings, a bay-window sitting area, huge walk-in closet, and an en-suite 3/4 bath complete with an oversized shower and double sinks. The generously sized second bedroom is conveniently located on the main floor and offers its own large walk-in closet. The main-floor laundry has ample storage and adds to the ease of everyday living. Everything for day to day living located on one level. The finished walk-out basement has a versatile theater and family room, a dedicated game area, additional oversized private bedroom, and 3/4 bath—ideal for guests or extended living arrangements. Additional abundant space for seasonal items, recreational equipment, and everything in between. The oversized attached two-car garage has plenty of extra room. A low-maintenance lifestyle lets you spend more time enjoying your home and less time maintaining it. Lawn maintenance, including trees and bushes, snow removal from sidewalks and driveways, trash, and recycling are all taken care of for you. This exceptional patio home is a must see! Don't miss out on the opportunity to make this your new home.

8221 W 67th Dr, Arvada

Courtesy of MB Professionals Designer Realty . sarah.mihalcin@gmail.com,303-667-0307

30 N Moffat Rd, Arvada
$1,950,000
4079854 MLS
LOT 86 at CANYON PINES—Elevated by Nature, Exceptional by Design! Among the most coveted homesite locations within Canyon Pines, Lot 86 presents a rare opportunity to create an extraordinary custom estate at one of the community’s highest elevations. Expansive Front Range vistas, exceptional seclusion, and one of the largest available homesites converge in a setting that feels both intimately connected to nature and offers a level of distinction rarely found along Colorado’s Front Range. Set within the distinctive 150-acre luxury enclave defined by protected open space, towering ponderosa pines, dramatic rock outcroppings, and Colorado’s iconic mountain landscape, this premier homesite offers a compelling canvas for architecturally significant residential design. Its elevated position invites inspired architecture that embraces the views, captures natural light, and creates a seamless relationship between indoor and outdoor living. At Canyon Pines, the experience extends well beyond the homesite. Private trails, a remarkable natural setting, and convenient access to Boulder, Golden, and Denver establish a rare balance of seclusion and connectivity. Here, the landscape becomes an integral part of daily life, offering a sense of space, tranquility, and enduring value increasingly difficult to find along Colorado’s Front Range. For those envisioning a legacy property, a thoughtfully designed retreat, or estate that reflects a distinctive architectural vision, Lot 86 offers the elevation, scale, and privacy to make it extraordinary! Canyon Pines is where exceptional land meets exceptional possibility. Secure one of the community’s premier settings and bring your Colorado dream to life. Schedule your private tour today with the Listing Agent, visit www.CanyonPines.com and www.DiscoverCanyonPines.com for interactive maps and more community information.

30 N Moffat Rd, Arvada

Courtesy of Compass - Denver . celeste@celesteballerino.com,303-916-6200

6053 Uno St, Arvada
$550,000
3 Beds ⋅ 2 Baths ⋅ 2724879 MLS
Updated and fully renovated 3 bed, 2 bath home in Arvada! Within a short walk of the G-line light rail, get to downtown Denver and Downtown Arvada with ease. The house has been fully remodeled. Soft close cabinets, stainless appliances, new upper full bath, refinished hardwood flooring, new carpet and new fixtures. Where this home stands out is the landscaping, 4 car garage and spa bathroom. A bathroom has been updated with a custom walk in shower which has 5 heads, a stand-alone soaking tub, sauna, private toilet, make up vanity and a double vanity with a de-humidifying mirror. The detached and heated 4 car garage is set next to a custom stamped concrete pad with a custom built natural gas fireplace. It's ready for year-round use as a workshop, hobby space, or warm parking during the winter months. The yard has an irrigation system and comes to life in the Spring with flowers and raised/irrigated garden beds. There is more storage in the yard with the addition of a shed. The backyard offers plenty of space for gatherings, with a built-in natural gas fire pit, raised garden beds, and a storage shed. The front yard is low maintenance, with landscaping watered by an automatic drip system. Grocery shopping is within minutes, Ralston creek trail is down the street, you can drive to Tennyson in 5 minutes and walk to Clear Creek Valley Park for pickleball, volleyball and picnics. This property has been succesfully short term rented for the last 3 years averaging $72,000 per year.

6053 Uno St, Arvada

Courtesy of eXp Realty, LLC . wes@rootandrisere.com,720-712-3887

16254 W 77th Ln, Arvada
$4,100,000
6 Beds ⋅ 8 Baths ⋅ 9775545 MLS
This custom ranch-style executive home sits on a secluded one-acre lot in Happy Valley, a quiet enclave of just six residences in Arvada. Thoughtful craftsmanship defines every detail, from the expansive high ceilings and generous windows that frame views of North Table Mountain to the roughly 3,000 square feet of garage space designed with the serious car collector in mind. Outside, a lighted sports court pairs with a multi-level entertaining deck outfitted with a built-in grill, sink, refrigerator, gas fireplace, and a pop-up rotating television. Inside, the gourmet kitchen centers on a granite-slab island with a prep sink, surrounded by rich cabinetry, premium appliances, and a large concealed pantry. The south wing is devoted to the primary suite, which includes a refined bathroom, a custom closet system with an adjacent laundry area that opens directly into the south garage, and a private sitting room with its own gas fireplace and direct deck access. The north wing contains three additional bedrooms and three full baths, along with a spacious laundry room that connects to the north garage. Below grade, the finished basement offers a great room with a gas fireplace that opens to the yard, a billiards area with wet bar, a dedicated theater, a second primary suite with fireplace, a second office with fireplace, and a large workout space complete with bath and steam shower that also has yard and garage access. The location places everyday Colorado living within easy reach: trails for walking, running, hiking, or biking at North Table Mountain and Arvada Reservoir (which also offers fishing, a dog park, and a disc golf course), plus golf at the 27-hole West Woods course. Dining and shopping are convenient in historic Golden, Olde Town Arvada, Boulder, and at Flatirons Mall, while downtown Denver and the Rocky Mountains remain a short drive for entertainment, sports, or world-class skiing. The home is also served by a highly regarded school district.

16254 W 77th Ln, Arvada

Courtesy of Brad Spence LLC . 303-909-5698

9018 W 77th Pl, Arvada
$539,900
4 Beds ⋅ 2 Baths ⋅ 2568972 MLS
This four-bedroom ranch sits on a cul-de-sac in Arvada’s Club Crest neighborhood, with a new Class 4 impact-resistant roof, fresh interior paint and new carpet. An attached two-car garage, finished basement and no HOA add to the home’s appeal. A covered front porch leads into the living room, where a large front window brings in natural light. The living and dining areas are open to one another, and the kitchen’s breakfast bar faces the main living space. Stainless steel appliances, newly stained cabinets and a new range hood complement the kitchen. Three bedrooms, including the primary, are on the main floor, along with a full bathroom. The bedrooms have new 2-inch blinds. The home has 2,226 total square feet across the main floor and basement. Downstairs, the large family room offers space for a separate TV area, home office or exercise setup, with built-in shelving for books and storage. A fourth bedroom and second full bathroom give the lower level added flexibility. The washer and dryer are included in the separate laundry room. Wood floors distinguish the dining area, where sliding glass doors lead directly to a concrete patio with room for outdoor dining. The fully fenced backyard has lawn, mature landscaping and a storage shed. Club Crest Park North is nearby, with a playground, sports courts and open fields. Heritage Canal Trail and Two Ponds National Wildlife Refuge offer nearby walking and nature opportunities, and Indian Tree Golf Club is also close by. A home warranty pre-inspection has been completed, and a 14-month home buyer’s warranty is included.

9018 W 77th Pl, Arvada

Courtesy of Keller Williams Preferred Realty . SeanHealey1@gmail.com,303-252-4444

6005 Estes St, Arvada
$425,000
3 Beds ⋅ 2 Baths ⋅ 4806795 MLS
Location, opportunity, and endless potential just minutes from Old Town Arvada! Situated on a spacious corner lot, this 3-bedroom, 2-bathroom ranch offers 1,000 square feet of single-level living and a fantastic opportunity to make a home your own. Inside, you'll find a functional floor plan featuring a comfortable living area, three bedrooms, including a primary suite with its own private bathroom, and plenty of possibilities to update and personalize the space. Several big ticket improvements have already been taken care of, including a newer roof (within the last 5 years), furnace and central air conditioning, and a new garage door and opener. The attached one car garage adds everyday convenience, while the generously sized corner lot and covered back patio is perfect for outdoor entertaining, gardening, or simply relaxing. Best of all, there's no HOA! The true highlight of this property is its incredible location! Enjoy being within walking distance of the shops, restaurants, breweries, and entertainment of vibrant Old Town Arvada, with nearby parks and trails just a short stroll away. Whether you're looking to create your dream home or searching for your next investment opportunity, this property offers a great opportunity to build equity in a desirable location. Bring your vision and make it your own! ***Multiple offers received, offer deadline is Saturday, October 24, by 9 pm, with acceptance by 6 pm Sunday the 25th.***

6005 Estes St, Arvada

Courtesy of Madison & Company Properties . jason@madisonprops.com,303-906-3395

Start Your Search


The content relating to real estate for sale in this Web site comes in part from the Internet Data eXchange (“IDX”) program of METROLIST, INC., DBA RECOLORADO® Real estate listings held by brokers other than Real Estate Company are marked with the IDX Logo. This information is being provided for the consumers’ personal, non-commercial use and may not be used for any other purpose. All information subject to change and should be independently verified. IDX Terms and Conditions

How much is your home worth?

Get instant property value now!