
Denver Homes for Sale

Brookridge Heights Homes in Littleton CO


Excellent location - just minutes to the new Sprouts and restaurants. Several large parks are nearby, including Belleview "Airplane" park, Cornerstone Park (Perfect for watching the July 4th fireworks show), and Progress Park. A short drive to downtown Denver or the DTC 

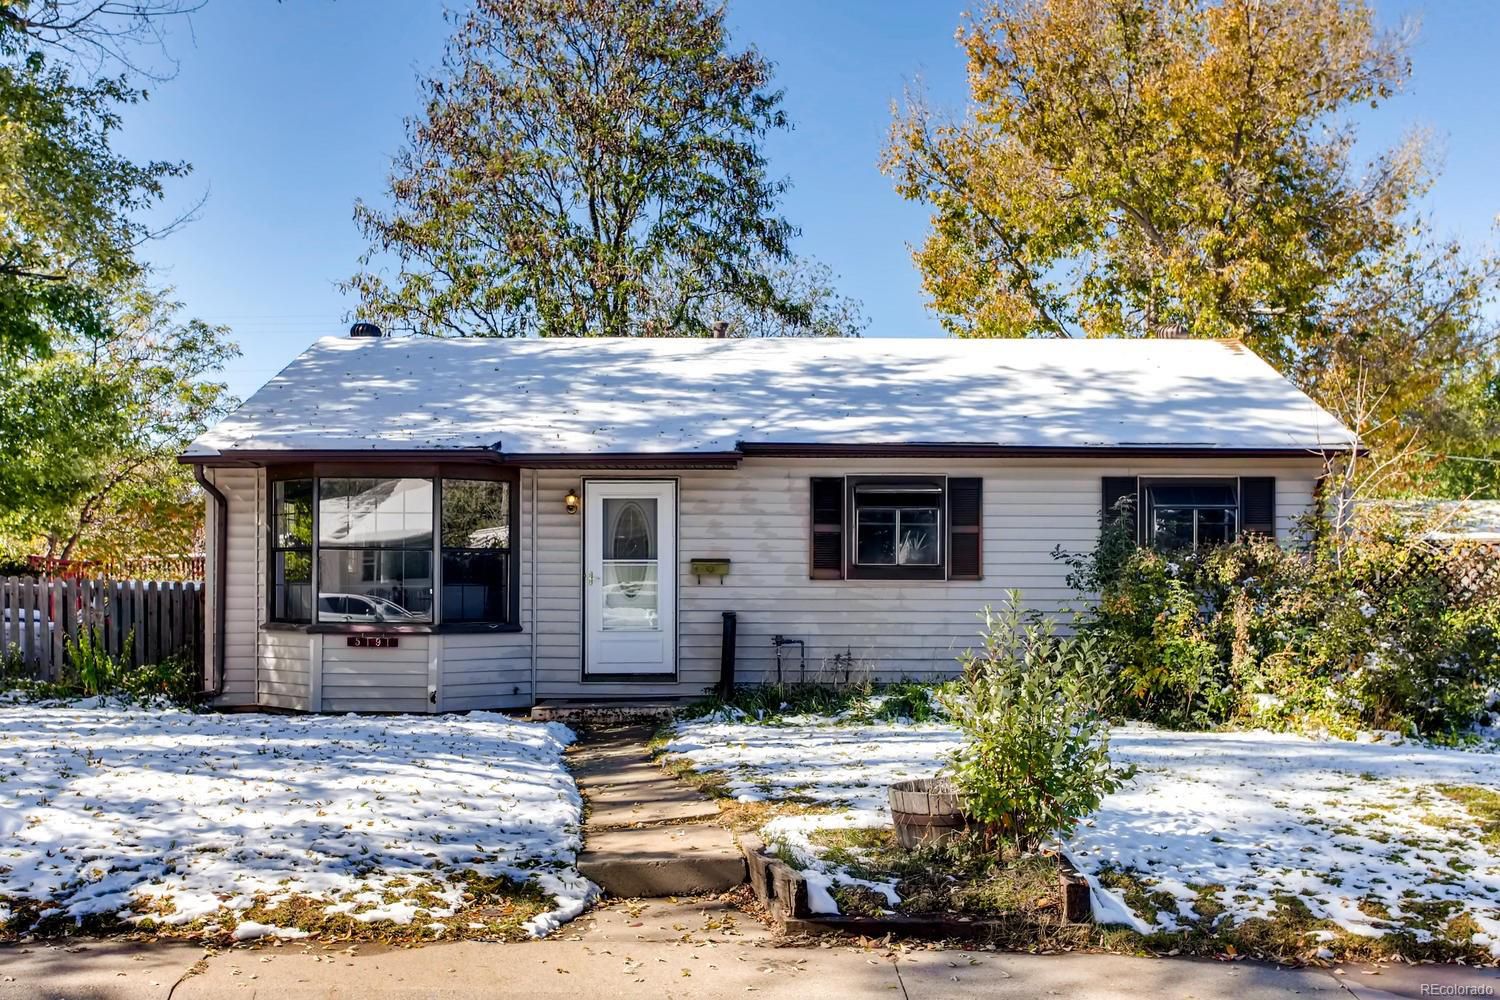
Featured Home in Brookridge Heights (Sold)


5191 South Pennsylvania Street, Littleton, CO 80121

5191 South Pennsylvania St

5 Star Brookridge Heights Client Review


5 Star Review

Barry is one of the most ethical realtors I have ever had the pleasure of working with. He took the time to explain the process of buying a home to me, recommended lenders and answered all of the questions that I during the process. Barry is very knowledgeable about the Denver metro area and showed me many places that fit my budget. He was also very concerned with my ability to resell the home down the road and made sure to point out things that may have a negative impact on property values. I also had the pleasure of working with two of Barry's associates who showed me several homes as well. These individual were also very professional and incredibly helpful when looking at homes. After settling on a home Barry went out of his way to provide me with excellent advice on next steps and utilized his network of contractors to get accurate bids on what needed to be done in the home prior to closing. During the underwriting process, he also made himself available to me to answer any questions I had and also went out of his way to give access to the home to my contractor. At closing, Barry was within attendance and answered all of the questions that I had. He also took notes and reminders that he emailed to me later. After closing Barry has continued to make himself available for any questions that I have. He's even been nice enough to give me access to his contractors after I received high bids on jobs around my new home. I would highly recommend Barry to anyone looking to purchase a home as he is the best realtor I have ever worked with. At no point did I feel pressured to buy and I always felt that Barry had my best interests in mind. Thanks to Barry I now own a 3 bedroom home with a huge gazebo and an incredible backyard! Mike Malloy

CONTACT BARRY


Please SIGN UP  to receive the most up to date information about Brookridge Heights houses for sale. Thinking of buying or selling a home in Littleton?  Contact Barry or call/text (303) 887-0588 for expert representation on buying or selling a home in the Denver Metro area.

Latest Brookridge Heights Listing

$300,000
2 Beds 2 Baths 6883996 MLS
If you have been searching for a well-priced and conveniently located townhouse with an ATTACHED GARAGE, your search is over! Littleton's Millbrook community is ideally located near Chatfield State Park, South Platte Park, and miles of scenic trails. The vaulted ceilings and large sky light make this 2 bedroom, 2 bathroom townhome feel spacious. The kitchen features granite counters and a large pantry, and is open to a multi-purpose loft. French doors lead to a large primary bedroom or a living room, with an attached full bathroom, two closets, and a balcony overlooking a lush greenbelt. Downstairs is a family room with soaring ceilings, a second large bedroom and a full bathroom. In the unfinished portion of the basement you will find a laundry area, with a washer and dryer included, and plenty of space for storage or future expansion. New carpet throughout, a new refrigerator, and a neutral paint color throughout, make this home move-in ready. Located in the heart of southwest Littleton, this home backs to a greenbelt and is just across the street from the Mary Carter Greenway and C-470 Trail, with convenient access to the South Platte River Trail and miles of regional trails. Nearby you'll also find Chatfield Reservoir, South Platte Park, multiple lakes, South Platte River access, and the community pool. The HOA covers exterior maintenance, grounds maintenance, snow removal, water, sewer, and trash, making it easy to enjoy a low-maintenance lifestyle. This exceptional Littleton townhome offers the perfect combination of privacy, storage, flexibility, and one of the area's most convenient locations.

5374 W Canyon Trail Unit C, Littleton

Courtesy of Kentwood Real Estate DTC, LLC . kelly.thompson@kentwood.com,303-565-0260

$615,000
4 Beds 3 Baths 2755668 MLS
Everything you love about Ken-Caryl Ranch North Plains, with the space, updates and functionality that make this house feel like home. This spacious 4-bedroom, 3-bathroom ranch with a finished basement offers a bright, easy-living floor plan with plenty of room to spread out, both upstairs and down. The main level feels open and inviting, with the living room centered around a cozy fireplace and a kitchen that flows easily into the dining area. The primary suite is conveniently located on the main floor with its own en suite bathroom & walk-in closet. Luxury vinyl flooring, fresh interior paint, newer carpet and baseboards give the home a clean, updated feel throughout, while the remodeled hall bathroom adds another thoughtful update. Downstairs, the fully finished basement creates an entirely separate living space, two additional bedrooms and a full bathroom - perfect for guests, entertaining and general maximization of square footage. An oversized bedroom with versatile function can be used to your desires - currently a media room and a bedroom, but gives plenty of flexibility for an additional home office, gym, or guest space. Outside, the private backyard and patio offers room to entertain, garden or relax, complete with new backyard fencing added in 2024. An attached two-car garage with ample storage rounds out the everyday conveniences. True pride of ownership is displayed with this property even beyond the cosmetic updates. Along with the well established community that is Ken-Caryl, enjoy access to miles of trails and open space, community pools, tennis courts, parks, playgrounds and recreation facilities. Whether your weekends are spent hiking, biking, or simply enjoying the foothills, there is always something to do close to home. With over 2,400 finished square feet, a versatile ranch-style layout, meaningful updates and access to some of the best community amenities in the area, this home is ready for its next chapter.

7274 S Sheephorn Mountain, Littleton

Courtesy of LIV Sotheby's International Realty . swhite@livsothebysrealty.com,805-705-9400

$1,100,000
5 Beds 3 Baths 4449625 MLS
Looking for the Littleton property that has it ALL? You just found it! This incredible ranch delivers space, flexibility, FIVE car garage capacity, RV parking and the Colorado lifestyle all just minutes from Chatfield Reservoir! Did I mention NO HOA? From the moment you step inside, you’ll find a home designed for comfortable living and entertaining. Hardwood floors, solid wood cabinetry, granite countertops throughout, newer appliances, recessed lighting and a gas fireplace create a warm and inviting interior. Built in surround sound with subwoofer, wired internet, whole house attic fan and central vacuum add even more convenience. Head downstairs to the fully finished basement, offering tons of additional living space plus a dedicated workout room. This home holds true craftmanship throughout. But the extras are where this property really shines! Bring the cars, boat, RV, motorcycles and Colorado toys, the 4-car attached garage PLUS detached 1-car garage, 9-foot garage doors and RV parking give you room for it all. Need your own getaway? The S/He Shed creates another fantastic bonus space for hobbies, projects, a workshop or creative retreat. Outside, enjoy mature landscaping, full front and rear irrigation and a covered patio/hot tub room made for relaxing and entertaining year-round. There’s even a chicken coop! Fresh interior and exterior paint in 2026 and new exterior window screens add to the appeal. And the location? Hard to beat! Chatfield Reservoir, parks and trails are just minutes away, putting boating, paddleboarding, fishing, biking and outdoor adventures within easy reach. Ranch living + finished basement + 5-car garage capacity + RV parking + She Shed/He Shed + incredible outdoor space = one seriously special Littleton property. Come see what makes this one stand out!

8663 S Wadsworth Court, Littleton

Courtesy of Keller Williams DTC . buyandsellashleigh@gmail.com,720-454-0893

$775,000
5 Beds 4 Baths 7095552 MLS
Welcome to 6418 Harlan Way, ideally situated in the heart of highly sought-after Leawood! This spacious 5 bedroom, 4 bath home combines thoughtful updates, flexible living space, and an incredible location just steps from Weaver Park. The heart of the home is the beautifully remodeled kitchen, thoughtfully reconfigured to create a more open and connected main-level layout. Featuring quartz countertops, a large center island with seating, abundant cabinetry and storage, stainless steel appliances, updated lighting, and modern finishes. Upstairs, you’ll find four bedrooms, while the finished basement offers even more flexibility with a fifth non-conforming bedroom and attached full bathroom, perfect for guests, a home office, workout space, or additional living area. Situated on an approximately 8,400 square foot lot, the property offers plenty of room inside and out. An extra long driveway provides ample parking, including RV parking, plus additional gated space for a small trailer, recreational toys, or extra storage. And the location is hard to beat! Weaver Park is right next door, offering miles of trails, a playground, pickleball courts, soccer fields, and plenty of open space. Beautifully updated, incredibly functional, and located in one of Littleton’s most loved neighborhoods - 6418 Harlan Way is one you won’t want to miss.

6418 S Harlan Way, Littleton

Courtesy of Coldwell Banker Realty 24 . aleigha.roundy@cbrealty.com,303-817-5865

$825,000
5 Beds 3 Baths 9906978 MLS
Welcome to this beautifully updated Ranch home in highly sought-after Arrowhead Shores*Nestled on a quiet cul-de-sac, this lovely home offers a perfect balance of comfort*Designed w/effortless main-floor living in mind, this spacious home features 5 bedrooms, 3 bathrooms w/an open, functional floor plan ideal for both entertaining & daily life*Upon entry, you'll be welcomed by views of the home's lush, landscaped gardens*The formal dining room showcases rich hardwood flooring & provides ample space for hosting family gatherings*At the heart of the home, the updated kitchen seamlessly flows into the great room that features Granite Countertops, Stainless Steel Appliances, Updated Cabinetry w/Under-cabinet Lighting & a charming breakfast nook highlighted by a beautiful Bay Window*The cozy Great Room is anchored by a stunning Rock Fireplace*The private bedroom wing includes a spacious Primary Suite complete w/Retreat, Walk-in Closet, and Ensuite Bath featuring a Step-in Shower*Two additional bedrooms, 3/4 bath, and convenient main-floor laundry room complete the main level*The basement offers exceptional versatility w/multiple recreation & entertainment areas including a custom Built-in Cherry Wood bar*Two additional bedrooms & abundant storage space provide flexibility for guests, hobbies or home office*Step outside to discover a true backyard oasis*Designed for low-maintenance living, the yard features Premium Turf, colorful plantings & thoughtfully curated gardens to attract native birds & wildlife*Car enthusiasts & outdoor adventurers will appreciate the 2+1-Car Garage, offering ample space for vehicles, recreational equipment & workshop needs*Significant recent updates provide peace of mind, including a New Roof (2017), HVAC system (2021),Water Heater (2026)*Enjoy access to scenic walking trails from Crystal Lake to Chatfield Reservoir for endless recreation*This home offers an unparalleled Colorado lifestyle in one of Roxborough's most desirable communities.

7740 Crystal Lake Court, Littleton

Courtesy of Cityscape Properties LLC . Kim@BuyDenver.net,303-523-8333

$510,000
3 Beds 1 Baths 2734263 MLS
Welcome to this beautifully updated and meticulously maintained 3-bedroom home in Littleton’s desirable Brookridge Heights neighborhood. From the charming covered front porch to the incredible outdoor living space, this home has been thoughtfully cared for and improved throughout. The moment you step inside, the gleaming original oak hardwood floors lead you into a bright, spacious living room and a show-stopping kitchen designed to be the heart of the home. A large center island anchors the space, surrounded by beautiful cabinetry and gorgeous appliances, including an induction cooktop. A dedicated beverage center with its own beverage refrigerator creates the perfect spot for morning coffee, evening cocktails or effortless entertaining. Stylish, inviting, and incredibly functional, this is a kitchen you’ll want to gather in. Three comfortable bedrooms are tucked together off the main hallway, and the primary bedroom features a custom closet system. Additional updates include A/C and a brand-new water heater. Step outside to a backyard made for entertaining. A huge stamped concrete patio creates an incredible outdoor living space with plenty of room for dining, lounging, and gathering with friends. The beautifully maintained backyard is fully fenced and includes a storage shed, front and back sprinkler system, and a dedicated irrigation line to the raised garden bed. Cat lovers will appreciate the custom-built catio, giving furry family members their own safe outdoor space, and it can easily be removed if it’s not your thing. The location is hard to beat. Close to charming Downtown Littleton with its restaurants, shops, and entertainment, plus an easy walk to the High Line Canal trails for miles of walking, running, and biking. Beautifully updated, exceptionally maintained, and truly move-in ready, this Littleton gem is ready to welcome you home!

5151 S Grant Street, Littleton

Courtesy of Compass - Denver . Toni.Birkholz@Compass.com,303-478-3331

Start Your Search


The content relating to real estate for sale in this Web site comes in part from the Internet Data eXchange (“IDX”) program of METROLIST, INC., DBA RECOLORADO® Real estate listings held by brokers other than Real Estate Company are marked with the IDX Logo. This information is being provided for the consumers’ personal, non-commercial use and may not be used for any other purpose. All information subject to change and should be independently verified. IDX Terms and Conditions