Normandy Estates Real Estate Search

Homes for Sale in Normandy Estates, Littleton, CO

Welcome to Normandy Estates—a hidden gem in Littleton, Colorado where timeless architecture meets peaceful, suburban charm. Known for its spacious lots, mature trees, and proximity to top-rated schools, Normandy Estates is one of the most desirable neighborhoods in Littleton. One of the many highlights is the abundance of gorgeous mid-century modern homes that blend form, function, and timeless design. Whether you're a growing family, an empty nester, or looking to sell your longtime home, this neighborhood offers lasting value and enduring appeal.


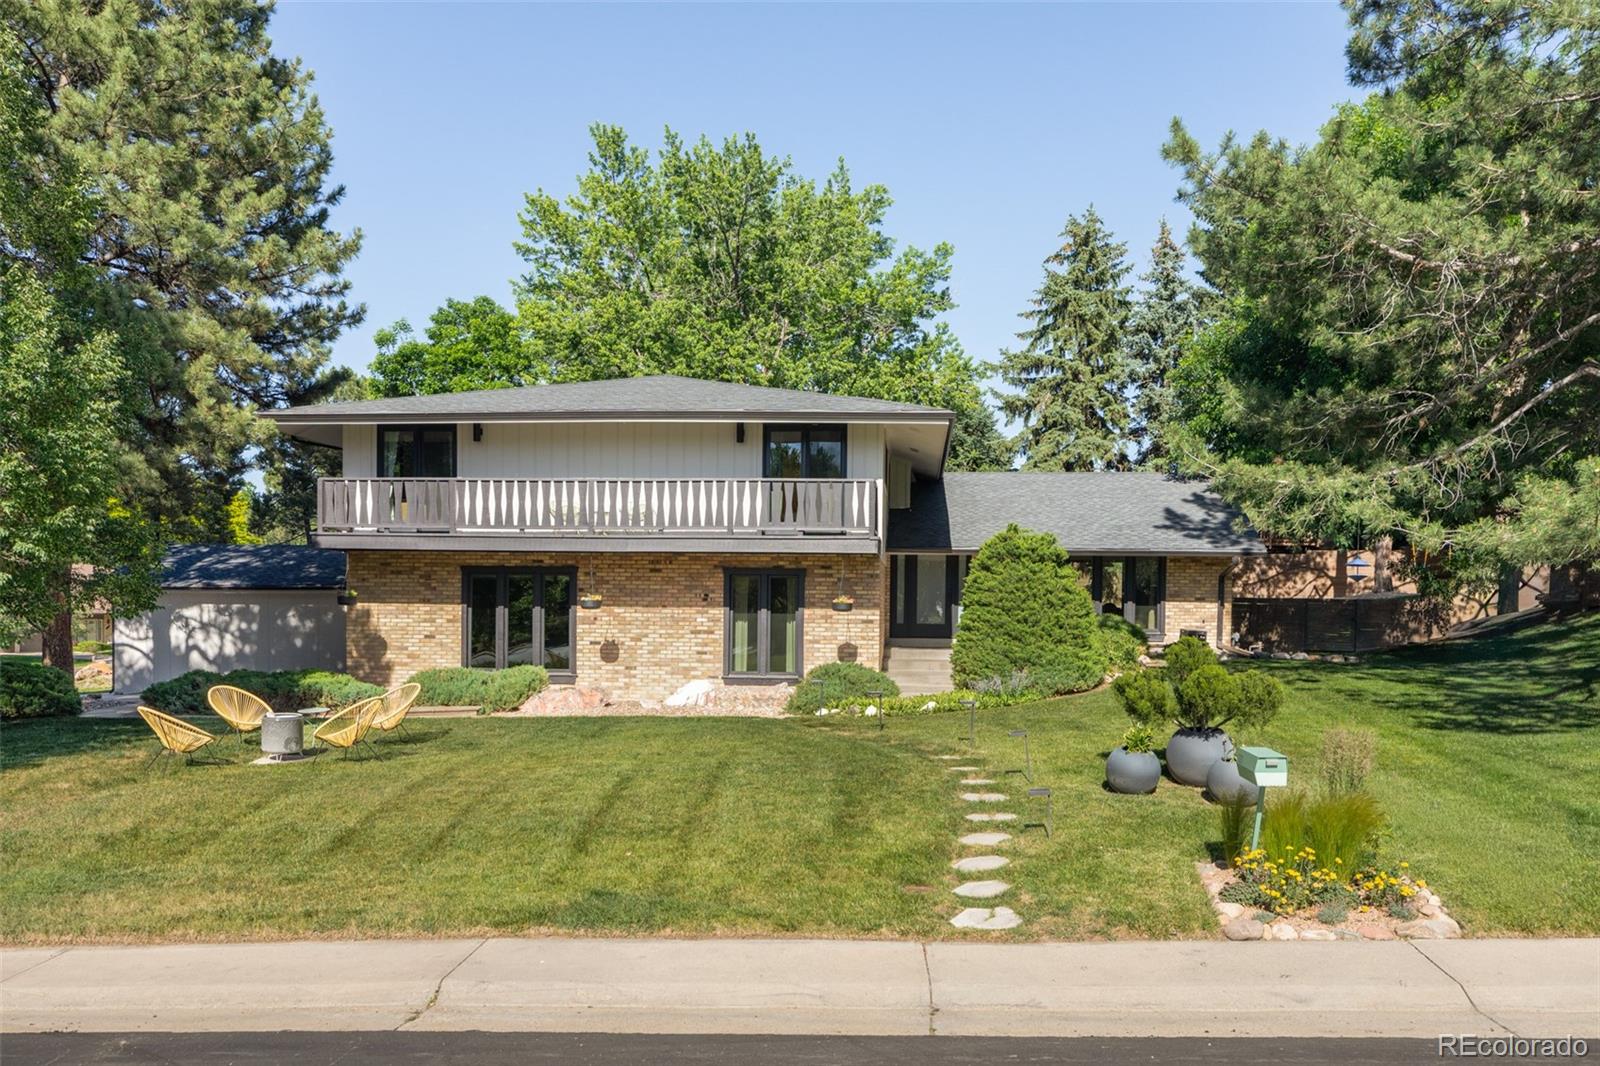
Featured Home in Normandy Estates (Sold)

5120 W Plymouth Drive, Littleton, CO 80128

5120 W Plymouth Drive, Littleton, CO 80128

This home has been beautifully restored by Nook Design Collective to provide a space where timeless architecture meets modern luxury on a stunning half-acre treed lot in one of Littleton's beloved neighborhoods, Normandy Estates.


Why Live in Normandy Estates?

  • Location: Easy access to C-470, Santa Fe, and Downtown Littleton.
  • Top-Rated Schools: Part of the highly regarded Jefferson County School District.
  • Spacious Properties: Large, private lots with mature landscaping—many with mountain views.
  • Mid-Century Charm: Beautifully preserved mid-century modern homes full of character and clean architectural lines.
  • Community Feel: A peaceful neighborhood with friendly neighbors and annual community events.
  • Outdoor Lifestyle: Minutes from Clement Park, the Columbine Trail, and Chatfield Reservoir. 

Buyers are drawn to Normandy Estates homes for their character, space, and prime Littleton location. Sellers love the appreciation value and strong demand from move-up buyers. Whether you're ready to buy or curious about your home’s worth, I’d love to help you navigate your options.


Thinking of Buying or Selling in Normandy Estates?

As a local Littleton real estate expert, I’ve helped clients successfully buy and sell homes across Normandy Estates and surrounding neighborhoods. My approach combines deep local knowledge, strong negotiation skills, and a commitment to making your experience smooth and successful.

📞 Ready to chat about your goals?
Click here to contact me today or call/text (720) 449-6622.

🏡 What’s Your Normandy Estates Home Worth?
Get a free home valuation here.


Architectural Style in Normandy Estates

One of the most defining features of Normandy Estates is its stunning collection of mid-century modern homes. These homes are known for their clean lines, open layouts, and floor-to-ceiling windows that invite in Colorado’s natural light. Many have been lovingly maintained or thoughtfully renovated, preserving their vintage charm while offering modern comfort. If you're drawn to timeless design, Normandy Estates delivers.


5-Star Review from Littleton Clients

"Highest recommendation possible for Barry Kunselman. Very hard working, found us the perfect home and was an excellent negotiator. We couldn't be happier! Many issues came up due to the bankers, appraiser, and insurance company that threw roadblocks in our way, but Barry was an excellent negotiator and very professional."

– hugeroxfan, Condo Homebuyer in Littleton, CO


Littleton Listings & Sales by Barry Kunselman

View Littleton CO Homes Sold By Barry Kunselman in a full screen map


Let’s Make Your Move

Whether you're buying your dream home or preparing to list your current property in Normandy Estates, I’m here to help. With deep roots in the Littleton real estate market, I offer personalized guidance every step of the way. Let’s connect and map out your strategy today.

📩 Schedule a Consultation

Current Normandy Estates Homes for Sale

$1,175,000
4 Beds 3 Baths 7913459 MLS
This stunning Ranch sits on one of the largest and most private lots in the neighborhood. From its perch on top of the hill you are surrounded by mature trees and custom landscapes that accentuate the natural character of the home. The south-facing corner lot provides privacy and quiet unmatched in the neighborhood. This home was tediously restored over several years (not a flip like happens often in this neighborhood) to maintain the original character and period features, including live-edge cedar siding, exposed roof rafter tails, hardwood floors throughout, solid wood entry doors, wide-plank pine tongue and groove walls, and massive wood-cased Anderson windows. The character and craftsmanship are obvious, and you will be proud to own this home. The main level features two generous living rooms, an inviting kitchen, a formal dining room, the primary suite, two additional bedrooms, a second bathroom, and a main floor laundry room. The kitchen features high-end appliances, custom cabinets, built in appliances (refrigerator, dishwasher), quartz counters, and a stainless oven/microwave set in the brick wall. The large primary suite includes a walk in closet and bathroom with quartz counters that sit atop a custom quarter-sawn white oak vanity, a custom shower with linear drain, and heated floors. The second bathroom features matching counters and white oak vanity and a gorgeous custom walk-in shower. Downstairs, the fourth bedroom and adjacent full bathroom provide a private setting for guests, and a third living room is centered around the wood-burning fireplace. The covered back patio and historical brick pavers are a welcoming space to entertain or simply enjoy summer dinners overlooking your private back yard. A catwalk deck supported by cantilever beams connects the front and back yards and adds to the mid-century charm of this home. This home has been lovingly restored for you to enjoy all that Normandy Estates has to offer.

5465 W Ontario Avenue, Littleton

Courtesy of RE/MAX Synergy . megankempf@remax.net,303-408-9997

$1,100,000
5 Beds 3 Baths 8750322 MLS
Beautiful fully renovated home located in highly sought after Normandy Estates, neighborhood. This stunning 5 bedroom three bath home has been completely professionally renovated and updated. Beautiful semiprivate large front entrance patio leads to the grand custom entry door and custom entrance. The main level has been opened to create a stunning kitchen/dining/living area that features a fireplace, a quartz island and a stunning chef level kitchen. The kitchen features top end appliances including a dual fuel range, ice maker, and expansive cabinets. The breakfast nook opens onto the wrap around deck that runs the entire width of the house and features an additional entry door to the living room. The main floor primary suite includes a large walk in closet with complete 5 piece bathroom featuring a high end designer tiling and amenities throughout. There are two additional main floor bedrooms and a separate matching designer finished bathroom. The professionally redesigned and finished basement offers a large gathering (living room) along with 2 bedrooms and another designer finished bathroom. The basement features large windows throughout and is truly a "daylight" basement. The large 3 car garage is one of the few three car garages in this beautiful neighborhood. One section of the garage is separated creating an ideal area for a shop or craft area. The garage also features "daylight" windows and has been professionally designed with lighting and sealed flooring, and brand new daylights doors and openers. The garage also features 220 power outlets for easy EV charging. The backyard features a new privacy fence as well as a large area set aside and fenced for a private garden. The home has a large shed to store all hand tools and equipment.

5366 W Portland Drive, Littleton

Courtesy of Walker Commercial Inc . 303-589-8800

$650,000
4 Beds 3 Baths 4613607 MLS
HOW A FAMILY WITH VISION IS ABOUT TO BUY THEIR WAY INTO NORMANDY ESTATES WITHOUT PAYING THE 1.2 MILLION NORMANDY ESTATES PRICE. Any smart home buyer today knows Normandy estate homes sell turn-key around 1.2 million ++. This one gives YOU the upside before the market figures it out. Or get buy it a great price, move in, and do the light fix up over time. Priced to reflect the work needed. The difference is $500,000, your choice. We all know this is the OLDEST PLAY in real estate, and it still works in 26: ****buy the worst house on the best block*** The bones are already here. Hardwood floors throughout. Floor-to-ceiling windows that flood the main level with light. A layout that already flows from living to dining to kitchen to a hearth room with a wood-burning fireplace. Upstairs, three bedrooms including a primary suite with private bath, plus an additional full bath. The lower level is built for family life: sprawling family room, fourth bedroom, three-quarter bath, and a versatile bonus room ready to become a home theater, teen hangout, or creative studio. You are not changing the structure of this home. You are updating the skin. That is a very different kind of project than starting over. Now the part that cannot be copied. Nearly half an acre in Normandy Estates. Mature trees. Large deck. Covered patio. Raised garden beds. Two oversized sheds. You can update kitchens. You can refinish floors. You cannot conjure half-acre lots in established neighborhoods. Picture kids running through the trees on a Saturday in July. Picture the deck on a Friday night with friends. Picture the garden you swore you would plant if you ever had the room. The neighborhood works for you. HOA pool, clubhouse, and tennis courts blocks away. Quick access to RTD Light Rail, Chatfield Reservoir, C-470, and Santa Fe. A flipper is going to find this listing. The only question is whether you live in it when it is done, and paid 1.2 to 1.4 million.

5295 W Plymouth Drive, Littleton

Courtesy of Brokers Guild Real Estate . chris@curryteam.com

Start Your Search


The content relating to real estate for sale in this Web site comes in part from the Internet Data eXchange (“IDX”) program of METROLIST, INC., DBA RECOLORADO® Real estate listings held by brokers other than Real Estate Company are marked with the IDX Logo. This information is being provided for the consumers’ personal, non-commercial use and may not be used for any other purpose. All information subject to change and should be independently verified. IDX Terms and Conditions