Denver Homes for Sale

Bear Creek Homes in Lakewood CO

Bear Creek is located close to schools, Sister City Park & minutes to grocery and shopping center. Residents enjoy an easy commute along 285, access to the mountains and skiing within an hour, downtown Denver in 30 minutes.

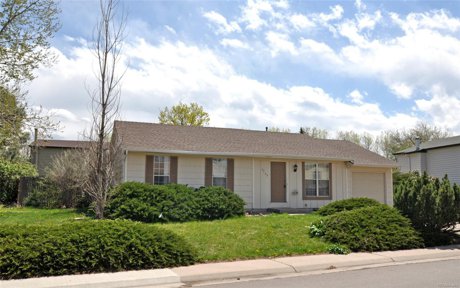
Featured Bear Creek Home (Sold)


8704 W Floyd Avenue Lakewood CO 80227

8704 W Floyd Avenue Lakewood CO 80227

Great opportunity to create a beautiful home in Lakewood & build some sweat equity - Needs paint, carpet and cosmetic updating, but has some nice features

Lakewood Area Sales 


This map lists all Lakewood properties that Barry Kunselman has helped buy/sell.


View Lakewood CO Homes Listed & Sold By Barry Kunselman in a full screen map

CONTACT BARRY


Find out what your Bear Creek Lakewood home is worth!


Please SIGN UP  to receive the most up to date information about Bear Creek houses for sale. Thinking of buying or selling a home in Lakewood?  Contact Barry or call/text (303) 887-0588 for expert representation on buying or selling a home in the Denver Metro area.

Latest Bear Creek Listings

1950 Independence St, Lakewood
$640,000
4 Beds ⋅ 3 Baths ⋅ 4215825 MLS
MUST WATCH VIDEO VOICEOVER WALKING TOUR! Click the Virtual Tour link or search the property address on YouTube to watch the full tour! Great investment opportunity with this classic 1960 brick ranch-style duplex offering two spacious units, each with its own garage space in the shared two-car garage. One unit features 3 bedrooms, 2 bathrooms and a basement, while the second unit offers 2 bedrooms and 1 bathroom. Both units feature functional kitchens, reasonably maintained bathrooms and tremendous potential with some cosmetic updating. New flooring is needed in portions of the property, making this an excellent opportunity to add value through improvements. Recent exterior upgrades include a brand-new concrete driveway and new front walkways. Attractive brick construction, gas hot water heat and separate water heaters for each unit, installed in 2019 and 2020. The heating boiler may need servicing or replacement. Based on preliminary rental research, potential rents are estimated at approximately $2,000 to $2,500 per unit monthly, depending on unit size, condition and improvements. Buyers should independently verify rental potential and property condition. A wonderful opportunity to own a classic duplex with strong income potential and room to build equity through thoughtful improvements. Property is being sold by the Jefferson County Deputy Public Administrator.

1950 Independence St, Lakewood

Courtesy of Urban Companies . Jim@HomeReferralTeam.Net,303-588-7000

1950 Independence St, Lakewood
$640,000
5 Beds ⋅ 3 Baths ⋅ 6011062 MLS
MUST WATCH VIDEO VOICEOVER WALKING TOUR! Click the Virtual Tour link or search the property address on YouTube to watch the full tour! Great investment opportunity with this classic 1960 brick ranch-style duplex offering two spacious units, each with its own garage space in the shared two-car garage. Unit 1950 features 3 bedrooms, 2 bathrooms and a basement, while unit 1960 unit offers 2 bedrooms and 1 bathroom. Both units feature functional kitchens, reasonably maintained bathrooms and tremendous potential with some cosmetic updating. New flooring is needed in portions of the property, making this an excellent opportunity to add value through improvements. Recent exterior upgrades include a brand-new concrete driveway and new front walkways. Attractive brick construction, gas hot water heat and separate water heaters for each unit, installed in 2019 and 2020. The heating boiler may need servicing or replacement. Based on preliminary rental research, potential rents are roughly estimated at approximately $2,000 to $2,500 per unit monthly, depending on unit size, condition and improvements. Buyers should independently verify rental potential and property condition. A wonderful opportunity to own a classic duplex with strong income potential and room to build equity through thoughtful improvements. Property is being sold by the Jefferson County Deputy Public Administrator.

1950 Independence St, Lakewood

Courtesy of Urban Companies . Jim@HomeReferralTeam.Net,303-588-7000

6301 W Byers Pl, Lakewood
$410,000
3 Beds ⋅ 3 Baths ⋅ 8186421 MLS
Beautifully Updated End-Unit Townhome backs to Greenbelt & Maintenance-Free Living! Welcome home to this well maintained and updated end-unit townhome, perfectly situated in a peaceful neighborhood, surrounded by lush green grass and inviting open space! Offering the perfect blend of comfort, privacy, and convenience, this home is truly a must-see! Step inside to discover a warm and inviting interior featuring stylish vinyl flooring throughout the entire home, an updated kitchen with granite countertops, and a fresh updated feel. Every detail reflects the pride of ownership and care this home has received. One of the standout features is the private back patio overlooking a serene greenbelt, creating the perfect setting to enjoy your morning coffee, unwind after a long day, or entertain friends and family. The desirable end-unit location provides an added sense of openness, while the cul-de-sac offers an abundance of convenient additional parking. Enjoy peace of mind with numerous major updates, including a water heater approximately 2 years old, furnace approximately 4–5 years old, new windows installed in 2018, and newer roofing and exterior paint. Best of all, enjoy low-maintenance living! The HOA takes care of landscaping, snow removal—including your driveway and walkway all the way to the front door—plus water, sewer, and trash service. Spend less time on chores and more time enjoying the things you love! With its beautiful updates, private outdoor retreat, desirable end-unit location, and exceptional maintenance benefits, this townhome offers a wonderful opportunity to enjoy easy, comfortable living without sacrificing style or convenience. Don't miss your chance to call this beautiful property home!

6301 W Byers Pl, Lakewood

Courtesy of EXIT Realty DTC, Cherry Creek, Pikes Peak. . b.hails@hotmail.com,303-949-1734

1406 S Routt Way, Lakewood
$725,000
4 Beds ⋅ 3 Baths ⋅ 2365704 MLS
Welcome to Lochwood Neigborhood! This charming and spacious 4-bedroom, 3-bathroom multi-level home offers a flexible floor plan with inviting living and dining rooms, a comfortable family room, a finished basement, and eat-in kitchen. The kitchen features a wall oven, cooktop, refrigerator, microwave, and corner sink, making it a welcoming space for everyday living and gathering. The primary suite includes a private three-quarter bathroom, while updated bathrooms and new carpet add fresh appeal throughout. Plantation shutters bring timeless style to the living and dining rooms, and a cozy fireplace anchors the family room. Enjoy outdoor living on the spacious corner lot, featuring a city view, covered rear porch, and side patio with pergola—ideal for relaxing, entertaining, or enjoying Colorado’s beautiful seasons. A 10x12 storage shed provides additional room for tools, equipment, and outdoor essentials. Notable updates include James Hardie siding, a roof installed in 2019, a new furnace in 2025, and sewer line and water main replacement in 2023, backed by a transferable 10-year warranty. An oversized two-car garage provides added convenience and storage. Ideally situated within walking distance of Jim Hoida Memorial Park and conveniently close to shopping, this home combines generous living spaces, practical updates, and inviting outdoor amenities in the Lochwood neighborhood. A wonderful opportunity to make this versatile home your own!

1406 S Routt Way, Lakewood

Courtesy of RE/MAX Professionals . Steve@SteveKonecny.com,720-936-9975

9329 W Baltic Dr, Lakewood
$850,000
5 Beds ⋅ 4 Baths ⋅ 3934944 MLS
Beautifully renovated two-story home tucked away on a quiet cul-de-sac in one of Lakewood’s most desirable established neighborhoods—an area known for its distinctive custom homes and spacious properties. Thoughtfully updated from top to bottom while retaining its original character, this home offers the space and craftsmanship of an older custom home with the finishes and conveniences today’s buyers are looking for. No expense was spared in the extensive renovation, including a brand-new roof, new interior and exterior paint, newly textured walls, newer windows, new flooring, upgraded carpet and pad, tile, interior doors and hardware, lighting, outlets and switches throughout. The completely remodeled kitchen is designed for both everyday living and entertaining, featuring new cabinetry with abundant storage, quartz countertops and brand-new stainless steel appliances. Upstairs, you’ll find four HUGE bedrooms, including a spacious primary bedroom with a large walk-in closet and beautifully updated private bath featuring new tile, cabinetry and glass shower doors. An additional fully remodeled bathroom serves the other three oversized bedrooms. Need even more space? The finished basement provides incredible flexibility with an additional bedroom featuring an egress window, a newly remodeled bathroom with new tile, cabinetry and glass shower door, and a bright, spacious family room. An additional finished room is ideal for a home office, workout room, hobby space or additional bedroom. With its cul-de-sac setting, generous room sizes, flexible living spaces and extensive list of updates, this is a rare opportunity to own a truly move-in-ready home in an established Lakewood neighborhood where homes like this are difficult to duplicate today. Conveniently located near Green Gables Elementary & Carmody Middle School,Green Mountain,Bear Creek Lake Park,Red Rocks Amphitheater, shoppping, dining, E470 and downtown.

9329 W Baltic Dr, Lakewood

Courtesy of RE/MAX Professionals . davidnovak@remax.net,303-929-9660

12556 W Texas Pl, Lakewood
$965,000
5 Beds ⋅ 3 Baths ⋅ 2175777 MLS
Welcome to 12556 W Texas Place, a top-to-bottom renovation in Lakewood where every room has been redone with a warm, modern design. The heart of the home is a kitchen built for cooking and gathering. A large quartz island with full waterfall edges anchors the space, lit by three brass-and-glass pendants. Warm wood shaker cabinetry with brass hardware wraps the room, paired with a white picket-tile backsplash, a stainless chimney hood, and stainless appliances. A separate built-in beverage station with a dual-zone wine fridge, extra counter space, and floor-to-ceiling pantry cabinets means you’ll never run short on storage. The kitchen opens to a bright, vaulted great room with a skylight, recessed lighting, a modern ceiling fan, and a wall of windows. Sliding glass doors lead out to the deck and fenced backyard. The upstairs living room centers on a floor-to-ceiling tiled fireplace, a large picture window with foothill views, and a modern cable-rail staircase. A second fireplace on the lower level adds a cozy place to relax. All three bathrooms have been fully redone with brushed gold fixtures throughout. The primary bath is a standout, with an oversized walk-in shower finished in fluted wood-look tile, a lit niche, a frameless glass panel, and both rain and handheld showerheads. A floating double vanity sits beneath arched backlit LED mirrors. The second bath has a soaking tub surrounded by sage green vertical tile, a rain showerhead, and a floating vanity. The third bath also has a floating double vanity and an LED mirror. Light wood-look flooring runs throughout the main living areas, with large-format tile in the bathrooms. Outside, the home has fresh paint, a new modern garage door with glass panels, a new concrete driveway, and new sod. The attached two-car garage rounds out a move-in-ready home that’s ready for its next owner.

12556 W Texas Pl, Lakewood

Courtesy of The Monaco Group Inc . Marc@trudoorrealty.com

3060 S Newcombe Way, Lakewood
$1,163,000
4 Beds ⋅ 3 Baths ⋅ 9091123 MLS
A truly rare opportunity in the Fox Hollow community, this elegant walk-out ranch backs directly to Bear Creek, an interconnected trail system and scenic open space. Offered for the first time by its original owner and set on a peaceful cul-de-sac, this meticulously maintained home seamlessly pairs main-level luxury with the ultimate Colorado lifestyle. Step inside to gleaming hardwood floors, abundant natural light, and an open foyer flanked by a formal dining room and a private home office. Vaulted 12-foot ceilings highlight the spacious living room, anchored by a warm double-sided fireplace shared with the kitchen area. A butler’s pantry creates an elegant transition between the dining room and kitchen for hosting. The main floor also includes a secondary bedroom, full bath, and dedicated laundry room. The professionally designed custom kitchen is an entertainer’s dream featuring European knotty alder cabinetry, oversized granite countertops, travertine tile backsplashes, stainless steel appliances, and a custom built-in beverage bar. Just off the breakfast nook, step onto the expansive upper deck—your front-row seat to peaceful river and open space views. The main-level primary suite is a private retreat with its own cozy fireplace, direct deck access, and an updated five-piece bath with stone countertops, a soaking tub, tiled shower, and a large walk-in closet. Downstairs, the bright walk-out basement boasts natural light, high ceilings, fresh paint, new carpet, an additional bedroom, and a full bath. A massive unfinished area offers incredible storage, workshop space, or potential gym. Outside, the fully landscaped yard features mature trees and a private gate opening directly to the river and trails in the Bear Creek open space. Live minutes from the Fox Hollow Golf Course clubhouse, Bear Creek Lake Park, Morrison, and Red Rocks, with quick access to C-470 for an easy commute to Denver or the mountains. Interior photos will be uploaded 10/28.

3060 S Newcombe Way, Lakewood

Courtesy of Compass - Denver . sara.lynn@compass.com,303-570-8638

Start Your Search


The content relating to real estate for sale in this Web site comes in part from the Internet Data eXchange (“IDX”) program of METROLIST, INC., DBA RECOLORADO® Real estate listings held by brokers other than Real Estate Company are marked with the IDX Logo. This information is being provided for the consumers’ personal, non-commercial use and may not be used for any other purpose. All information subject to change and should be independently verified. IDX Terms and Conditions

How much is your home worth?

Get instant property value now!