Lowry Real Estate Search

Lowry Field Denver Homes For Sale

Welcome to Lowry. Once a functional Air Force base, Lowry has evolved into a kid-friendly, mixed-use urban neighborhood. Residents enjoy its with lush trees, green grass, and phenomenal views of the Rocky Mountains. The Lowry community offers a variety of housing options, from million dollar homes to condos.

Legends at Lowry - On the eastern border of Lowry Blvd sits a dynamic newer condominium community offering 1, 2 & 3 bedroom homes

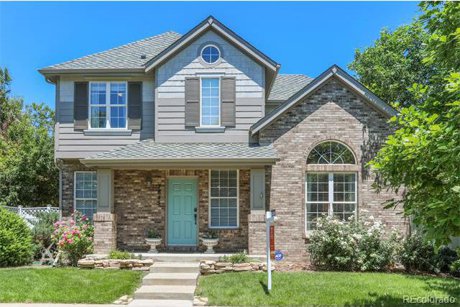
Featured Home In Lowry (Sold)


7845 E 7th Ave Denver CO 80230

7845 E 7th Ave Denver CO 80230

This phenomenal designer home is situated on one of Lowry's finest blocks. Once inside you are welcomed by gleaming, dark-stained hardwood floors and an open floor plan wonderful for daily life and entertaining.


Location

It’s located between 11th Avenue, Alameda, Yosemite, and Monaco Parkway. With the energy of Downtown Denver just a 15-minute drive away, Lowry creates a new way of living for those looking for amenities and access without suburban monotony. The following reasons make this community a great place to live: 

  • CENTRAL LOCATION. Coveniently close to downtown, serviced by Denver's RTD bus routes and light-rail service
  • 17 PARKS & OPEN SPACES - Sunset Park and Great Lawn Park
  • KID FRIENDLY MIXED USE NEIGHBORHOOD

Marked by schools such as Stanley British Primary K-8, plus a swim club, library, an abundance of public art, an indoor ice rink, a , and a Town Center with coffee shops, eateries, retail, and grocery, Lowry is making a name for itself as an ideal place to settle down.

Nearby Attractions/Recreation

  • Wings Over the Rockies Air & Space Museum - Historic aviation museum. Check out exhibits of warplanes from various eras. It’s also home to decorative art and outer space travel exhibits.
  • Big Bear Ice Arena
  • Lowry Sports Complex Park - spacious public park

RESTAURANTS

The Lowry Town Center Mall hosts majority of Lowry's dining options. Santiago’s, Red Lobster, etc

  • Copper Door serves some of the best coffee around. They offer locally baked pastries and knowledgeable, friendly baristas
  • Tavern Lowry 
  • Lowry Beer Garden
  • North County - one of the top rated restaurants in Lowry


Five Star Review From A Happy Client


CONTACT BARRY


Please sign up to receive the most up to date information about your favorite Lowry Field houses for sale. Thinking of buying or selling a home in Denver?  Contact Barry or call/text (303) 887-0588 for expert representation on buying or selling a home in Denver and the Denver Metro area.

Latest Lowry Listings

$398,000
3 Beds 2 Baths 5162337 MLS
Step into a peaceful world among the trees. Surrounded by leafy groves on two sides, this coveted top-floor corner residence offers an outlook unlike any other in the community. With no neighbors overhead, it feels wonderfully private and removed—yet remains in the heart of Lowry. Its enveloping treetop views are difficult to capture in photographs; you have to experience the feeling in person. Inside, three bedrooms and two baths offer rare flexibility for guests, a home office, hobbies—or all three. The open floor plan centers on a cozy fireplace—an inviting focal point, if you can tear your eyes away from watching the seasons change outside your windows. Two private balconies extend life into the treetops. The primary suite features a north-facing balcony made for morning coffee, an en-suite bath, and a walk-in closet. Off the living room, the east-facing balcony becomes a shaded afternoon retreat—perfect for supper outside. Northern and eastern exposures bring gentle natural light without the intensity of late-day western sun. Set within a quiet, intimate, and beautifully maintained low-rise community, the home includes a private ground-level entrance, in-unit laundry, balcony storage, a one-car garage, two additional parking-lot spaces, and central air conditioning. Lowry Town Center and Boulevard One are just minutes away, placing groceries, coffee, restaurants, parks, and everyday essentials within easy reach. Spacious, peaceful, and move-in ready with fresh paint and new carpet, this is rare three-bedroom living with lock-and-leave ease. But what makes it special goes beyond a list of features: the trees, filtered light, privacy, and quiet create an atmosphere all their own. Some homes simply feel good the moment you walk in. This is one of them.

8105 E 11th Avenue Unit 4E, Denver

Courtesy of LoKation . cecilia.richey@gmail.com,720-217-7754

$1,295,000
5 Beds 5 Baths 7669185 MLS
Welcome to this beautifully updated 5-bedroom, 5-bathroom Craftsman-style home in the highly desirable Lowry neighborhood. Ideally located near schools, parks, trails, and outdoor recreation, this exceptional property combines timeless character with modern updates and thoughtful design. From the moment you enter, you’ll appreciate the attention to detail and inviting layout. The main level features a dedicated home office, formal dining room, and light-filled living room that flows seamlessly into the recently updated kitchen. The kitchen is a chef's dream with new countertops and high-end appliances, creating a stylish and functional space ideal for everyday living and entertaining. The spacious primary suite is a true retreat, featuring vaulted ceilings, abundant natural light, and a generous layout. Three additional bedrooms upstairs provide flexibility for family or guests. The finished basement offers a large living area, a private bedroom and full bathroom, an updated wet bar and additional storage. This versatile space is ideal for movie nights, game days, entertaining, or extended-stay guests. Enjoy Colorado’s indoor-outdoor lifestyle in the beautifully appointed backyard, featuring a large patio and outdoor fireplace—perfect for morning coffee, afternoon BBQs, and relaxing evenings with friends and family. A 3-car oversized garage provides ample room for vehicles, storage, bikes, and recreational equipment. With its classic Craftsman appeal, spacious primary suite, finished basement, oversized 3-car garage, and quality updates throughout, this exceptional home offers the perfect blend of comfort, style, and functionality.

9237 E 4th Place, Denver

Courtesy of Compass - Denver . John.Vestal@compass.com,303-587-0715

$1,100,000
3 Beds 4 Baths 5383809 MLS
Discover an extraordinary opportunity to own a stunning home with an exceptional "Main Floor Primary Suite" and Three Car Garage, in the highly sought-after Lowry Village II neighborhood, where properties rarely become available. This beautifully maintained residence, cherished by its original owner, boasts an array of elegant features, including soaring vaulted ceilings, 3-way fireplace, exquisite coffered and tray ceilings, ceiling fans, and custom built-ins that add a touch of sophistication. Enjoy cooking in the gourmet kitchen with custom cabinetry, Viking cooktop, double ovens, sleek granite countertops, and a charming bay window in the breakfast nook. The primary suite is spacious and light, with an elegant ensuite bath and customized walk-in closet. The upper level features a charming Juliet balcony, built-in desk, two large bedrooms, and a pass-through 5-piece bath. The lower level is finished, providing ample space for entertainment, a ¾ bath, and three storage rooms. The three-car garage is amazing! This home has been meticulously cared for, with annual HVAC service. The interior, front porch and steps have been freshly painted. Newer roof and 80% of the home has newer windows for added efficiency. The professionally maintained, maintenance-free backyard, complete with a beautifully stamped-concrete patio, is perfect for outdoor gatherings or relaxing time alone. It also features a garden area. Included in the sale is a lovely patio set and Weber Grill, both in the rear yard and a Home Warranty. This is your chance to embrace a luxurious lifestyle in a premier community….don’t let it slip away!

32 S Roslyn Street, Denver

Courtesy of HomeSmart . cglassproperties@gmail.com,303-884-5454

$895,000
4 Beds 4 Baths 5941001 MLS
Not your typical Lowry home – 29 S. Syracuse is a work of art, reimagined top to bottom with elevated, luxurious style. Kitchen features stainless steel countertops, large center island, Viking refrigerator, Thermador gas range, built-in microwave, bistro shelving, glass-front cabinets, an added pantry, and designer lighting. Walls and doorways have been opened and redesigned to flow from the entry to the large dining room, great room, kitchen, and front library/music room. Even the guest bath is a must-see, with artfully installed fixtures worthy of the MoMA. The private back patio extends indoor/outdoor living and entertaining space, with a heated walkway and spa-like zen vibes. Upstairs is a new iron railing, 3 bedrooms, including the primary suite w/ 2 closets and remodeled 5-piece bath. Finished basement with a home gym, hangout/media space, 4th bedroom, beautiful bathroom, +storage. Also new: roof, windows, and carpet, plus a front stone walkway, built-in flower beds, covered front porch, major street presence, and a 2-car attached garage w/ added storage. A 10+ location on a quiet street, next to Bayaud Park and close by Boulevard One, and Hangar Two with top restaurants, boutique shopping, coffee, and ice cream. Just down the street from Lowry Sports Park, The Berm, tennis + pickleball, basketball courts, Big Bear Ice Arena, + Lowry Dog Park and more! Cherry Creek’s world class shopping and restaurants within a few miles; DTC + Anschutz less than 10 miles away; and 22 mi. to the airport.

29 S Syracuse Street, Denver

Courtesy of LIV Sotheby's International Realty . jdechtman@livsothebysrealty.com,303-669-8889

$3,395,000
6 Beds 7 Baths 9757028 MLS
A rare estate-scale residence along Lowry’s distinguished 6th Avenue Parkway, 7680 E 6th Avenue combines architectural presence, exceptional entertaining spaces and a setting that is increasingly difficult to replicate in central Denver. Set on approximately one-third of an acre and backing to open space, the home enjoys expansive western skies, sunset views and a sense of privacy that immediately sets it apart. A covered front porch opens to a dramatic foyer where soaring ceilings, a sweeping staircase and two-story windows introduce the scale of the home. Arched windows, substantial millwork and beautifully proportioned rooms carry throughout the main level. An east-facing study with fireplace creates an impressive home office, while a generous entertaining space with a full wet bar and direct patio access offers an effortless setting for gathering. The opposite wing is designed for more formal entertaining, with gracious living and dining spaces complemented by a butler’s pantry. At the heart of the home, the chef’s kitchen features an oversized island, integrated appliances, walk-in pantry, six-burner range, custom hood, pot filler and warming drawer. Upstairs, four ensuite bedrooms each offer walk-in closets, while a large recreation room with fireplace and access to a wraparound deck provides an additional place to relax. The primary suite feels like a private retreat, complete with fireplace, sitting area, wet bar, covered balcony, spa-inspired bath and expansive custom closet. For the buyer seeking significantly more space without giving up a central Denver lifestyle, 7680 E 6th Avenue represents an uncommon opportunity: estate-scale living, a four-car garage, open-space setting and remarkable flexibility in one of Lowry’s most distinctive locations.

7680 E 6th Avenue, Denver

Courtesy of Resident Realty South Metro . tdulin01@gmail.com,970-343-0055

$340,000
2 Beds 2 Baths 2014559 MLS
Beautifully remodeled corner unit, main-level condo in Lowry with 2-beds and 2-full bathrooms in the sought-after Tapestry Flats community in Lowry. This larger unit offers 1,037 square feet of comfortable living space filled with natural light and a bright, open-feeling living area. A main-floor unit blending modern updates with everyday functionality in one of Denver’s most convenient locations, offering a relaxing, low-maintenance lifestyle in a small, friendly, well-kept community with nearby walking & biking trails, large parks, and green spaces. New flooring, new lighting, new ceiling fans, and fresh paint throughout, with Hunter Douglas remote-control window coverings. The open-concept layout features a spacious living and dining area that flows seamlessly into an upgraded kitchen with an island bar for added entertaining options, perfect for hosting or relaxing at home, with a peaceful patio ideal for relaxation or entertaining. The thoughtfully designed split-bedroom floor plan enhances privacy. The primary suite includes an en-suite bath with double vanities and a tub/shower combination, along with a large walk-in closet. There is a second bathroom featuring a tub/shower combination and a second bedroom providing flexibility for family, guests, roommates, or home office. Enjoy the convenience of a private reserved parking space just 10 feet outside your door, plus an additional unassigned parking space, and lots of guest parking as well. New LVP flooring, carpet, lighting, fans, and interior paint, Extra Storage off balcony, Cozy Fireplace, In-unit laundry with included washer and dryer, New Microwave, Prewired Alarm System with panel, Move-in ready. Close to the Anschutz Medical Campus, Lowry Town Center, and downtown Denver. Also, near parks, trails, shopping, dining & public transportation and Montclair Recreation Center, Wings Over the Rockies Air & Space Museum, Ice Arena, Lowry Bear Garden, and more.

8200 E 8th Avenue Unit 6101, Denver

Courtesy of Century 21 Altitude Real Estate, LLC . marci@c21altitude.com,720-371-2468

$929,900
3 Beds 3 Baths 5222055 MLS
Welcome to a beautifully updated Lowry home where thoughtful design, comfortable living, and an exceptional location come together. Just one block from Sunset Park and within easy walking distance of neighborhood shops, restaurants, and the library, this inviting residence offers the best of an active, connected lifestyle with a private retreat to come home to. Inside, warm wood floors throughout the main level and an abundance of natural light create an inviting sense of style and sophistication. The updated kitchen features sleek quartz countertops, a central island with seating, and a custom walnut countertop that adds warmth and character to the island. It is a welcoming gathering space for casual breakfasts, entertaining, or simply enjoying time together. A cozy den with a gas log fireplace provides an additional inviting living space, perfect for quiet evenings, reading, working from home, or gathering around the fire. The home's updated bathrooms continue the fresh, contemporary aesthetic while maintaining a comfortable, timeless feel. A convenient half bath is also located on the main level. Upstairs, all three bedrooms are thoughtfully situated together, creating a comfortable and private bedroom level. The spacious primary suite features a private terrace and luxurious five-piece bath, while the additional bedrooms offer flexibility for family, guests, or a home office. Step outside and discover your own private oasis. Mature trees frame the backyard, creating a peaceful, secluded setting, while the pergola provides the perfect spot for morning coffee, outdoor dining, or relaxing with friends. The combination of privacy and outdoor living makes this space especially inviting throughout Colorado's beautiful seasons. Beautifully updated, thoughtfully appointed, and exceptionally located, 159 Poplar Street is a home designed for both everyday living and memorable moments.

159 Poplar Street, Denver

Courtesy of Redfin Corporation . Taramaynard@gmail.com,720-212-7658

$889,900
3 Beds 3 Baths 6267343 MLS
This sensational designer townhome in Lowry’s exclusive Harcourt Townhomes community offers an elegant, well-appointed floorplan featuring a sparkling gourmet kitchen with a coveted butlers bar anchoring the inviting living and dining areas in an ideal setting for both everyday living and entertaining. The upper level boasts versatile loft space, two spacious bedrooms sharing a high-quality full bath, a luxurious primary suite with a bonus sitting area and spa-inspired five-piece bath, and laundry with the washer and dryer conveniently included. The substantial basement offers abundant storage, with egress windows providing the opportunity to create additional finished living space tailored to your needs. Elevated by elegant lighting and paint, soaring ceilings, graceful arched entryways, and fantastic custom built-ins, the home additionally provides a stylish main level powder bath, cozy gas fireplace, and tons of big, bright windows including a skylight to help let the outdoors in. Beautifully appointed with granite countertops, high-end stainless-steel appliances such as a double oven with convection options, quality window coverings including plantation shutters, a charming French balcony, a 2-car attached garage, and a shady and secluded back patio for summer barbecues, every detail reflects upscale quality and comfort. An enchanting front courtyard overlaid with serene park views boasting glass-door access from the living and dining areas creates a seamless indoor-outdoor flow, while a striking stucco and stone exterior showcases superior builder quality and enhances the exceptional curb appeal. Phenomenal end-unit location just steps from prestigious 6th Avenue Parkway, across from beautiful Ulaanbaatar Park, and within walking distance of Lowry Town Center, Boulevard One, parks, fitness, dining, and more, this is an outstanding opportunity to own a rarely available and highly desired gem in a premier Lowry community.

530 Syracuse Street, Denver

Courtesy of RE/MAX of Cherry Creek . dougkincaid@hotmail.com,303-594-8711

Start Your Search


The content relating to real estate for sale in this Web site comes in part from the Internet Data eXchange (“IDX”) program of METROLIST, INC., DBA RECOLORADO® Real estate listings held by brokers other than Real Estate Company are marked with the IDX Logo. This information is being provided for the consumers’ personal, non-commercial use and may not be used for any other purpose. All information subject to change and should be independently verified. IDX Terms and Conditions