Million Dollar Denver Homes For Sale

Million-Dollar Denver CO Homes for Sale

When you are buying or selling a million-dollar home, it is vital that you partner with a real estate professional who understands your needs and lifestyle. From impeccable staging to precision-targeted marketing, our every step is designed to make your experience flawless.

As a real estate professional with MILLION DOLLAR GUILD™ recognition, I have the expertise and proven experience to help you successfully navigate the luxury real estate market. GUILD™ recognizes Real Estate professionals who have demonstrated performance in the Upper-Tier market and have experience, knowledge, and expertise in high-end residential properties. They are Certified Luxury Home Marketing Specialists whose documented performance includes at least two single family property closings at $1,000,000 or above.

As an affiliate of Leading Real Estate Companies of the World,® our brokerage, Porchlight Real Estate Group, is a local and global market leader working on your behalf. LeadingRE’s world-class marketing resources and connections allow us to provide you with a truly exceptional real estate experience.


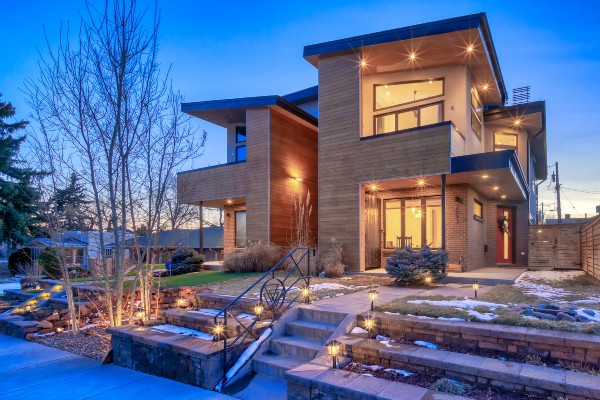
Featured Million-Dollar Home for Sale (Sold)


2893 Wolff Street, Denver, CO 80212

2893 Wolff Street, Denver, CO 80212

This home is truly one of a kind; every inch was meticulously designed to enhance your living experience.


View Million Dollar Colorado Homes Sold by Barry in a full screen map

Find out what your Denver CO home is worth!


CONTACT BARRY


Please SIGN UP to receive the most up to date information about Million Dollar Denver homes for sale.  Contact Barry or call (303) 887-0588 for expert representation on buying or selling a million dollar home in the Denver Metro area.

Latest Million Dollar Listings

$3,750,000
4 Beds 6 Baths 6715837 MLS
A quiet keeper of time, a hidden treasure for 3 decades this 1921 Estate blends master craftsmanship, intimate spaces and modern luxury. Soaring ceilings, custom millwork, bespoke stenciled hardwood and elegant French doors compliment with enduring beauty and charm. Thoughtfully inspired Italian Renaissance for both daily living and grand scale entertaining. The main floor features a resplendent dining experience and formal living-room with fireplace. A garden parlor that bridges indoor refinement and landscaping views; a brilliant extension between indoor living and lush outdoor landscape. At the heart of this home is the chef’s kitchen with premium appliances, including Sub-zero, Meile, Viking, Dacor and Scotsman. The kitchen opens to an expansive family room with fireplace adorned with intricate transom windows integrating light from the exterior creating a warm and inviting gathering space. Two powder rooms, a mudroom and dedicated Laundry add convenience and functionality. As you ascend the grand staircase there are four bedrooms and three bathrooms, highlighted by a Luxurious primary ensuite designed as a private retreat with antechamber. This spa-inspired bath with dual vanities, dual walk-in closets, deep soaking tub and heated towel rack. The lower level expands the living space with the Great Room and media center, a dedicated gym, new bathroom and abundant storage. An attached heated three car garage including dual EV charging capability. Situated on nearly one acre, the professionally landscaped grounds, a masterfully curated dual-garden experience. An ivy-covered brick patio anchors the vibrant English style grounds, highlighted by a 3-tiered water fountain, lush perennials and romantic archways. The scenery transitions via gravel pathways into serene, Japanese-inspired sanctuary showcasing structural Japanese maples and a canopy of majestic trees all capped off with a private putting green, with landscaped lighting for premier outdoor entertainment.

2415 E Cedar Avenue, Denver

Courtesy of Slifer Smith and Frampton Real Estate . johnj@sliferdenver.com,303-322-6200

$1,125,000
5 Beds 4 Baths 5836337 MLS
Exceptional 5-bed, 4-bath rowhome offering over 3,500 square feet of beautifully designed living space with no HOA. Built in 2001 as part of an triplex, this home lives like a detached single-family home with a private backyard, soaring 9-ft & ceilings, & an open floor plan. The inviting living room showcases hardwood floors, custom built-ins, an elegant arched entry that flows into the spacious family room & gourmet kitchen. The kitchen features granite countertops, stainless steel appliances, a brand-new Energy Star refrigerator with dual ice makers, water & air filtration, a new 5-burner gas range & self-cleaning oven, ultra-quiet dishwasher, oversized pantry, center island, double sink with upgraded disposals, & exterior-vented range hood. Upstairs, the spacious primary suite offers a private balcony & luxurious five-piece bath, while two additional bedrooms & a convenient laundry room complete the level. The finished basement is an entertainer's dream with two conforming bedrooms, a full bath, full wet bar & second kitchen with full-size refrigerator, new ultra-quiet dishwasher, & a 160-bottle wine refrigerator. The expansive family room is professionally wired for 6.1 surround sound, ceiling-mounted projector, dedicated media closet, & custom optical-return projection wall, creating an incredible home theater experience. Outdoor living is equally impressive with a covered Trex deck, new stone patio, maintenance-free artificial turf, efficient Tahoma 31 Bermuda front lawn with automatic irrigation. Technology upgrades include whole-home structured wiring, pre-wired security system, Bluetooth garage door controllers, & a unique split two-car garage offering flexible storage or potential rental income. Ideally located just minutes from Congress Park, City Park, Denver Botanic Gardens, Cherry Creek, Trader Joe's, 9th & Colorado, & some of Denver's best restaurants & shopping, this home offers an exceptional combination of space, quality, location, and versatility.

1145 Harrison Street, Denver

Courtesy of RE/MAX of Cherry Creek . leo@rowenrealty.com,303-521-0360

$1,699,000
6 Beds 6 Baths 3146540 MLS
Welcome home to a truly one of a kind property where old-world artistry & modern living converge to create an unforgettable family home, perfectly situated in Denver’s highly sought-after Central Park neighborhood. Nearly every inch of this timeless home has been transformed from builder grade to artisan design, with natural finishes at every turn - European inspired stone kitchen, cobblestone bathroom & laundry room floors, lime washed walls, reclaimed wood beams, unlaquered brass fixtures & the list goes on. Step off the inviting covered front porch into a bright, open-concept main level featuring gorgeous hardwood floors and an elevated kitchen complete with premium appliances, quartz countertops, coffee nook, double dishwashers and a large center island that flows seamlessly into a cozy, fireplace-anchored living space. Upstairs, a luxurious primary suite with vintage fir beams awaits with a massive walk-in closet and a spa-like en-suite bath, accompanied by generously sized secondary bedrooms ideal for family or a home office. The fully finished basement offers incredible versatile bonus space for a home theater, gym, or guest suite, while the professionally landscaped backyard and private patio are tailor-made for Colorado summer evenings, including a backyard creek for both kids & adults to enjoy. Complete with a spacious two-car garage and located just a short stroll from Target, community pools, endless restaurants, winding trails, and award-winning schools, this exceptional home delivers an unbeatable lifestyle with effortless access to downtown Denver and DIA, with Whole Foods, Trader Joe’s & Lifetime Fitness all coming soon in walking distance as well. 8205 E. Prairie Meadow drive is a soulful home offering a palpable warmth with a masterful blend of timeless craftsmanship and refined modern living! Notes: Solar is owned not leased, roof was recently replaced and the majority of the items in the home are negotiable.

8205 E Prairie Meadow Drive, Denver

Courtesy of HomeSmart Realty . kyledgreen@outlook.com,239-222-0061

$1,100,000
2 Beds 2 Baths 1842934 MLS
This exceptional, 3rd floor, South-east corner unit, is open, light and bright with a wonderful location within the sought-after Portico. A rare opportunity to own this light-filled, end unit with a host of upgrades. The expansive Great Room is open to the Kitchen and Dining Room, with Gas Fireplace and access to truly delightful South-facing Covered Patio (15'x13'). Extensive and upgraded LED Recessed and Track lighting along with built-in Shelving, Cabinetry and Desk. A wonderful functional Kitchen with upgrade Stainless Steel Appliances, Tile Floors and Granite Countertops. There is a Beautiful an Extensive Master-Suite with its own Additional, Private East Facing, Walk-out Covered Patio (10'x7'), a Fantastic Attached Bathroom with Huge Dual Walk-in Closets and 'top of the line' Closet Organizers in each! Large Corner Oval Bath with Double-Sinks and Separate Shower Unit. Other Upgrades include, Plantation Shutters, Ceiling Fan, Extensive LED Track & Recessed Lighting thru-out, in-unit Storage, Two Conveniently located adjoining Parking Spaces in the Heated Parking Garage. The Portico Amenities are 'second to none' with Pool, Hot Tub, Steam & Dry Sauna, 1-Bed Guest Suite, Spa with Private Massage Room, Secured Parking, Social Room and Fitness Center! All this with-in a 5-minute walk across the Creek via a pedestrian bridge to the Restaurants, Mall and Retail of North Cherry Creek! Also an opportunity to get ahead on the huge potential benefits of the 2 Billion Dollar, Cherry Creek West Project, bringing high-end Retail, Plazas, Housing and office Space just a short walk across the Creek.

2500 E Cherry Creek South Drive Unit 326, Denver

Courtesy of MB North & Company . johnnorthhomes@gmail.com,303-548-8181

$1,795,000
5 Beds 5 Baths 2638547 MLS
Rarely do homes like this become available in West Wash Park. This newer single-family home showcases contemporary architecture on a quiet, tree-lined street just 4 blocks from Washington Park. The inviting front yard features a modern wrought-iron fence, a new patio, & professionally designed landscaping. Everything (apart from one wall) was new in 2018! The main level offers open-concept living, dining, & kitchen. The kitchen features a large island, contemporary cabinetry, stainless steel appliances, & generous storage. High ceilings & abundant windows fill the home with natural light, enhanced by its southern exposure. This level also includes a private office (or conforming bedroom) with french doors, a gorgeous chandelier, & striking wallpaper, a 3/4 bathroom, & a mudroom with built-ins for easy storage. Upstairs are three spacious bedrooms and three bathrooms. The primary feels like a true retreat and includes an 5 piece en suite bathroom and large walk-in closet with custom built-ins. Continue up one more level to the incredible rooftop deck, where you'll enjoy sweeping mountain views. The finished basement offers a comfortable second living area, a playroom or flex space, a fifth conforming bedroom currently used as a gym, & an additional large 3/4 bathroom. The west-facing backyard is equally impressive, featuring a spacious composite deck with custom shade & heaters, a lush grassy lawn, a beautiful sauna, & an oversized 2.5-car garage complete with built-in storage. Additional bonuses: zoned heating & cooling (2 AC units & 2 furnaces), Aquasauna whole-house water purification system, custom window treatments, heated toilets, heated floors in the primary bathroom, large closets with built-ins, rooftop deck with composite decking & shade sails with mountain & city views, 9-foot privacy fence, newly planted trees, & built-in planter boxes. Truly an amazing opportunity to own one of the nicest homes in one of Denver's most coveted neighborhoods!

655 S Clarkson Street, Denver

Courtesy of Compass - Denver . Sarah.Nolan@compass.com,734-476-7533

$2,579,999
6 Beds 5 Baths 8254449 MLS
A masterful expression of mid-century modern design, this exceptional Hilltop residence pairs iconic architecture with contemporary living on an expansive Hilltop lot. Curated interiors, sophisticated finishes, and a seamless floor plan create an effortless setting for elegant entertaining and everyday comfort. A welcoming open layout unfolds beneath crisp white walls and rich hardwood flooring. The gracious living room is anchored by a sleek gas fireplace, while the adjoining dining room is filled with natural light from expansive windows and complemented by a striking stone fireplace. Designed to inspire, the chef's kitchen showcases warm brushed wood and crisp white cabinetry, a sophisticated blue tile backsplash, premium appliances, and refined finishes throughout. A private main-level office provides an elegant work-from-home retreat, while a versatile flex space with an adjoining bath offers endless possibilities as a fitness studio, media room, or creative space. The upper level is anchored by a serene primary suite featuring a private balcony, spacious walk-in closet, and a spa-caliber bath. Additional bedrooms are generously proportioned, and an upper-level laundry room adds everyday convenience. The finished lower level expands the home's versatility with an inviting family room, an additional bedroom, and a full bath—ideal for guests or multigenerational living. Thoughtfully integrated storage, including a well-appointed mudroom, enhances everyday functionality. Designed to embrace Colorado's indoor-outdoor lifestyle, the private backyard features a pergola, expansive patio, and lush lawn, creating an inviting setting for al fresco dining, entertaining, and peaceful moments outdoors.

230 S Dexter Street, Denver

Courtesy of HomeSmart Realty . Chris@mymovematters.com,303-229-4585

$1,350,000
3 Beds 4 Baths 7138742 MLS
Under Construction. Built by Homebound with an estimated September 2026 completion. Discover refined modern living in this new development duplex offering 3 bedrooms, 4 baths, and 2,365 square feet of thoughtfully designed space in Denver’s desirable Berkeley neighborhood. Inspired by Nordic architecture, the striking exterior pairs smooth stucco with vertical siding and crisp rooflines, creating a bold yet timeless presence. Inside, expansive windows invite natural light across an open-concept main level designed for seamless everyday living and effortless entertaining. Refined materials and contemporary detailing shape a kitchen and living space that feel both sophisticated and welcoming. Inside, exceptionally curated finishes and intentional design details shape a highly functional, light-filled layout ideal for everyday living and effortless entertaining. The main living areas flow seamlessly, while the upper levels provide comfortable privacy for bedrooms and baths. A third-level bonus space with wet bar opens directly to a rooftop deck, creating the perfect setting for sunset gatherings or relaxed evenings under the city sky. Complete with a two-car garage and contemporary craftsmanship throughout, this residence delivers architectural presence, versatile living, and a sophisticated take on new construction in one of Denver’s most connected neighborhoods. Please note: Interior photos are from a completed home with a same floor plan and finish package. Exterior will differ. Please refer to the exterior rendering for an accurate representation of this specific property.

4537 N Utica Street, Denver

Courtesy of Compass - Denver . Rachel.Gallegos@compass.com,720-308-2615

Start Your Search


The content relating to real estate for sale in this Web site comes in part from the Internet Data eXchange (“IDX”) program of METROLIST, INC., DBA RECOLORADO® Real estate listings held by brokers other than Real Estate Company are marked with the IDX Logo. This information is being provided for the consumers’ personal, non-commercial use and may not be used for any other purpose. All information subject to change and should be independently verified. IDX Terms and Conditions