Applewood Real Estate Search

Applewood Homes for sale in Lakewood CO

Applewood is a neighborhood in northwest Lakewood. Its proximity to Denver and the mountains, mature trees, large lots, relaxing views, and well-kept homes custom-built brick homes have made it an ideal place to live.

Applewood is known for its brick ranch homes. Because many homes were built in the 1960s and 1970s, few or no covenants or restrictions regulate neighborhoods, unlike homes governed by homeowners’ associations in many newer developments. It offers bigger homes, 5-bedrooms or larger, with bigger yards that are 15 to 20 minutes from downtown Denver and 15 to 20 minutes to the mountains.

It received the Sustainable Neighborhood Award in 2020. This neighborhood has a bustling business district.

Featured Applewood Home
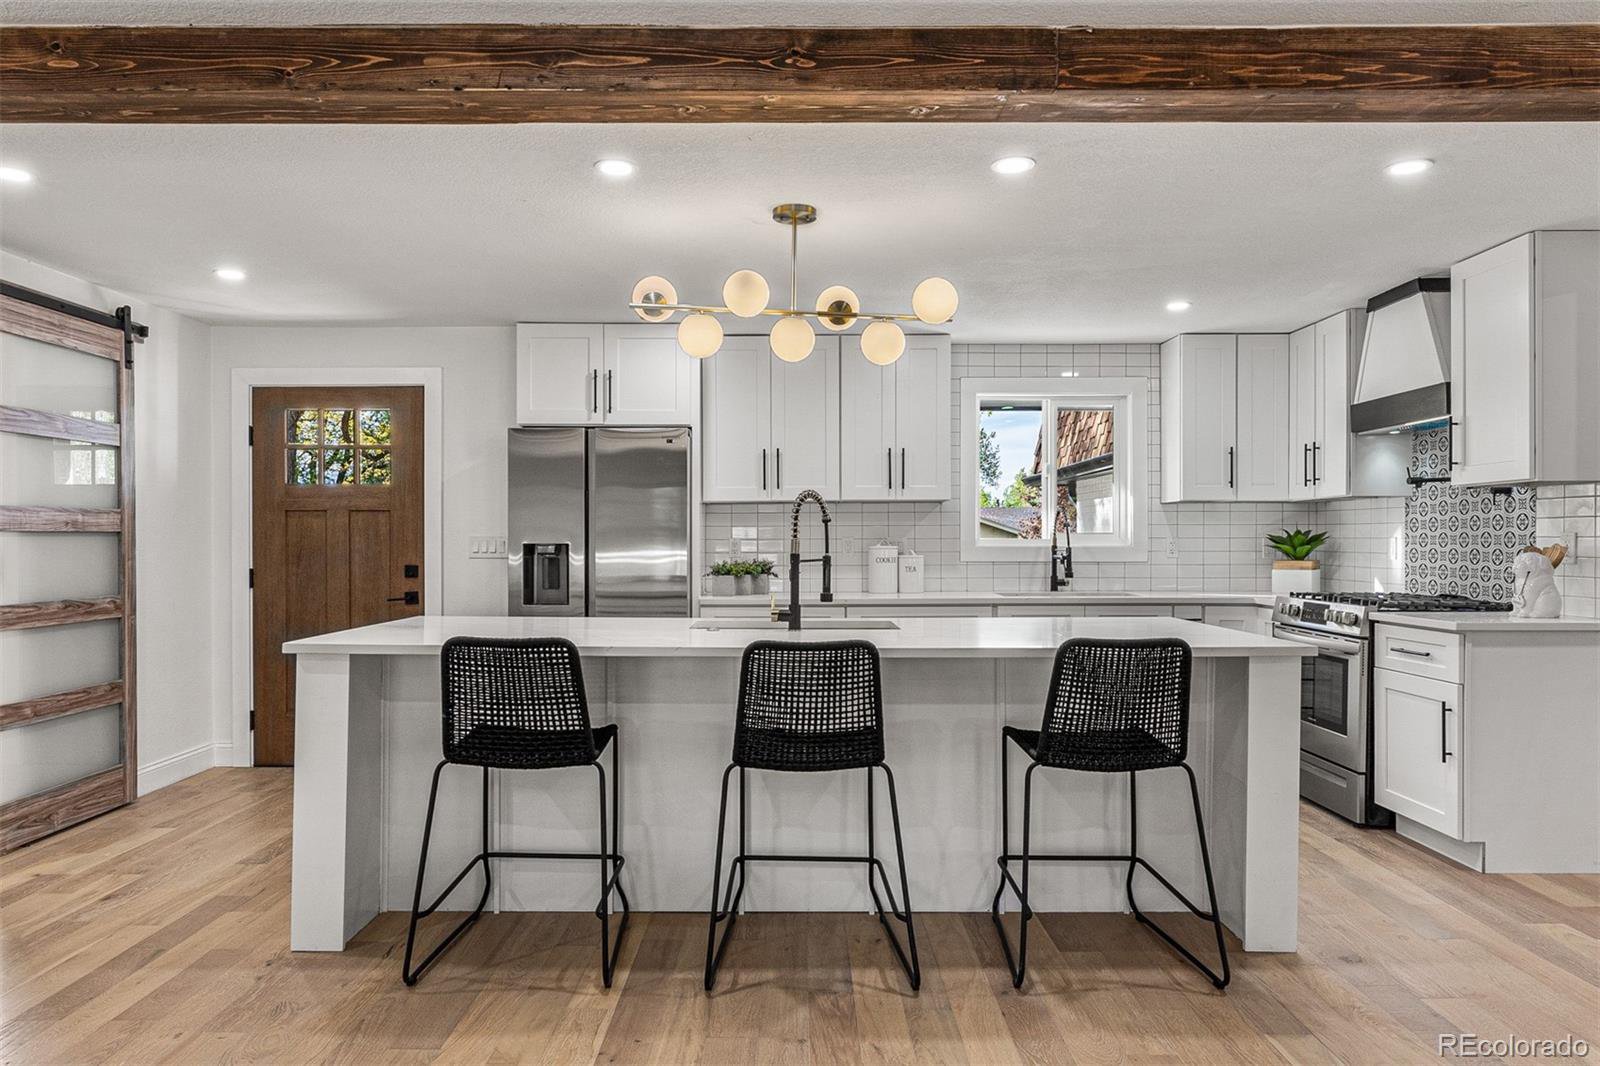

11144 W 27th Avenue, Lakewood, CO 80215

11144 W 27th Avenue, Lakewood, CO 80215

This sprawling home boasts 6 bedrooms, 5 bathrooms, flex space for 2 in-home offices, a great room, fully finished basement, butler's pantry, mud room, 2 Master Suites and much more.


Location

Applewood is located west of downtown Denver. It is bordered to the north by Fairmount, to the northeast by Wheat Ridge, to the southeast by Lakewood, and to the southwest by West Pleasant View. South Table Mountain borders Applewood to the west.

Nearby Attractions 

Beautiful sprawling parks, there are lots of trails to hike, bike or run.

  • The sprawling, 2,400-acre William F. Hayden Park is the second-largest in Lakewood. It boasts nearly 20 miles of multi-use trails, and spectacular views of metro Denver and the surrounding area, with a summit at 6,800 feet. It's home to a diverse range of wildlife and flowers and among the most popular destinations for outdoor enthusiasts in the area.

Nearby Schools

Residents have plenty of options of where to send their kids to school. The schools are ranked as some of the best in the state.

  • Prospect Valley Elementary
  • Everitt Middle School
  • Wheat Ridge High School

Nearby Restaurants

  • Visit ASIAN RESTAURANT favorites Szechuan Chinese Restaurant at 9090 W 6th Ave & Thai Green & Sushi at 3300 Youngfield St Ste 7A


Lakewood Area Sales 


This map lists all Lakewood properties that Barry Kunselman has helped buy/sell.


View Lakewood CO Homes Listed & Sold By Barry Kunselman in a full screen map


CONTACT BARRY


Please sign up to receive the most up to date information about your favorite Applewood Knolls houses for sale. Thinking of buying or selling a home in Lakewood, CO?  Contact Barry or call/text (303) 887-0588 for expert representation on buying or selling a home in Lakewood and the Denver Metro area.

Latest Applewood Listings

$2,500,000
5 Beds 5 Baths 5486873 MLS
Welcome to Sora Ridge, an exclusive community in Applewood, featuring eight luxurious custom homes. This thoughtfully designed residence offers breathtaking mountain views, sophisticated finishes, generous living spaces, and seamless indoor / outdoor living. The main level features expansive wood floors and an inviting open-concept design. The gourmet kitchen is beautifully appointed with a cabinet-front refrigerator and dual sinks. The adjacent living room offers a custom fireplace surround, large windows, and a built-in bar area. The elegant dining room is illuminated by a striking chandelier and features double sliding doors that open directly to the private covered patio. Designed for entertaining and everyday enjoyment, the outdoor living space feels like a private oasis, including a built-in outdoor kitchen with grill and professional landscaping with beautiful plants, flowers, trees and lighting. The main level also includes a private office, bedroom, a three-quarter bath, and a separate powder bath. Upstairs, the spacious primary suite is a true retreat, featuring high ceilings, large windows framing mountain views, a luxurious five-piece ensuite bathroom, and a generous walk-in closet. Two additional bedrooms and a full bathroom offer comfortable accommodations, while the large laundry room is equipped with a sink and built-in cabinetry for added convenience. The finished basement provides even more living and entertaining space with tall ceilings, a wet bar, a bedroom, bathroom with shower, dedicated fitness room, and generous storage. The oversized 3-car garage features an epoxy floor, custom storage cabinets, and a 220v EV charging outlet. Ideally located near the lake and trails of Crown Hill Park, Gold’s Market with its popular shops and restaurants, multiple grocery stores, and convenient access to I-70, 6th Ave, the mountains, and downtown Denver, this exceptional residence offers a rare combination of luxury, privacy, and convenience.

2560 Newcombe Way, Lakewood

Courtesy of Miller Wilde Real Estate LLC . Evan@MillerWilde.com,303-601-1855

$999,999
5 Beds 3 Baths IR1066667 MLS
Exceptional value in Applewood Knolls! This extensively renovated 5 bedroom, 3 bathroom home offers the rare combination of modern finishes, flexible living space, and one of the area's most desirable established neighborhoods, all with no HOA or special taxing district. Situated on nearly 1/3 of an acre beneath mature trees, this move in ready home has been thoughtfully redesigned for today's lifestyle. The kitchen features beautiful creamy quartz countertops, an oversized island, abundant cabinetry, and opens seamlessly to the dining and living areas, creating an ideal space for entertaining and everyday living. The spacious primary suite offers a luxurious 5 piece bath with a soaking tub, oversized walk in shower, and walk in closet. Four additional bedrooms provide flexibility for guests, home offices, gym space, or multigenerational living. Multiple living areas include a welcoming main level living room with a fireplace and a generous lower level family room, providing space for everyone. Extensive renovations throughout provide the confidence and convenience today's buyers are looking for while preserving the charm and character that make Applewood so desirable. This is a rare opportunity to own a beautifully updated home in one of Lakewood's most sought after neighborhoods. Enjoy easy access to parks, trails, shopping, dining, downtown Denver, and the mountains.

11820 W 30th Place, Lakewood

Courtesy of RE/MAX Alliance-Olde Town . 3038008439

$675,000
3 Beds 2 Baths 2022287 MLS
Welcome to your beautifully renovated 2,007 SF, 3-bedroom, 2-bathroom home located in the highly desirable Miller Heights neighborhood of Lakewood, CO. This move-in-ready residence offers a bright, vaulted ceiling, single level, open-concept layout designed for today's lifestyle. The chef's kitchen features custom cabinetry, granite countertops, and a premium stainless steel appliance package, making it the perfect space for both everyday living and entertaining. This home offers a spacious primary suite boasts a beautifully updated en-suite bathroom with a custom vanity, walk-in shower, and walk-in closet. Two additional bedrooms offer flexibility for guests, a home office, or hobbies. The second fully renovated bathroom showcases custom tile, a double vanity, a walk-in shower, and a soaking tub. The inviting living room features a cozy fireplace, while the adjacent dining area opens directly to the patio, creating a seamless indoor-outdoor living experience. The walk in laundry and mud room room rounds out the interior space. Thoughtful renovations throughout include updated newer furnace, newer water heater, updated flooring, fresh interior paint, contemporary lighting, and modern fixtures, creating a stylish and cohesive design from top to bottom. For car or gear lovers, the 916 SF oversized garage + attached workshop is a dream come true! This home is just minutes from neighborhood parks, schools, shopping, dining, and recreational amenities, and with convenient access to 6th Avenue, I-70, and C-470, this home offers the perfect combination of comfort, convenience, and an exceptional location.

10240 W 16th Avenue, Lakewood

Courtesy of Your Castle Real Estate Inc . jason@ecospace.com,303-949-8662

$1,199,000
4 Beds 6 Baths 7829519 MLS
Experience the perfect harmony of timeless character and high-end modern comfort in this perfectly redesigned and fully permitted residence. Every system in this home has been reimagined for the future, featuring all-new electrical, mechanical, and plumbing. Step inside to an open, light-filled sanctuary defined by white oak luxury vinyl plank flooring, elegant shaker-style trim, and curated lighting. The heart of the home is a spacious chef’s kitchen anchored by quartz countertops and a massive center island. From the 36" commercial gas range and drawer microwave to the handmade pendants and new two-toned wood cabinetry, this kitchen offers both designer aesthetics and thoughtful storage for every tool in a chef’s arsenal. A dedicated wet bar mirrors the kitchen’s high-end finishes, making hosting a dream. The kitchen flows into a grand great room, where a beautiful stone fireplace topped with a reclaimed 1800s barn beam mantle serves as a stunning focal point. The dining room is anchored by its own stone fireplace, creating the warm, rustic ambiance of a French Country estate. Adjacent to the dining area is a large, versatile flex space, perfect for an additional sitting room or expanded guest seating while entertaining. The main floor primary suite serves as a spa-like retreat, offering an extra-deep soaking tub, premium Delta fixtures, custom tile work, and a spacious walk-in closet. Every bedroom boasts a private ensuite, while guest powder rooms on each floor ensure ultimate convenience. The massive basement features a built-in bar and flexible space for a gym or billiards, anchored by an electric fireplace with custom bookshelves. Beyond the aesthetic, the home offers peak efficiency with a high-efficiency furnace, 14 SEER A/C, and high-performance windows. Durable upgrades include a 200-amp service, dual French drains, and impact-resistant roofing. Outside, enjoy stamped concrete, composite decking, automated landscaping, and dedicated RV or trailer parking.

2005 Nelson Street, Lakewood

Courtesy of MODUS Real Estate . BobbyILoveYourWay@gmail.com,720-636-6096

$895,000
4 Beds 3 Baths 4882465 MLS
Tucked into the highly coveted Applewood Knolls, sits this thoughtfully refreshed home seamlessly blending traditional & contemporary style with fresh, timeless updates. This 1959 ranch is lovingly updated w/purposeful details that lean into mid-mod energy while honoring original character & charm. A xeriscaped front yard is virtually no maintenance (or water) & borders the two car garage and a brand new driveway w/RV parking. The main level features the primary bedroom and a den, easily converted to a 4th bedroom. Cherry hardwood floors have been recently refinished to a stunning warm satin sheen, that adds both elegance and depth. The living room is centered by a beautiful bay window and enhanced by a rough-stone stacked Mendota fireplace with a 100+ year old reclaimed wood beam mantle. Your primary suite is wrapped by windows and truly delivers w/ direct access to a private fenced courtyard for hot tub therapy. This oversized room includes a bonus space, perfect as a home office, reading nook or a dedicated space for yoga & meditation. The spa-like primary bath includes a new vanity w/ dual sinks, soft close cabinets,wood like tile floor, new countertops, champagne bronze hardware & a glass-surround shower. This fresh,elevated feel continues into the kitchen w/new Corian countertops including an overhang for bar stools & cooking conversations. You'll find gorgeous matte black solid surface backsplash, newer refrigerator & dishwasher, convection oven & pantry w/pull-out shelves/cabinets. In the full, finished basement you'll enjoy generous room for a pool/poker table, gas f/p w/ marble surround, wall space for flat screen,custom built-in cabinets w/countertops & mini-fridge, theater mood lighting,wired for projector, AV cabinet & loads of extra storage. 2 good sized basement bedrooms w/ample closet space have their own updated 3/4 bath. The lush, private backyard is the real show stopper w/gazebo, firepit, & majestic 60' trees. True Applewood lives here.

11835 Swadley Drive, Lakewood

Courtesy of West and Main Homes Inc . stacy.weigel@westandmain.com,303-882-9222

Start Your Search


The content relating to real estate for sale in this Web site comes in part from the Internet Data eXchange (“IDX”) program of METROLIST, INC., DBA RECOLORADO® Real estate listings held by brokers other than Real Estate Company are marked with the IDX Logo. This information is being provided for the consumers’ personal, non-commercial use and may not be used for any other purpose. All information subject to change and should be independently verified. IDX Terms and Conditions