
Potter Highlands Real Estate Search

Potter Highlands Homes in Denver, CO

Potter Highlands Historic District is one of the most established, desirable, and inclusive neighborhoods in North Denver. Most of the houses here—largely comprised of Victorians, bungalows, and duplexes—were built between 1893 and 1939, and they, along with the mature trees lining the narrow streets, create a type of time capsule. If it weren't for the rare ultra-modern house and cars parked in alley driveways, you might think you'd stumbled into turn-of-the-century Denver. 


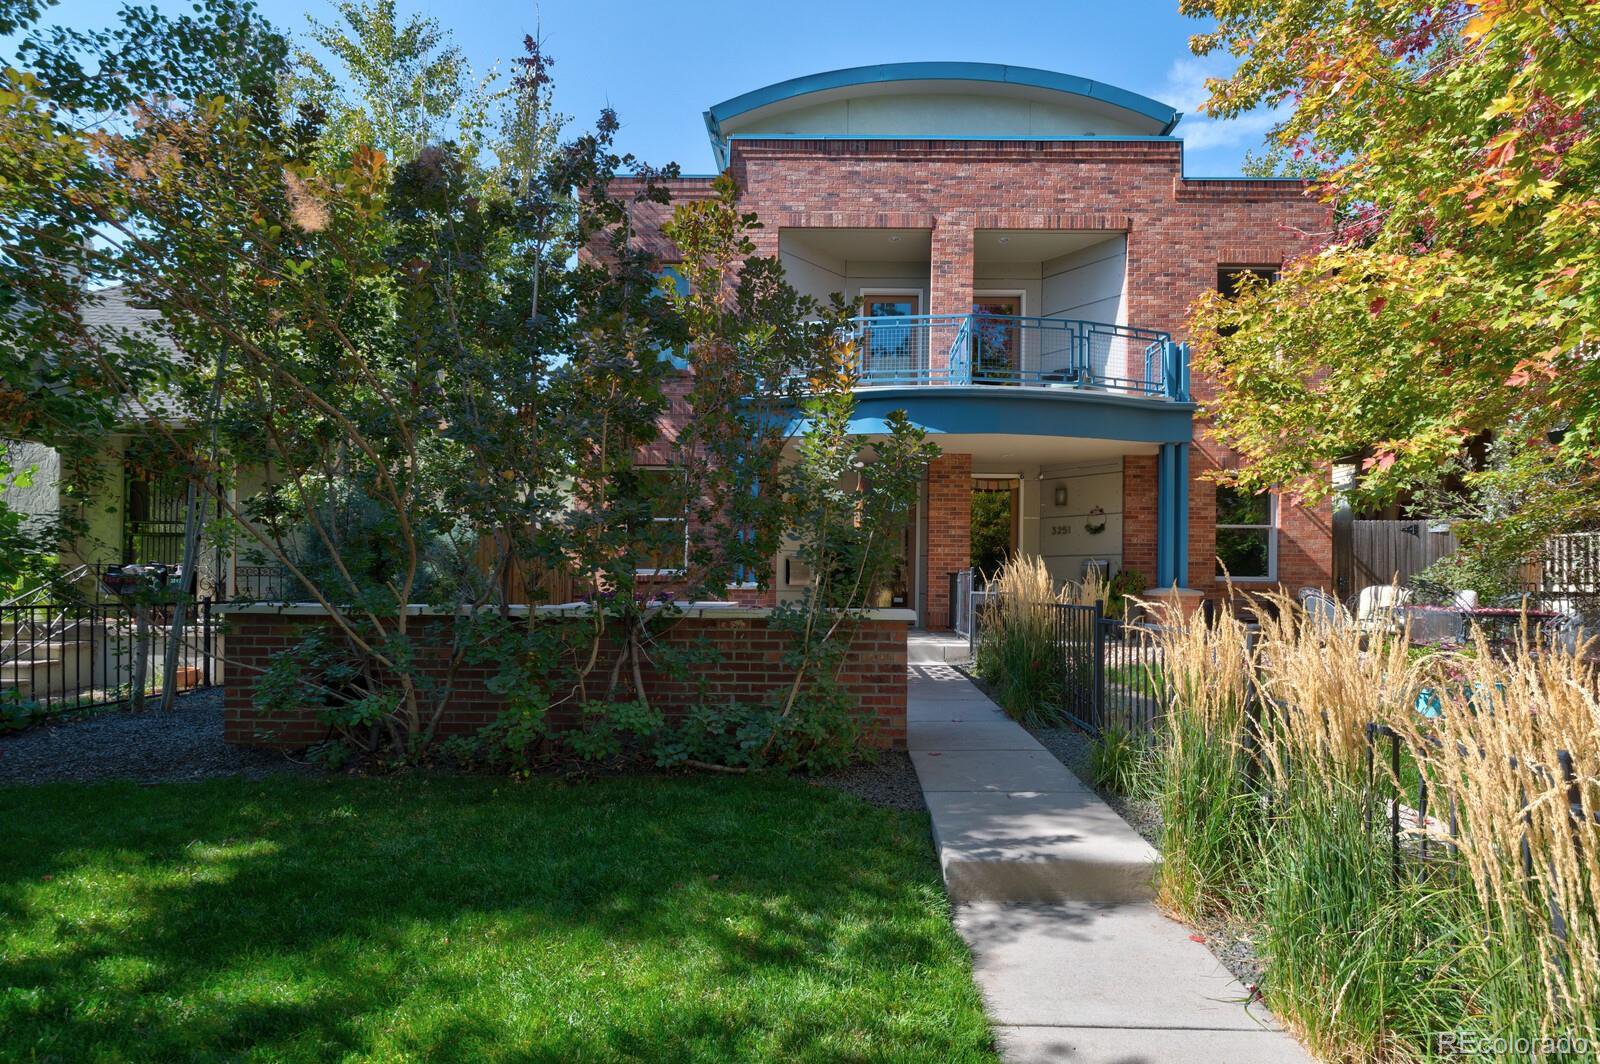
Featured Potter Highland Home (Sold)


3249 Bryant Street, Denver, CO 80211

3249 Bryant Street, Denver, CO 80211

This is a Beautifully Designed Brick Faced Custom Home located on a Quiet Mature Landscaped Street within a casual walk to restaurants & downtown Denver. 

Location


This 36 square block historic district is located across the South Platte River in the hills northwest of downtown Denver,  directly in the middle of the Highlands. What makes Potter Highlands one of the great places to live in Colorado:

  • HISTORIC HOMES - House prices here largely depend on the level of renovation, but generally range between $300,000 and $700,000.
  • GREAT LOCATION - Convenient access to local Denver activities and restaurants. Potter Highlands Historic District is situated southwest of Sunnyside, close to Iglesia Palabra de Vida.
  • QUIET NEIGHBORHOOD FEEL


Nearby Schools

  • Elementary School: Edison, Columbian
  • Middle School: Skinner, Denver Montessori
  • High School: North


Nearby Restaurants

This eclectic and ethnically diverse neighborhood includes a burgeoning shopping district at 32nd and Zuni, which offers independent boutiques, hot restaurants, and intimate coffeeshops. 


5 Star Client Review


5 Star Review

Barry guided us in our purchase wonderfully. Upon searching for an agent he was the first agent to answer his phone. And we were lucky to have stumbled upon him. Paperwork was ready asap every time which was handy in Denver's fast-moving market. He was also ready to look at properties in a timely More


View Potter Highlands Homes Sold By Barry Kunselman in a full screen map


Find out what your home is worth!

CONTACT BARRY


Please SIGN UP  to receive the most up to date information about Potter Highlands houses for sale. Thinking of buying or selling your Denver home?  Contact Barry or call/text (303) 887-0588 for expert representation on buying or selling a home in the Denver Metro area.


New Potter Highlands Real Estate Listings

$1,325,000
3 Beds 4 Baths 7512476 MLS
Located in Denver’s historic Potter Highlands neighborhood, this beautifully crafted duplex blends the area’s established character with modern design and easy access to the city. Minutes from Highlands Square, LoHi, and Downtown Denver, the home is close to acclaimed dining including Avanti and Little Man Ice Cream (4 minutes) plus coffee shops, bars, parks, boutiques, and ample street parking. This 3-bedroom, 4-bath residence reflects PBG's commitment to craftsmanship, from the brick facade's architectural detailing to every finish inside. Classic brick, refined siding, and layered landscaping shape the exterior, while wide-plank engineered white oak flooring and expansive Andersen windows create a bright, inviting interior. In the dining room, custom ceiling accents add depth and architectural character. A floor-to-ceiling tiled fireplace with integrated tile shelving creates a cohesive focal point in the main living space. Designed for everyday living, the chef’s kitchen is surrounded by Thermador appliances, quartz countertops with a waterfall island, custom American cabinetry, a walk-in pantry, and a dedicated butler’s pantry. The custom metal staircase leads upstairs, where the primary suite is distinguished by an elegant layered ceiling with custom crown molding and integrated LED lighting, along with a spacious walk-in closet. Skylights flood the spa-like bath with natural light, highlighting a freestanding soaking tub, glass-enclosed shower, private water closet, and heated floors. A secondary en-suite bedroom and laundry room complete the upper level. The finished basement, with 10-foot ceilings, offers a recreation area, wet bar, full bath, and additional bedroom. Don't miss out the other unit went quickly. Outside, a private backyard with a gas hookup is made for entertaining, backed by a detached two-car garage with 220V capability. PBG's industry-leading 2-year builder's warranty / 8-year structural warranty. No HOA. Buyer to verify all details

2434 W 36TH Avenue, Denver

Courtesy of BLVD Real Estate Group, LLC . ripa8536@gmail.com,720-469-2416

$800,000
4 Beds 2 Baths 1609631 MLS
A rare opportunity to own an up/down duplex in the heart of Denver’s coveted Potter Highlands Historic District, without the typical restrictions enforced in historic districts. This versatile property offers two separate living spaces on a large 6,250-square-foot lot, along with a detached two-car garage and additional off-street parking. Each unit features 2 bedrooms, 1 bathroom, a full kitchen, living space, and in-unit laundry—creating an ideal setup for an owner-occupant, multigenerational living, house hacking, or an investor seeking flexible rental potential. The spacious backyard offers plenty of room for entertaining, relaxing, gardening, and additional parking alongside the garage. Each unit also features its own private back patio, providing a comfortable outdoor space and added privacy between the two living spaces. Located just minutes from the best of Highland, LoHi, and the 32nd Avenue corridor, this property puts some of Denver’s most popular restaurants, coffee shops, boutique shopping, parks, and entertainment close to home, with easy access to downtown Denver. Whether you're looking for a primary residence with additional income potential, a flexible multigenerational property, or an investment in one of Denver’s most established neighborhoods, 2732 W 37th Ave offers a rare combination of space, location, parking, and versatility. An exceptional opportunity in Potter Highlands—schedule your private showing today.

2732 W 37th Avenue, Denver

Courtesy of Compass - Denver . josh@dominicmillerhomes.com,720-438-1305

$419,000
2 Beds 1 Baths 2451552 MLS
Step into this charming 1909 brick bungalow in Denver’s Potter Highlands Historic District, where tree-lined streets, front porches, and original Northside character still set the tone. This is the kind of block people walk for the architecture: brick cottages, mature trees, and that old Highland feel, yet W 32nd Avenue is only a short stroll away. Highland Square boutiques, neighborhood coffee, Park Burger, Patzcuaro’s, pizza, and patio nights are close at hand, with LoHi, downtown, and I-25 an easy hop from there. The floor plan is classic bungalow, front-to-back. An enclosed porch and the front entry open into a connected living and dining room that flows straight through to the kitchen, so the main level feels open rather than chopped into tiny rooms. The kitchen has solid counter space for everyday cooking or having people over. Two bedrooms sit on the main floor: the front bedroom includes a closet, and the rear room is bright enough to use as a second bedroom or a light-filled office. One full bath completes the level. Hardwood and tile floors, brick exterior, and that early-1900s scale give the house the charm buyers specifically come to Potter Highlands for. Historic bungalow character in a walkable, highly sought neighborhood, with a layout that works to live in, rent, or renovate. Great option for buyers looking to get into the neighborhood without the added expense of HOA or Condo living!

3418 N Clay Street, Denver

Courtesy of RE/MAX Leaders . zachkirby23@gmail.com,405-471-1806

$1,500,000
5 Beds 3 Baths 3594863 MLS
Welcome to this impressive single-family home in Potter Highlands, where timeless character meets thoughtful updates, all set on an expansive, beautifully landscaped lot. Inside, a welcoming foyer opens to light-filled living spaces featuring original hardwood floors, soaring ceilings, & abundant historic charm. The spacious dining room flows seamlessly into the stunning kitchen, which was recently reconfigured & fully renovated (2022): expansive island with seating, ILIVE range, quartz countertops, stylish open-shelving, pantry. Built-in dining nook, a rare and practical detail that adds warmth and character you simply don't find in today's homes. The main level also offers private office, an additional bedroom, & a 3/4 bathroom. Upstairs, you'll find 3 bedrooms & a large full bathroom. The primary bedroom features hardwood floors, built-ins, & leads out to a deck to enjoy sunrises. The recently finished, fully permitted basement (2024) expands the living space with a generous family room, a bedroom & full bathroom, an exercise room, a storage room, & a dedicated laundry room. French doors lead to backyard, a true urban oasis with mature, thoughtfully curated landscaping. Enjoy multiple patio spaces, a large grassy lawn, perennial garden beds, & winding pathways that create a magical outdoor retreat. One off-street parking space is conveniently located off the alley (+quote for a 2 car garage available!). Nestled in the heart of historic Potter Highlands, one of Denver's most sought-after neighborhoods, this home offers an unbeatable location. Enjoy being just moments from some of the city's best restaurants, coffee shops, & local favorites, with easy access to I-70 for quick weekend escapes to the mountains. Additional features: New furnace (2020), new water heater (2024), whole house water purification system (2024), central air conditioning. Some favorite spots nearby: Uncle, Little Man, Middle State Coffee, Wooden Spoon, Spuntino, Kumoya, Fox & The Hen.

2623 W 32nd Avenue, Denver

Courtesy of Compass - Denver . Sarah.Nolan@compass.com,734-476-7533

$1,050,000
5 Beds 3 Baths 2475198 MLS
Welcome to one of Potter Highlands' most beloved Victorians, a rare blend of timeless character and modern livability. Featured on a block noted in local home guides and admired on walking tours, this home sits within a designated Historic District, renovated with intention to preserve its soul while quietly upgrading the systems that matter most. Step through the stained-glass entry to a hand-carved staircase and rich period details. New windows keep the home remarkably quiet, while original shutter styles remain in the kitchen, living room, and stairwell for charm. Walkable to Highland Square, Tennyson, and Locavore, minutes to Downtown. The main floor flows easily with a versatile bedroom/office, dining room, living room with a brick fireplace, full bath, and laundry. The remodeled chef's kitchen features a specialty range, custom butcher block, and exposed beams. Upstairs offers three bedrooms, a loft, and two baths, including one with a private balcony, plus basement storage. An attached ADU adds flexibility, with its own kitchen, living area, bedroom, 3/4 bath, dedicated panel, mini-split HVAC, and private entrance, with four years of rental history for income or guests. Outside, mature edible landscaping (serviceberry, raspberry, strawberry, elderberry, honeysuckle, herbs) surrounds stone garden beds and a stone front patio. The backyard offers a patio, dog run, and wood fencing, plus a wrought iron front fence, outdoor sauna, plus off-street parking for two behind the home. Major upgrades include a redone electrical panel with subpanels, grid-tied solar, all-new windows, a re-engineered driveway with sump pump, fresh paint in and out, new gutters, and new laundry machines. Legacy basement HVAC materials were also professionally abated. A home for those who appreciate historic character: quiet, comfortable, spacious, full of life.

3725 Eliot Street, Denver

Courtesy of Compass - Denver . Byron.Stuart@Compass.com,720-527-3329

$1,300,000
3 Beds 4 Baths 6430278 MLS
Set in Denver's historic Potter Highlands, this thoughtfully crafted duplex delivers a rare blend of neighborhood character, modern design, and effortless access to the city. Minutes from Highlands Square, LoHi, and Downtown Denver, the home puts acclaimed restaurants (Avanti, 4 minutes; Little Man Ice Cream, 4 minutes), coffee shops, parks, and boutique shopping all within easy reach, with ample street parking. This 3-bedroom, 4-bath residence reflects PBG's commitment to exceptional craftsmanship, evident from the brick facade's architectural detailing to every finish inside. Classic brick, refined siding, and layered landscaping define the exterior. Inside, wide-plank engineered white oak flooring and expansive Andersen windows fill the home with light, while a custom coffered ceiling lends the dining room dimension and architectural presence. A floor-to-ceiling marble fireplace anchors the main living space as a sophisticated focal point. The chef's kitchen is built for both entertaining and everyday life, surrounded by Thermador appliances, quartz countertops with waterfall island, custom American-made cabinetry, walk in pantry, plus a dedicated butler's pantry. Up the custom metal staircase, the primary suite carries the home's architectural language forward with a custom trim ceiling with integrated LED lighting and a generous walk-in closet. Overhead skylights flood the spa-like bath with natural light, highlighting a freestanding soaking tub, glass-enclosed shower, private water closet, and heated floors. A secondary en-suite bedroom and a spacious laundry room complete the upper level. The finished basement, with 10-foot ceilings, offers a recreation area, wet bar, full bath, and an additional bedroom. Outside, a private backyard with a gas hookup is made for entertaining, backed by a detached two-car garage with 220V capability. PBG's industry-leading 2-year builder's warranty / 8-year structural warranty. No HOA. Buyer to verify all details.

2436 W 36TH Avenue, Denver

Courtesy of BLVD Real Estate Group, LLC . ripa8536@gmail.com,720-469-2416

Start Your Search


The content relating to real estate for sale in this Web site comes in part from the Internet Data eXchange (“IDX”) program of METROLIST, INC., DBA RECOLORADO® Real estate listings held by brokers other than Real Estate Company are marked with the IDX Logo. This information is being provided for the consumers’ personal, non-commercial use and may not be used for any other purpose. All information subject to change and should be independently verified. IDX Terms and Conditions